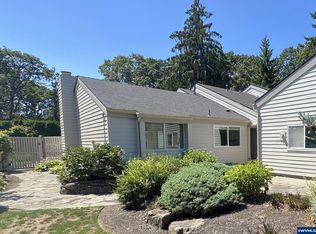
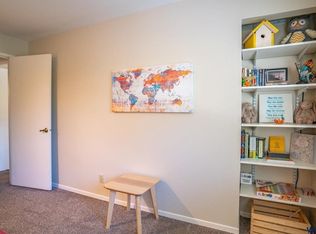
Tucked away in the quiet, established Courtside subdivision, this spacious 4-bedroom, 2.5-bath home offers something increasingly hard to find—room for everyone and a place for everything. The thoughtfully designed floor plan features generous living spaces that work beautifully for both everyday living and entertaining. Beautiful built-ins throughout the home add character and provide exceptional storage, while the wet bar creates an inviting space for entertainment. The oversized den offers incredible flexibility and could serve as a home office, hobby room, bonus space, or potential 5th bedroom depending on your needs and intended use. Storage is truly a standout feature. In addition to abundant storage throughout the home, the oversized 2-car garage includes a workbench, cabinetry, and extensive shelving—perfect for tools, hobbies, projects, seasonal items, and more. Recent improvements include exterior paint in 2022, a water heater installed in 2023, and a 2016 furnace. Located in a peaceful, established neighborhood, this home combines space, flexibility, character, and functionality in a setting you'll enjoy coming home to. With generous rooms, versatile living spaces, beautiful built-ins, and storage in all the right places, this home is ready for you to make it your own--Welcome Home!
For sale
Listed by: John L. Scott-Salem • TESS AIELLO • Contact: CELL: 971-444-0216
Price cut: $16K (9/4)
$599,000
4340 Lone Oak Rd SE, Salem, OR 97302
4beds
2,796sqft
Single Family Residence
Built in 1978
6,534 Square Feet Lot
$593,300 Zestimate®
$214/sqft
$133/mo HOA
What's special
Generous living spacesThoughtfully designed floor plan
- 26 days
- 617
- 16
Zillow last checked:
Listing updated:
Listed by:
TESS AIELLO CELL:971-444-0216,
John L. Scott-Salem
Source: WVMLS,MLS#: 844809
Facts & features
Interior
Bedrooms & bathrooms
- Bedrooms: 4
- Bathrooms: 3
- Full bathrooms: 2
- 1/2 bathrooms: 1
- Main level bathrooms: 1
Primary bedroom
- Level: Upper
Bedroom 2
- Level: Upper
Bedroom 3
- Level: Upper
Bedroom 4
- Level: Upper
Dining room
- Features: Formal
- Level: Main
Family room
- Level: Main
Kitchen
- Level: Main
Living room
- Level: Main
Heating
- Natural Gas, Forced Air
Appliances
- Included: Dishwasher, Disposal, Built-In Range, Electric Range, Microwave, Gas Water Heater
- Laundry: Main Level
Features
- Den, High Speed Internet
- Flooring: Carpet, Tile, Wood
- Has fireplace: Yes
- Fireplace features: Family Room, Gas, Living Room, Pellet Stove
Interior area
- Total structure area: 2,796
- Total interior livable area: 2,796 sqft
Property
Parking
- Total spaces: 2
- Parking features: Attached
- Attached garage spaces: 2
Features
- Levels: Two
- Stories: 2
- Patio & porch: Deck
- Fencing: Fenced
- Has view: Yes
- View description: Territorial
Lot
- Size: 6,534 Square Feet
- Features: Landscaped
Details
- Parcel number: 570454
- Zoning: RS
Construction
Type & style
- Home type: SingleFamily
- Property subtype: Single Family Residence
Materials
- Cedar, Wood Siding
- Foundation: Continuous
- Roof: Composition
Condition
- New construction: No
- Year built: 1978
Utilities & green energy
- Electric: 1/Main
- Sewer: Public Sewer
- Water: Public
Community & HOA
Community
- Subdivision: Courtside No 2
HOA
- Has HOA: Yes
- HOA fee: $400 quarterly
Location
- Region: Salem
Financial & listing details
- Price per square foot: $214/sqft
- Tax assessed value: $556,570
- Annual tax amount: $6,963
- Price range: $599K - $599K
- Date on market: 8/28/2026
- Listing agreement: Exclusive Right To Sell
- Listing terms: VA Loan,Cash,FHA,Conventional
- Inclusions: Refrigerator, washer & dryer
Estimated market value
$593,300
$564,000 - $623,000
$3,308/mo
Price history
| Date | Event | Price |
|---|---|---|
| 9/4/2026 | Price change | $599,000-2.6%$214/sqft |
Source:  WVMLS #844809 Report a problem WVMLS #844809 Report a problem | ||
| 8/28/2026 | Listed for sale | $615,000+304.6%$220/sqft |
Source: WVMLS #844809 Report a problem | ||
| 9/29/1992 | Sold | $152,000$54/sqft |
Source: Agent Provided Report a problem | ||
Public tax history
| Year | Property taxes | Tax assessment |
|---|---|---|
| 2025 | $6,963 +7.8% | $338,910 +3% |
| 2024 | $6,460 +3% | $329,040 +6.1% |
| 2023 | $6,270 +2.9% | $310,160 |
| 2022 | $6,095 +2.9% | $310,160 +3% |
| 2021 | $5,921 +3% | $301,130 +6.1% |
| 2020 | $5,748 +3.6% | $283,850 |
| 2019 | $5,546 +1.3% | -- |
| 2018 | $5,475 | -- |
| 2017 | $5,475 +16.3% | -- |
| 2016 | $4,706 | -- |
| 2015 | $4,706 +10.3% | -- |
| 2014 | $4,267 +12.9% | -- |
| 2013 | $3,780 | -- |
| 2012 | $3,780 -5.6% | -- |
| 2011 | $4,006 -8% | $222,120 -8.4% |
| 2010 | $4,356 -4.7% | $242,480 |
| 2009 | $4,570 +6% | $242,480 +3% |
| 2008 | $4,311 +3.3% | $235,420 |
| 2007 | $4,175 +1.7% | -- |
| 2006 | $4,107 +4.4% | -- |
| 2005 | $3,933 -2.7% | -- |
| 2004 | $4,043 +4.9% | -- |
| 2003 | $3,855 +2.5% | -- |
| 2002 | $3,763 +3.1% | -- |
| 2001 | $3,649 +3.2% | -- |
| 2000 | $3,535 | -- |
Find assessor info on the county website
Monthly payment
Est. payment
Payment breakdown
Explore the cost of this home by adjusting the details. Changes won't be saved.Climate risks
Neighborhood: Faye Wright
Nearby schools
Schools provided by the listing agent
- Elementary: Faye Wright
- Middle: Judson
- High: Sprague
Source: WVMLS. This data may not be complete. We recommend contacting the local school district to confirm school assignments for this home.
Similar homes
- $695,0004 bd3 ba2.7k sqft465 McKinley St SE, Salem, OR 97302For Sale

 MLS ID #845031, LINDA TIPTON, Berkshire Hathaway Homeservices R E Prof. WVMLS
 - $599,0004 bd2 ba2.1k sqft3493 Pioneer Dr SE, Salem, OR 97302For Sale
 MLS ID #843208, JUTTA ANTHONY, Berkshire Hathaway Homeservices R E Prof. WVMLS
 - $625,0004 bd3 ba3.1k sqft1225 Hillendale Dr, Salem, OR 97302For Sale
 MLS ID #844860, LACEY STARK, Windermere Heritage. WVMLS
 - $575,0004 bd3 ba2.1k sqft3364 Huckleberry Ct S, Salem, OR 97302For Sale
 MLS ID #844658, TARAH FAIR, Realty One Group Willamette Valley. WVMLS
 - $549,9003 bd2 ba2k sqft4065 Mandy Ave SE, Salem, OR 97302For SaleMLS ID #845352, ZACHARY ZEEK, Homesmart Realty Group. WVMLS
- $600,0005 bd3 ba2.4k sqft3249 Par Four St S, Salem, OR 97302For SaleMLS ID #844278, NATALIE BECK-BOYECHKO, Premiere Property Group, Llc - South Salem. WVMLS
- $556,0004 bd3 ba2.9k sqft1030 Morningside Dr SE, Salem, OR 97302For SaleMLS ID #838200, SHELBY LOONEY, Homestar Brokers. WVMLS
- $625,0005 bd3 ba2.5k sqft4887 Forsythe Dr SE, Salem, OR 97302For SaleMLS ID #842817, ERIN SHAW, Homestar Brokers. WVMLS
- $630,0003 bd2 ba2.5k sqft3301 Bluff Ave SE, Salem, OR 97302For SaleMLS ID #830802, GLADYS BLUM, Blum Real Estate. WVMLS
- $619,0004 bd3 ba3k sqft2734 Cindercone Ct SE, Salem, OR 97306For SaleMLS ID #841621, ANDREA BEYER, Coldwell Banker Mountain West Real Estate, Inc.. WVMLS
- $799,0004 bd3 ba3.8k sqft1577 Webster Dr SE, Salem, OR 97302For SaleMLS ID #845392, RHONDA ROMP, Homesmart Realty Group. WVMLS
- $765,0005 bd4 ba3.7k sqft3706 Illahe Hill Rd S, Salem, OR 97302For SaleMLS ID #845894, EMILY BROCK, Keller Williams Capital City. WVMLS
- $655,0004 bd3 ba2.5k sqft5985 Port Stewart Ct SE, Salem, OR 97306For SaleMLS ID #844346, GLADYS BLUM, Blum Real Estate. WVMLS
- $668,0003 bd3 ba2.5k sqft531 Inverness Dr SE, Salem, OR 97306For SaleMLS ID #845122, LACEY STARK, Windermere Heritage. WVMLS
- $625,0005 bd4 ba3.1k sqft1203 Talana Ct NW, Salem, OR 97304For SaleMLS ID #839840, GLADYS BLUM, Blum Real Estate. WVMLS
- $587,5003 bd2 ba2k sqft3845 Aberdeen St S, Salem, OR 97302For SaleMLS ID #842951, GLADYS BLUM, Blum Real Estate. WVMLS
- $850,0004 bd3 ba3.6k sqft1126 Cascara Loop S, Salem, OR 97302For SaleMLS ID #845579, BRIAN SMITH, Homesmart Realty Group. WVMLS
- $740,0003 bd4 ba3k sqft4890 Chauncey St SE, Salem, OR 97302For SaleMLS ID #839438, KRISTINA MITCHELL, Exp Realty, Llc. WVMLS
- $499,9003 bd3 ba1.8k sqft1340 Kipling Ct SE, Salem, OR 97302For SaleMLS ID #844321, KATY ROSECRANS, Stellar Realty Northwest. WVMLS
- $499,9004 bd2 ba2.6k sqft1973 Summit Ave NW, Salem, OR 97304For SaleMLS ID #845312, BEAU CRAIG, Real Broker. WVMLS
