Wonderful 2001 Tour Home w/rare 36' RV garage. Roof & exterior paint new in 2025. Living room w/high ceilings, large windows & gas fireplace. Formal & informal dining. Kitchen w/granite counters, eating bar, double ovens, 6-burner gas cooktop, microwave & appliance garage. Main-level primary has tray ceiling, double closets, tile shower & soaker tub. Den off the entry. Upstairs loft, 2 guest rooms, bath & bonus rm. Laundry w/cabinets & sink. Lush .21-acre lot w/deck, garden & underground sprinklers. Wonderful 2001 Tour Home featuring a rare 36' RV garage and thoughtful design throughout, plus a new roof and exterior paint in 2025. The living room offers high ceilings, large windows, and a gas fireplace, with both formal and informal dining nearby. The spacious kitchen includes granite counters, an eating bar, double ovens, a 6-burner gas cooktop, microwave, pantry, and an appliance garage. The main-level primary suite features a tray ceiling, double closets, dual sinks, a tile shower, and a relaxing soaker tub framed by a garden window. The downstairs den with french doorsoverlooks the front covered patio, creating a perfect space for work or quiet retreat. The laundry room offers abundant cabinetry and a sink for added convenience. An open banister leads to the loft area upstairs, along with two additional bedrooms, a guest bath, and a family room/rec room with a built-in sitting bench. Additional features include two gas water heaters and a beautifully landscaped .21-acre lot with underground sprinklers, a private rear yard, deck, and garden area.This home blends comfort, craftsmanship, and modern updates—inside and out.
For sale
Listed by: Windermere Heritage • LACEY STARK • Contact: Direc: 503-510-5038
Price cut: $15K (9/29)
$653,000
531 Inverness Dr SE, Salem, OR 97306
3beds
2,527sqft
Single Family Residence
Built in 2001
9,025 Square Feet Lot
$647,000 Zestimate®
$258/sqft
$57/mo HOA
What's special
Gas fireplacePrivate rear yardDouble closetsFormal and informal diningLarge windowsGarden areaTile shower
- 28 days
- 689
- 55
Zillow last checked:
Listing updated:
Listed by:
LACEY STARK Direc:503-510-5038,
Windermere Heritage
Source: WVMLS,MLS#: 845122
Facts & features
Interior
Bedrooms & bathrooms
- Bedrooms: 3
- Bathrooms: 3
- Full bathrooms: 2
- 1/2 bathrooms: 1
- Main level bathrooms: 2
Primary bedroom
- Level: Main
Bedroom 2
- Level: Upper
Bedroom 3
- Level: Upper
Dining room
- Features: Area (Combination), Formal
- Level: Main
Family room
- Level: Upper
Kitchen
- Level: Main
Living room
- Level: Main
Heating
- Natural Gas, Forced Air
Cooling
- Central Air
Appliances
- Included: Dishwasher, Disposal, Gas Range, Built-In Range, Microwave, Gas Water Heater
- Laundry: Main Level
Features
- Breakfast Room/Nook, Den, Smart Home
- Flooring: Carpet, Vinyl, Wood, Tile
- Has fireplace: Yes
- Fireplace features: Living Room, Gas
Interior area
- Total structure area: 2,527
- Total interior livable area: 2,527 sqft
Video & virtual tour
Property
Parking
- Parking features: Attached, RV Garage
- Attached garage spaces: 4
Features
- Levels: Two
- Stories: 2
- Patio & porch: Covered Patio, Deck
- Exterior features: Green
- Fencing: Partial
- Has view: Yes
- View description: Territorial
Lot
- Size: 9,025 Square Feet
- Features: Irregular Lot, Landscaped
Details
- Parcel number: 573625
- Zoning: RS
Construction
Type & style
- Home type: SingleFamily
- Property subtype: Single Family Residence
Materials
- Fiber Cement, Lap Siding
- Foundation: Continuous
- Roof: Composition
Condition
- New construction: No
- Year built: 2001
Utilities & green energy
- Electric: 1/Main
- Sewer: Public Sewer
- Water: Public
- Utilities for property: Water Connected
Community & HOA
Community
- Security: Security System Owned
- Subdivision: Fairway One at Creekside
HOA
- Has HOA: Yes
- HOA fee: $57 monthly
Location
- Region: Salem
Financial & listing details
- Price per square foot: $258/sqft
- Tax assessed value: $666,170
- Annual tax amount: $9,201
- Price range: $653K - $653K
- Date on market: 9/13/2026
- Listing agreement: Exclusive Right To Sell
- Listing terms: VA Loan,Cash,FHA,Conventional
- Inclusions: Refrigerator, Washer and Dryer, Living rm Cabinet
- Exclusions: None
Estimated market value
$647,000
$615,000 - $679,000
$3,407/mo
Price history
| Date | Event | Price |
|---|---|---|
| 9/29/2026 | Price change | $653,000-2.2%$258/sqft |
Source:  WVMLS #845122 Report a problem WVMLS #845122 Report a problem | ||
| 9/13/2026 | Listed for sale | $668,000+73.3%$264/sqft |
Source: WVMLS #845122 Report a problem | ||
| 5/31/2017 | Sold | $385,500-0.9%$153/sqft |
Source: Public Record Report a problem | ||
| 3/23/2017 | Listed for sale | $389,000+37.5%$154/sqft |
Source: Coldwell Banker Mountain West Real Estate, Inc. #716021 Report a problem | ||
| 9/15/2004 | Sold | $282,900$112/sqft |
Source: Public Record Report a problem | ||
Public tax history
| Year | Property taxes | Tax assessment |
|---|---|---|
| 2025 | $9,201 +7.8% | $447,860 +3% |
| 2024 | $8,537 +3% | $434,820 +6.1% |
| 2023 | $8,286 +2.9% | $409,870 |
| 2022 | $8,054 +2.9% | $409,870 +3% |
| 2021 | $7,824 +3% | $397,940 +6.1% |
| 2020 | $7,596 +3.6% | $375,100 |
| 2019 | $7,329 +1.3% | -- |
| 2018 | $7,235 | -- |
| 2017 | $7,235 +16.3% | -- |
| 2016 | $6,219 | -- |
| 2015 | $6,219 +15.3% | -- |
| 2014 | $5,396 -2.8% | -- |
| 2013 | $5,549 | -- |
| 2012 | $5,549 +5.9% | -- |
| 2011 | $5,240 -9% | $290,510 -8.7% |
| 2010 | $5,756 -4% | $318,130 |
| 2009 | $5,995 +6% | $318,130 +3% |
| 2008 | $5,656 +3.3% | $308,870 |
| 2007 | $5,478 +1.7% | -- |
| 2006 | $5,388 +2% | -- |
| 2005 | $5,281 -0.2% | -- |
| 2004 | $5,290 +4.6% | -- |
| 2003 | $5,058 -14.7% | -- |
| 2002 | $5,931 +1012.6% | -- |
| 2001 | $533 +3.2% | -- |
| 2000 | $517 | -- |
Find assessor info on the county website
Monthly payment
Est. payment
Payment breakdown
Explore the cost of this home by adjusting the details. Changes won't be saved.Climate risks
Neighborhood: South Gateway
Nearby schools
Schools provided by the listing agent
- Elementary: Sumpter
- Middle: Crossler
- High: Sprague
Source: WVMLS. This data may not be complete. We recommend contacting the local school district to confirm school assignments for this home.

Similar homes
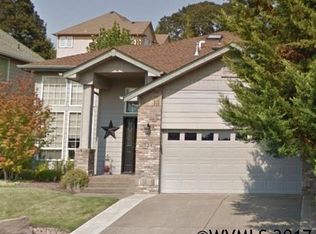
- $655,0004 bd3 ba2.5k sqft5985 Port Stewart Ct SE, Salem, OR 97306For Sale

 MLS ID #844346, GLADYS BLUM, Blum Real Estate. WVMLS
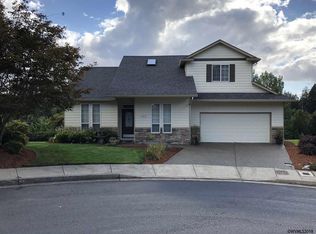
 - $575,0004 bd3 ba2.4k sqft1157 Pollyanne Ave SE, Salem, OR 97306For Sale
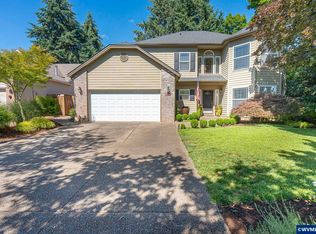 MLS ID #842987, DEWEY WHITTON, The Salem Real Estate Group. WVMLS
 - $545,0003 bd3 ba2k sqft1985 Fitzpatrick Ave SE, Salem, OR 97306For Sale
 MLS ID #846120, DANIELLE HALEY, Exp Realty, Llc. WVMLS
 - $619,0004 bd3 ba3k sqft2734 Cindercone Ct SE, Salem, OR 97306For Sale
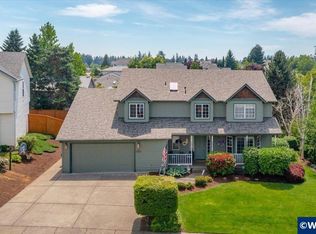 MLS ID #841621, ANDREA BEYER, Coldwell Banker Mountain West Real Estate, Inc.. WVMLS
 - $789,0004 bd3 ba2.7k sqft2121 Davis Rd S, Salem, OR 97306For SaleMLS ID #845155, CONNIE BRESEE, Realty One Group Willamette Valley. WVMLS
- $625,0005 bd3 ba2.5k sqft4887 Forsythe Dr SE, Salem, OR 97302For SaleMLS ID #842817, ERIN SHAW, Homestar Brokers. WVMLS
- $630,0003 bd3 ba2.4k sqft1340 W Meadows Dr NW, Salem, OR 97304For SaleMLS ID #846105, TIMOTHY ENGLISH, Keller Williams Capital City - Dallas. WVMLS
- $749,0003 bd3 ba3k sqft3153 Kwonesum Ct S, Salem, OR 97306For SaleMLS ID #843224, GREG MESSICK, Realtynet. WVMLS
- $825,0003 bd3 ba3.3k sqft1126 Cascara Loop S, Salem, OR 97302For SaleMLS ID #846391, JOEL BUMGARNER, Redfin. WVMLS
- $599,0004 bd2 ba2.1k sqft3493 Pioneer Dr SE, Salem, OR 97302For SaleMLS ID #843208, JUTTA ANTHONY, Berkshire Hathaway Homeservices R E Prof. WVMLS
- $599,0004 bd3 ba2.7k sqft4340 Lone Oak Rd SE, Salem, OR 97302For SaleMLS ID #844809, TESS AIELLO, John L. Scott-Salem. WVMLS
- $609,0004 bd3 ba3.1k sqft1225 Hillendale Dr, Salem, OR 97302For SaleMLS ID #844860, LACEY STARK, Windermere Heritage. WVMLS
- $540,0004 bd3 ba1.6k sqft2849 Rocky Ridge Ave SE, Salem, OR 97306For SaleMLS ID #842635, DONNA JO MERRIFIELD, Epique Realty. WVMLS
- $740,0003 bd4 ba3k sqft4890 Chauncey St SE, Salem, OR 97302For SaleMLS ID #839438, KRISTINA MITCHELL, Exp Realty, Llc. WVMLS
- $699,0003 bd3 ba2.5k sqft3915 Tayside St S, Salem, OR 97302For SaleMLS ID #843866, JOYCE STRINGER, Stringer Real Estate Llc. WVMLS
- $624,9004 bd3 ba2.9k sqft2321 Banyonwood Ave NW, Salem, OR 97304For SaleMLS ID #845327, EMILY BROCK, Keller Williams Capital City. WVMLS
- $595,0005 bd3 ba2.4k sqft3249 Par Four St S, Salem, OR 97302For SaleMLS ID #844278, NATALIE BECK-BOYECHKO, Premiere Property Group, Llc - South Salem. WVMLS
- $675,0005 bd4 ba2.9k sqft3161 Elliot St NW, Salem, OR 97304For SaleMLS ID #845516, GLADYS BLUM, Blum Real Estate. WVMLS
- $729,9005 bd3 ba3.1k sqft1667 Ptarmigan St NW, Salem, OR 97304For SaleMLS ID #846212, LIZA REYNA- SKIPPER, Exp Realty, Llc. WVMLS
- $587,5003 bd2 ba2k sqft3845 Aberdeen St S, Salem, OR 97302For SaleMLS ID #842951, GLADYS BLUM, Blum Real Estate. WVMLS
