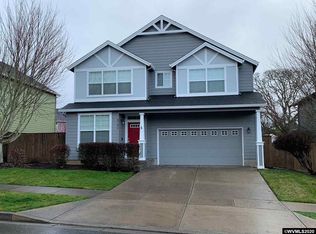
Located on a beautifully landscaped .23 ac corner lot in the West Salem Hills- adjacent to the community pool & recreation hall. 2940 SF w/5 bdrms, 3.5 baths which includes a separate dwelling area that provides excellent flexibility for guests, multi-generational living, or a home office. Recent upgrades include new Anderson windows throughout, tankless water heater & Generac generator. Enjoy the large covered deck & huge fenced backyard — perfect for parties, play, gardening, and outdoor fun! Must see!
For sale
Listed by: Blum Real Estate • GLADYS BLUM • Contact: Direc: 503-485-1900
$675,000
3161 Elliot St NW, Salem, OR 97304
5beds
2,940sqft
Single Family Residence
Built in 2006
10,011 Square Feet Lot
$667,900 Zestimate®
$230/sqft
$74/mo HOA
What's special
Large covered deckTankless water heaterNew anderson windows throughout
- 28 days
- 1,091
- 82
Zillow last checked:
Listing updated:
Listed by:
GLADYS BLUM Direc:503-485-1900,
Blum Real Estate
Source: WVMLS,MLS#: 845516
Facts & features
Interior
Bedrooms & bathrooms
- Bedrooms: 5
- Bathrooms: 4
- Full bathrooms: 3
- 1/2 bathrooms: 1
- Main level bathrooms: 5
Primary bedroom
- Level: Upper
- Area: 273.6
- Dimensions: 18 x 15.2
Bedroom 2
- Level: Upper
- Area: 113.68
- Dimensions: 11.6 x 9.8
Bedroom 3
- Level: Upper
- Area: 102
- Dimensions: 10.2 x 10
Bedroom 4
- Level: Upper
Dining room
- Features: Area (Combination)
- Level: Main
- Area: 120.52
- Dimensions: 13.1 x 9.2
Family room
- Level: Upper
- Area: 208.24
- Dimensions: 15.2 x 13.7
Kitchen
- Level: Main
- Area: 149.34
- Dimensions: 13.1 x 11.4
Living room
- Level: Main
- Area: 106.47
- Dimensions: 11.7 x 9.1
Heating
- Natural Gas, Electric, Forced Air
Cooling
- Central Air
Appliances
- Included: Dishwasher, Disposal, Gas Range, Gas Water Heater
- Laundry: Upper Level
Features
- Breakfast Room/Nook, Smart Home
- Flooring: Carpet, Wood, Tile
- Has fireplace: Yes
- Fireplace features: Family Room, Other Room, Gas
Interior area
- Total structure area: 2,940
- Total interior livable area: 2,940 sqft
Video & virtual tour
Property
Parking
- Total spaces: 2
- Parking features: Detached
- Garage spaces: 2
Features
- Levels: Two
- Stories: 2
- Patio & porch: Covered Deck
- Pool features: Association
- Fencing: Fenced
- Has view: Yes
- View description: Territorial
Lot
- Size: 10,011 Square Feet
- Features: Irregular Lot, Landscaped
Details
- Additional structures: See Remarks, Shed(s)
- Parcel number: 569147
- Zoning: RS
Construction
Type & style
- Home type: SingleFamily
- Property subtype: Single Family Residence
Materials
- Fiber Cement, Lap Siding
- Foundation: Continuous
- Roof: Composition
Condition
- New construction: No
- Year built: 2006
Utilities & green energy
- Electric: 2/Upper
- Sewer: Public Sewer
- Water: Public
Community & HOA
Community
- Security: Security System Owned
- Subdivision: Chandlers Est
HOA
- Has HOA: Yes
- Amenities included: Fitness Center, Other (Refer to Remarks)
- HOA fee: $74 monthly
Location
- Region: Salem
Financial & listing details
- Price per square foot: $230/sqft
- Tax assessed value: $627,500
- Annual tax amount: $6,901
- Price range: $675K - $675K
- Date on market: 9/9/2026
- Listing agreement: Exclusive Right To Sell
- Listing terms: VA Loan,Cash,ODVA,Conventional
- Inclusions: See Docs
- Exclusions: Light sconces in Bungalow
Estimated market value
$667,900
$635,000 - $701,000
$3,857/mo
Price history
| Date | Event | Price |
|---|---|---|
| 9/9/2026 | Listed for sale | $675,000+84.8%$230/sqft |
Source:  WVMLS #845516 Report a problem WVMLS #845516 Report a problem | ||
| 11/16/2007 | Sold | $365,343$124/sqft |
Source: Public Record Report a problem | ||
Public tax history
| Year | Property taxes | Tax assessment |
|---|---|---|
| 2025 | $6,902 +8% | $349,360 +3% |
| 2024 | $6,392 +3% | $339,190 +3% |
| 2023 | $6,207 +3.3% | $329,320 +3% |
| 2022 | $6,008 +2.9% | $319,730 +3% |
| 2021 | $5,836 +3.1% | $310,420 +3% |
| 2020 | $5,663 +3.6% | $301,380 +3% |
| 2019 | $5,465 | $292,610 +3% |
| 2018 | $5,465 +1.7% | $284,090 +3% |
| 2017 | $5,375 +11% | $275,820 +3% |
| 2016 | $4,844 +2.4% | $267,790 +3.1% |
| 2015 | $4,728 -0.7% | $259,660 +0.5% |
| 2014 | $4,762 +4.2% | $258,340 +3% |
| 2013 | $4,569 +2.5% | $250,820 +3% |
| 2012 | $4,457 +4.5% | $243,520 +3% |
| 2011 | $4,264 +4.4% | $236,430 +3% |
| 2010 | $4,085 +1.4% | $229,550 +3% |
| 2009 | $4,028 +6% | $222,870 +3% |
| 2008 | $3,800 +40.5% | $216,380 +41.2% |
| 2007 | $2,704 +213.6% | $153,270 +210.4% |
| 2006 | $862 | $49,380 |
Find assessor info on the county website
Monthly payment
Est. payment
Payment breakdown
Explore the cost of this home by adjusting the details. Changes won't be saved.Climate risks
Neighborhood: West Salem
Nearby schools
Schools provided by the listing agent
- Elementary: Brush College
- Middle: Straub
- High: West Salem
Source: WVMLS. This data may not be complete. We recommend contacting the local school district to confirm school assignments for this home.
Similar homes
- $624,9004 bd3 ba2.9k sqft2321 Banyonwood Ave NW, Salem, OR 97304For Sale
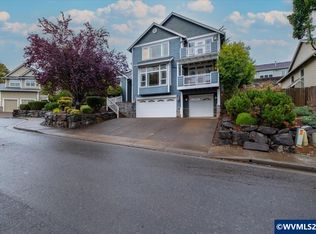
 MLS ID #845327, EMILY BROCK, Keller Williams Capital City. WVMLS
 - $729,9005 bd3 ba3.1k sqft1667 Ptarmigan St NW, Salem, OR 97304For Sale
 MLS ID #846212, LIZA REYNA- SKIPPER, Exp Realty, Llc. WVMLS
 - $630,0003 bd3 ba2.4k sqft1340 W Meadows Dr NW, Salem, OR 97304For Sale
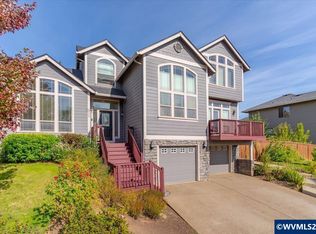 MLS ID #846105, TIMOTHY ENGLISH, Keller Williams Capital City - Dallas. WVMLS
 - $553,0004 bd3 ba2.4k sqft2754 Inna Ave NW, Salem, OR 97304For Sale
 MLS ID #845234, ZACH FISCHER, Windermere Heritage. WVMLS
 - $625,0005 bd4 ba3.1k sqft1203 Talana Ct NW, Salem, OR 97304For SaleMLS ID #839840, GLADYS BLUM, Blum Real Estate. WVMLS
- $615,0004 bd3 ba2.6k sqft1774 Settlers Spring Dr NW, Salem, OR 97304For SaleMLS ID #837137, NANCY ROCHA ALLEY, Homesmart Realty Group. WVMLS
- $499,0004 bd3 ba2k sqft1756 Snowbird Dr NW, Salem, OR 97304For SaleMLS ID #846128, ALEXANDRA AGUIAR, Knipe Realty Era Powered. WVMLS
- $865,0005 bd4 ba3.2k sqft1399 Glory Ridge St NW, Salem, OR 97304For SaleMLS ID #842160, TESS AIELLO, John L. Scott-Salem. WVMLS
- $549,9004 bd3 ba2.3k sqft2846 Mayfly Ave NW, Salem, OR 97304For SaleMLS ID #840442, BRENT PERRY, Legacy Real Estate. WVMLS
- $554,9004 bd3 ba2.4k sqft2469 Dalke Ridge Dr NW, Salem, OR 97304For SaleMLS ID #844001, KIMBERLY LEIGHTY, Berkshire Hathaway Homeservices R E Prof. WVMLS
- $660,0004 bd3 ba2.7k sqft6150 Genesis St SE, Salem, OR 97306For SaleMLS ID #846300, MATT MAHONEY, Homestar Brokers. WVMLS
- $549,9004 bd3 ba2k sqft1155 Little John Loop NW, Salem, OR 97304For SaleMLS ID #845582, BRIAN SMITH, Homesmart Realty Group. WVMLS
- $560,0003 bd2 ba1.9k sqft2231 Cobbler Ct NW, Salem, OR 97304For SaleMLS ID #844129, SABRINA MCCREERY, Re/Max Integrity - Salem. WVMLS
- $540,0004 bd3 ba1.9k sqft1292 Barnabas St NW, Salem, OR 97304For SaleMLS ID #843673, ALISHA WOLFE, Oregon Realty Nw. WVMLS
- $659,0004 bd3 ba2.9k sqft793 Lakefair Pl N, Keizer, OR 97303For SaleMLS ID #844461, KENNETH PATTERSON, Kithkin Real Estate. WVMLS
- $669,9004 bd3 ba2.4k sqft5840 Benevan Ct NE, Keizer, OR 97303For SaleMLS ID #843223, ARNIE AMSDEN, Amsden Realty Llc. WVMLS
- $775,0007 bd3 ba2.1k sqft1923 Waymire St NW, Salem, OR 97304For SaleMLS ID #836668, ADRIANA GAVOZDEA, Premiere Property Group, Llc Albany. WVMLS
- $655,0004 bd3 ba2.5k sqft5985 Port Stewart Ct SE, Salem, OR 97306For SaleMLS ID #844346, GLADYS BLUM, Blum Real Estate. WVMLS
- $489,9004 bd2 ba2.6k sqft1973 Summit Ave NW, Salem, OR 97304For SaleMLS ID #845312, BEAU CRAIG, Real Broker. WVMLS
- $765,0005 bd4 ba3.7k sqft3706 Illahe Hill Rd S, Salem, OR 97302For SaleMLS ID #845894, EMILY BROCK, Keller Williams Capital City. WVMLS
