Beautifully maintained 4 bedroom, 2.5 bathroom home offering 2,437 square feet in the established Brush College Heights neighborhood of West Salem. Built in 2009 and exceptionally well cared for, this home features updated bamboo flooring and a spacious, functional layout with formal living and dining rooms plus a comfortable family room centered around a gas fireplace. All four bedrooms are located upstairs, including a generous primary suite with vaulted ceilings, a large walk in closet, and an ensuite bathroom with double sinks, soaking tub, and step in shower. The laundry room adds everyday convenience with a utility sink and built in shelving. Central heating and air conditioning, along with ceiling fans in several rooms, provide comfortable living throughout the seasons. Outdoor spaces are framed by mature, established landscaping featuring roses, maples, firs, and a variety of additional plantings. Enjoy the large backyard patio or the spacious covered front deck surrounded by greenery. Fiber cement siding and architectural composition roofing complete the exterior. Set near the edge of town in a newer yet established West Salem neighborhood with great schools and parks nearby.
For sale
Listed by: Berkshire Hathaway Homeservices R E Prof • MARK SHADRIN • Contact: Cell: 503-983-4405
$579,900
2747 Conner St NW, Salem, OR 97304
4beds
2,437sqft
Single Family Residence
Built in 2009
7,526 Square Feet Lot
$574,900 Zestimate®
$238/sqft
$-- HOA
What's special
Large backyard patioUpdated bamboo flooringLarge walk in closetArchitectural composition roofingFiber cement sidingSpacious functional layout
- 11 days
- 365
- 15
Zillow last checked:
Listing updated:
Listed by:
MARK SHADRIN Cell:503-983-4405,
Berkshire Hathaway Homeservices R E Prof
Source: WVMLS,MLS#: 845934
Facts & features
Interior
Bedrooms & bathrooms
- Bedrooms: 4
- Bathrooms: 3
- Full bathrooms: 2
- 1/2 bathrooms: 1
- Main level bathrooms: 5
Primary bedroom
- Level: Upper
- Area: 260
- Dimensions: 13 x 20
Bedroom 2
- Level: Upper
- Area: 144
- Dimensions: 12 x 12
Bedroom 3
- Level: Upper
- Area: 143
- Dimensions: 13 x 11
Bedroom 4
- Level: Upper
- Area: 132
- Dimensions: 12 x 11
Dining room
- Features: Formal
- Level: Main
- Area: 168
- Dimensions: 12 x 14
Family room
- Level: Main
- Area: 208
- Dimensions: 13 x 16
Kitchen
- Level: Main
- Area: 140
- Dimensions: 10 x 14
Living room
- Level: Main
- Area: 272
- Dimensions: 16 x 17
Heating
- Natural Gas, Forced Air
Cooling
- Central Air
Appliances
- Included: Dishwasher, Disposal, Gas Range, Microwave, Range Included, Gas Water Heater
- Laundry: Upper Level
Features
- Breakfast Room/Nook, Walk-in Pantry
- Flooring: Carpet, Wood
- Has fireplace: Yes
- Fireplace features: Family Room, Gas
Interior area
- Total structure area: 2,437
- Total interior livable area: 2,437 sqft
Video & virtual tour
Property
Parking
- Total spaces: 2
- Parking features: Attached
- Attached garage spaces: 2
Features
- Levels: Two
- Stories: 2
- Patio & porch: Patio, Covered Deck
- Fencing: Partial
- Has view: Yes
- View description: Territorial
Lot
- Size: 7,526 Square Feet
- Features: Irregular Lot, Landscaped
Details
- Parcel number: 571078
- Zoning: RS
Construction
Type & style
- Home type: SingleFamily
- Property subtype: Single Family Residence
Materials
- Fiber Cement, Lap Siding
- Foundation: Continuous
- Roof: Composition
Condition
- New construction: No
- Year built: 2009
Utilities & green energy
- Electric: 2/Upper
- Sewer: Public Sewer
- Water: Public
- Utilities for property: Water Connected
Community & HOA
Community
- Subdivision: Brush College Heights
HOA
- Has HOA: No
Location
- Region: Salem
Financial & listing details
- Price per square foot: $238/sqft
- Tax assessed value: $531,140
- Annual tax amount: $6,233
- Price range: $579.9K - $579.9K
- Date on market: 9/25/2026
- Listing agreement: Exclusive Right To Sell
- Listing terms: VA Loan,Cash,ODVA,FHA,Conventional
- Inclusions: Refrigerator, Washer & Dryer
Estimated market value
$574,900
$546,000 - $604,000
$3,186/mo
Price history
| Date | Event | Price |
|---|---|---|
| 9/25/2026 | Listed for sale | $579,900+93%$238/sqft |
Source:  RMLS (OR) #788893124 Report a problem RMLS (OR) #788893124 Report a problem | ||
| 12/11/2015 | Sold | $300,400-1.5%$123/sqft |
Source: Public Record Report a problem | ||
| 10/16/2015 | Price change | $305,000-3.2%$125/sqft |
Source: HOMESMART REALTY GROUP #694955 Report a problem | ||
| 8/28/2015 | Listed for sale | $315,000+38.5%$129/sqft |
Source: HOMESMART REALTY GROUP #694955 Report a problem | ||
| 12/29/2011 | Sold | $227,437+1.1%$93/sqft |
Source: Public Record Report a problem | ||
| 10/1/2011 | Price change | $224,900-6.3%$92/sqft |
Source: John L Scott Real Estate #10076789 Report a problem | ||
| 8/27/2011 | Price change | $239,900+2.1%$98/sqft |
Source: John L Scott Real Estate #10076789 Report a problem | ||
| 6/18/2011 | Price change | $234,900-11.3%$96/sqft |
Source: John L Scott Real Estate #10076789 Report a problem | ||
| 5/7/2011 | Price change | $264,900-2.2%$109/sqft |
Source: John L Scott Real Estate #10076789 Report a problem | ||
| 2/18/2011 | Listed for sale | $270,802$111/sqft |
Source: John L Scott Real Estate #10076789 Report a problem | ||
Public tax history
| Year | Property taxes | Tax assessment |
|---|---|---|
| 2025 | $6,233 +8% | $315,530 +3% |
| 2024 | $5,773 +3% | $306,340 +3% |
| 2023 | $5,605 +3.3% | $297,420 +3% |
| 2022 | $5,426 +2.9% | $288,760 +3% |
| 2021 | $5,271 +3.1% | $280,350 +3% |
| 2020 | $5,115 +3.6% | $272,190 +3% |
| 2019 | $4,936 | $264,270 +3% |
| 2018 | $4,936 +1.7% | $256,580 +3% |
| 2017 | $4,854 +11% | $249,110 +3% |
| 2016 | $4,375 +2.4% | $241,860 +3% |
| 2015 | $4,270 -0.8% | $234,820 +3% |
| 2014 | $4,307 +8.4% | $227,990 +3.5% |
| 2013 | $3,974 -1.9% | $220,260 -0.5% |
| 2012 | $4,051 +4.5% | $221,350 +3% |
| 2011 | $3,876 +4.4% | $214,910 +3% |
| 2010 | $3,713 +261.5% | $208,660 +267.2% |
| 2009 | $1,027 +6% | $56,830 +3% |
| 2008 | $969 +2.5% | $55,180 +3% |
| 2007 | $945 | $53,580 |
Find assessor info on the county website
Monthly payment
Est. payment
Payment breakdown
Explore the cost of this home by adjusting the details. Changes won't be saved.Climate risks
Neighborhood: West Salem
Nearby schools
Schools provided by the listing agent
- Elementary: Brush College
- Middle: Straub
- High: West Salem
Source: WVMLS. This data may not be complete. We recommend contacting the local school district to confirm school assignments for this home.
Similar homes
- $547,0004 bd3 ba1.9k sqft2348 Teakwood Ave NW, Salem, OR 97304For Sale
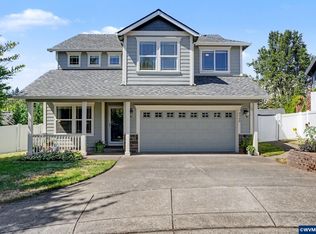
 MLS ID #844140, LISA ANN SCHEIRMAN, Homesmart Realty Group - Monmouth. WVMLS
 - $630,0003 bd3 ba2.4k sqft1340 W Meadows Dr NW, Salem, OR 97304For Sale
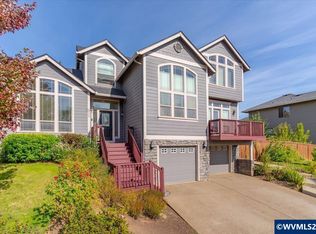 MLS ID #846105, TIMOTHY ENGLISH, Keller Williams Capital City - Dallas. WVMLS
 - $624,9004 bd3 ba2.9k sqft2321 Banyonwood Ave NW, Salem, OR 97304For Sale
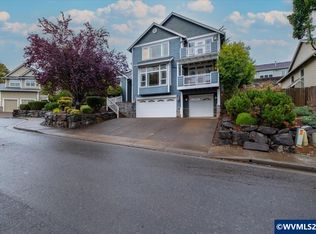 MLS ID #845327, EMILY BROCK, Keller Williams Capital City. WVMLS
 - $659,0003 bd3 ba2.5k sqft1395 W Meadows Dr NW, Salem, OR 97304For Sale
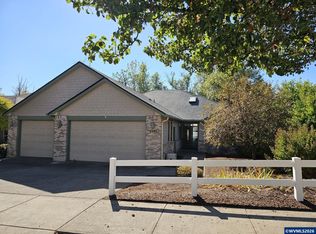 MLS ID #846301, SONYA GLESMANN, Berkshire Hathaway Homeservices R E Prof. WVMLS
 - $575,0004 bd3 ba2.2k sqft2867 Witch Hazel Ln NW, Salem, OR 97304For SaleMLS ID #842334, KELSEY BRUCE, Coho Realty. WVMLS
- $499,0004 bd3 ba2k sqft1756 Snowbird Dr NW, Salem, OR 97304For SaleMLS ID #846128, ALEXANDRA AGUIAR, Knipe Realty Era Powered. WVMLS
- $549,9004 bd3 ba2.3k sqft2846 Mayfly Ave NW, Salem, OR 97304For SaleMLS ID #840442, BRENT PERRY, Legacy Real Estate. WVMLS
- $615,0004 bd3 ba2.3k sqft1794 Settlers Spring Dr NW, Salem, OR 97304For SaleMLS ID #842647, QUINN BURKE, Kithkin Real Estate. WVMLS
- $554,9004 bd3 ba2.4k sqft2469 Dalke Ridge Dr NW, Salem, OR 97304For SaleMLS ID #844001, KIMBERLY LEIGHTY, Berkshire Hathaway Homeservices R E Prof. WVMLS
- $675,0005 bd4 ba2.9k sqft3161 Elliot St NW, Salem, OR 97304For SaleMLS ID #845516, GLADYS BLUM, Blum Real Estate. WVMLS
- $560,0003 bd2 ba1.9k sqft2231 Cobbler Ct NW, Salem, OR 97304For SaleMLS ID #844129, SABRINA MCCREERY, Re/Max Integrity - Salem. WVMLS
- $540,0004 bd3 ba1.9k sqft1292 Barnabas St NW, Salem, OR 97304For SaleMLS ID #843673, ALISHA WOLFE, Oregon Realty Nw. WVMLS
- $549,9003 bd3 ba2.1k sqft1792 Sunburst Ter NW, Salem, OR 97304For SaleMLS ID #840196, DEREK SCHUMPERT, Homesmart Realty Group. WVMLS
- $630,0005 bd3 ba3k sqft1759 Sunburst Ter NW, Salem, OR 97304For SaleMLS ID #842960, ALI GIER (MORRISON), Windermere Heritage. WVMLS
- $515,0004 bd3 ba1.9k sqft928 Feather Sky St NW, Salem, OR 97304For SaleMLS ID #845190, LISA-ANNE BROWN, GRI, PSA, Realty One Group Willamette Valley. WVMLS
- $484,9003 bd2 ba1.8k sqft1634 Pelican Ct NW, Salem, OR 97304For SaleMLS ID #845733, LACEY STARK, Windermere Heritage. WVMLS
- $579,9004 bd3 ba2.2k sqft229 Hazelbrook Dr N, Keizer, OR 97303For SaleMLS ID #845034, JAKE LUCEY, Tradition Real Estate Partners. WVMLS
- $464,9003 bd2 ba1.7k sqft2456 Wintergreen Ave NW, Salem, OR 97304For SaleMLS ID #844038, BEAU CRAIG, Real Broker. WVMLS
- $595,0005 bd3 ba2.4k sqft3249 Par Four St S, Salem, OR 97302For SaleMLS ID #844278, NATALIE BECK-BOYECHKO, Premiere Property Group, Llc - South Salem. WVMLS
- $660,0004 bd3 ba2.7k sqft6150 Genesis St SE, Salem, OR 97306For SaleMLS ID #846300, MATT MAHONEY, Homestar Brokers. WVMLS
