Craftsman charm meets thoughtful design in this standout west Salem home! Upon entry you'll see how the vaulted great room makes a statement with a dramatic floor-to-ceiling stacked rock gas fireplace. Kitchen has granite counters, stainless appliances, under cabinet lighting and flows right into the living space for easy entertaining. The main floor features a dedicated office and the primary suite, with a beautiful bathroom and huge walk-in-closet. Upstairs you'll find two additional bedrooms plus a large bonus room, that could also be a 4th bedroom. A nearly 1/4 acre lot comes with a beautiful backyard space, landscaped and fully fenced along with a cozy fire pit. The oversized covered deck provides a space to sit, relax and enjoy your morning or evening beverage. Beautiful home, great neighborhood and Salem's top schools.
For sale
Listed by: Kithkin Real Estate • QUINN BURKE • Contact: 503-881-8405
$650,000
1311 Goldcrest Ave NW, Salem, OR 97304
4beds
2,398sqft
Single Family Residence
Built in 2014
9,583 Square Feet Lot
$643,000 Zestimate®
$271/sqft
$-- HOA
What's special
Beautiful backyard spaceHuge walk-in-closetOversized covered deckLarge bonus roomDedicated officePrimary suiteBeautiful bathroom
- 28 days |
- 1,109 |
- 97 |
Likely to sell faster than
Zillow last checked:
Listing updated:
Listed by:
QUINN BURKE Cell:503-881-8405,
Kithkin Real Estate
Source: WVMLS,MLS#: 841866
Facts & features
Interior
Bedrooms & bathrooms
- Bedrooms: 4
- Bathrooms: 3
- Full bathrooms: 2
- 1/2 bathrooms: 1
Primary bedroom
- Level: Main
- Area: 208
- Dimensions: 16 x 13
Bedroom 2
- Level: Upper
- Area: 140
- Dimensions: 14 x 10
Bedroom 3
- Level: Upper
- Area: 120
- Dimensions: 12 x 10
Bedroom 4
- Level: Upper
- Area: 345
- Dimensions: 23 x 15
Dining room
- Features: Area (Combination)
- Level: Main
- Area: 182
- Dimensions: 14 x 13
Kitchen
- Level: Main
- Area: 117
- Dimensions: 9 x 13
Living room
- Level: Main
- Area: 342
- Dimensions: 18 x 19
Heating
- Natural Gas, Forced Air
Cooling
- Central Air
Appliances
- Included: Dishwasher, Disposal, Gas Range, Range Included, Gas Water Heater
- Laundry: Main Level
Features
- Office, Rec Room, Smart Home
- Flooring: Carpet, Laminate
- Has fireplace: Yes
- Fireplace features: Gas, Living Room
Interior area
- Total structure area: 2,398
- Total interior livable area: 2,398 sqft
Video & virtual tour
Property
Parking
- Total spaces: 2
- Parking features: Attached
- Attached garage spaces: 2
Features
- Levels: Two
- Stories: 2
- Patio & porch: Covered Deck
- Exterior features: Brown
- Fencing: Fenced
- Has view: Yes
- View description: Territorial
Lot
- Size: 9,583 Square Feet
- Features: Irregular Lot, Landscaped
Details
- Additional structures: Shed(s)
- Parcel number: 576158
- Zoning: RS
Construction
Type & style
- Home type: SingleFamily
- Property subtype: Single Family Residence
Materials
- Fiber Cement, Lap Siding
- Foundation: Continuous
- Roof: Composition
Condition
- New construction: No
- Year built: 2014
Utilities & green energy
- Electric: 1/Main
- Sewer: Public Sewer
- Water: Public
Community & HOA
Community
- Subdivision: Mclaran Estates
HOA
- Has HOA: No
Location
- Region: Salem
Financial & listing details
- Price per square foot: $271/sqft
- Tax assessed value: $637,610
- Annual tax amount: $7,913
- Price range: $650K - $650K
- Date on market: 6/24/2026
- Listing agreement: Exclusive Right To Sell
- Listing terms: Cash,Conventional,VA Loan,ODVA
- Inclusions: Refrigerator, range, washer/dryer, garden shed
Estimated market value
$643,000
$611,000 - $675,000
$3,330/mo
Price history
| Date | Event | Price |
|---|---|---|
| 6/24/2026 | Listed for sale | $650,000+85.8%$271/sqft |
Source:  WVMLS #841866 Report a problem WVMLS #841866 Report a problem | ||
| 7/14/2015 | Sold | $349,900$146/sqft |
Source: Public Record Report a problem | ||
Public tax history
| Year | Property taxes | Tax assessment |
|---|---|---|
| 2024 | $7,329 +3% | $388,900 +3% |
| 2023 | $7,116 +3.3% | $377,580 +3% |
| 2022 | $6,888 +2.9% | $366,590 +3% |
| 2021 | $6,692 +3.1% | $355,920 +3% |
| 2020 | $6,493 +3.6% | $345,560 +3% |
| 2019 | $6,267 | $335,500 +3% |
| 2018 | $6,267 +1.7% | $325,730 +3% |
| 2017 | $6,163 +11% | $316,250 +3% |
| 2016 | $5,554 +2.4% | $307,040 +326.9% |
| 2015 | $5,421 | $71,920 |
Find assessor info on the county website
Monthly payment
Est. payment
Payment breakdown
Explore the cost of this home by adjusting the details. Changes won't be saved.Climate risks
Neighborhood: West Salem
Nearby schools
GreatSchools rating
- 5/10Harritt Elementary SchoolGrades: K-5Distance: 0.1 mi
- 4/10Walker Middle SchoolGrades: 6-8Distance: 1.1 mi
- 6/10West Salem High SchoolGrades: 9-12Distance: 1.1 mi
Schools provided by the listing agent
- Elementary: Harritt
- High: West Salem
Source: WVMLS. This data may not be complete. We recommend contacting the local school district to confirm school assignments for this home.
- $684,5006 bd4 ba3k sqft1333 Goldcrest Ave NW, Salem, OR 97304Off Market

- $633,0004 bd3 ba2.4k sqft1289 Goldcrest Ave NW, Salem, OR 97304Off Market
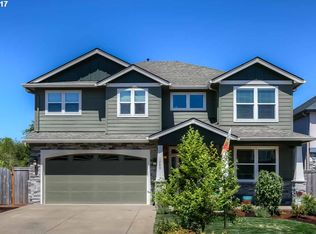
- $703,9004 bd3 ba2.9k sqft1355 Goldcrest Ave NW, Salem, OR 97304Off Market

- $732,0004 bd3 ba3.2k sqft1267 Goldcrest Ave NW, Salem, OR 97304Sold
- $683,0004 bd3 ba3.2k sqft1308 Goldcrest Ave NW, Salem, OR 97304Off Market
- $547,5004 bd2 ba1.9k sqft1286 Goldcrest Ave NW, Salem, OR 97304Off Market
- $689,8004 bd3 ba3.2k sqft1330 Goldcrest Ave NW, Salem, OR 97304Off Market
- $538,8003 bd2 ba1.9k sqft1352 Goldcrest Ave NW, Salem, OR 97304Off Market
A local agent can set up tours, give advice and negotiate with sellers.
A local lender can help you make sure your offer is ready when you are.
Similar homes
- $649,9995 bd5 ba2.6k sqft1475 Orchardview Ave NW, Salem, OR 97304For Sale

 MLS ID #842691, ANGIE LAWTON-WALLESEN, Cascade Hasson Sotheby's International Realty. WVMLS
 - $614,9005 bd3 ba2.8k sqft1321 Chapman Hill Dr NW, Salem, OR 97304For Sale
 MLS ID #841887, KATELYN HAUGE, Legacy Real Estate. WVMLS
 - $635,0004 bd3 ba2.6k sqft2775 Wallace Hills Ct NW, Salem, OR 97304For Sale
 MLS ID #840224, DESTINY HALE, Harcourts Lifestyle Realty. WVMLS
 - $640,0004 bd3 ba2.8k sqft2697 Islander Ave NW, Salem, OR 97304For Sale
 MLS ID #842152, NIKKI WEINER, Re/Max Integrity - Salem. WVMLS
 - $599,9005 bd3 ba2.5k sqft1904 Westport St NW, Salem, OR 97304For SaleMLS ID #842746, ALEJANDRO FERNANDEZ, Exp Realty, Llc. WVMLS
- $615,0004 bd3 ba2.3k sqft1794 Settlers Spring Dr NW, Salem, OR 97304For SaleMLS ID #842647, QUINN BURKE, Kithkin Real Estate. WVMLS
- $695,0004 bd3 ba2.5k sqft591 Timber View St NW, Salem, OR 97304For SaleMLS ID #843108, AMBER ARCHIBALD, Made Out West Land Company, Llc. WVMLS
- $649,0004 bd3 ba2.6k sqft2874 Laurelwood Ct NW, Salem, OR 97304For SaleMLS ID #838411, SHELBY HOLMAN, Real Broker. WVMLS
- $650,0004 bd3 ba2.4k sqft1372 Overview St NW, Salem, OR 97304For SaleMLS ID #839605, JILLIAN SLEZAK, Realty One Group Willamette Valley. WVMLS
- $778,0004 bd4 ba3.4k sqft1665 Sisters Ct NW, Salem, OR 97304For SaleMLS ID #842557, RHONDA SMITH, Windermere Heritage. WVMLS
- $579,9004 bd3 ba2.2k sqft1160 31st Ct NW, Salem, OR 97304For SaleMLS ID #842175, KEVIN NUNN, Tradition Real Estate Partners. WVMLS
- $624,0004 bd4 ba2.9k sqft2255 Ellen Ln NW, Salem, OR 97304For SaleMLS ID #841552, CHARLOTTE EUGENIO, Realty One Group Willamette Valley. WVMLS
- $640,0004 bd3 ba3.2k sqft977 Reagan Ave NW, Salem, OR 97304For SaleMLS ID #840753, SHELLI MCKENZIE, Windermere Heritage. WVMLS
- $689,0003 bd3 ba2.5k sqft1395 W Meadows Dr NW, Salem, OR 97304For SaleMLS ID #839782, GARY BAUER- P.C., Knipe Realty Era Powered. WVMLS
- $525,0005 bd3 ba2.3k sqft696 Mule Deer St NW, Salem, OR 97304For SaleMLS ID #843619, EILEEN SLEZAK, Realty One Group Willamette Valley. WVMLS
- $570,0005 bd3 ba2.3k sqft859 Mule Deer Pl NW, Salem, OR 97304For SaleMLS ID #836964, BRYSON LEWIS, Centurion Real Estate Services. WVMLS
- $459,0004 bd3 ba1.9k sqft2925 Doaks Ferry Rd NW, Salem, OR 97304For SaleMLS ID #841983, ERIC WELLARD and BRIAN BEMIS, Re/Max Integrity - Salem. WVMLS
- $499,0004 bd3 ba2.7k sqft990 Westfarthing Way NW, Salem, OR 97304For SaleMLS ID #838647, BONNIE BUCHANAN, Hybrid Real Estate. WVMLS
- $599,9954 bd3 ba2.4k sqft1157 Pollyanne Ave SE, Salem, OR 97306For SaleMLS ID #842987, DEWEY WHITTON, The Salem Real Estate Group. WVMLS
- $644,0003 bd3 ba2.6k sqft275 Mirasol Ave SE, Salem, OR 97306For SaleMLS ID #841412, BARB NORRIS, Redfin. WVMLS
