Beautiful 4-bed, 2.5-bath + office home with stunning mountain and vineyard views. Features an open layout, gas fireplace, granite countertops, stainless appliances, large island, and pantry. Spacious primary suite with soaking tub, walk-in shower, dual sinks, and walk-in closet. Enjoy the fully fenced backyard with a partially covered deck. Newly installed solar panels that offer long-term energy savings and increased efficiency.
For sale
Listed by: Coho Realty • KELSEY BRUCE • Contact: cell: 503-734-7972
$575,000
2867 Witch Hazel Ln NW, Salem, OR 97304
4beds
2,227sqft
:
Get pre-qualified$3,904/mo
Single Family Residence
Built in 2018
6,480 Square Feet Lot
$572,100 Zestimate®
$258/sqft
$20/mo HOA
What's special
Gas fireplaceFully fenced backyardPartially covered deckWalk-in closetNewly installed solar panelsWalk-in showerDual sinks
- 33 days |
- 178 |
- 11 |
Zillow last checked:
Listing updated:
Listed by:
KELSEY BRUCE cell:503-734-7972,
Coho Realty
Source: WVMLS,MLS#: 842334
Facts & features
Interior
Bedrooms & bathrooms
- Bedrooms: 4
- Bathrooms: 3
- Full bathrooms: 2
- 1/2 bathrooms: 1
- Main level bathrooms: 1
Primary bedroom
- Level: Upper
- Area: 240
- Dimensions: 16 x 15
Bedroom 2
- Level: Upper
- Area: 110
- Dimensions: 11 x 10
Bedroom 3
- Level: Upper
- Area: 192
- Dimensions: 12 x 16
Bedroom 4
- Level: Upper
- Area: 110
- Dimensions: 10 x 11
Dining room
- Features: Area (Combination)
- Level: Main
Kitchen
- Level: Main
- Area: 192
- Dimensions: 12 x 16
Living room
- Level: Main
- Area: 192
- Dimensions: 12 x 16
Heating
- Natural Gas, Forced Air
Cooling
- Central Air
Appliances
- Included: Dishwasher, Disposal, Convection Oven, Gas Range, Gas Water Heater
- Laundry: Upper Level
Features
- Office
- Flooring: Carpet
- Has fireplace: Yes
- Fireplace features: Gas, Living Room
Interior area
- Total structure area: 2,227
- Total interior livable area: 2,227 sqft
Property
Parking
- Total spaces: 2
- Parking features: Attached
- Attached garage spaces: 2
Features
- Levels: Two
- Stories: 2
- Patio & porch: Covered Patio
- Exterior features: Brown
- Fencing: Fenced
- Has view: Yes
- View description: Mountain(s), Territorial
Lot
- Size: 6,480 Square Feet
- Features: Dimension Above, Landscaped
Details
- Additional structures: RV/Boat Storage
- Parcel number: 578443
- Zoning: RS
Construction
Type & style
- Home type: SingleFamily
- Property subtype: Single Family Residence
Materials
- Fiber Cement, Lap Siding
- Foundation: Continuous
- Roof: Composition,Shingle
Condition
- New construction: No
- Year built: 2018
Utilities & green energy
- Electric: 2/Upper
- Sewer: Public Sewer
- Water: Public
Community & HOA
Community
- Subdivision: Whispering Heights
HOA
- Has HOA: Yes
- HOA fee: $20 monthly
Location
- Region: Salem
Financial & listing details
- Price per square foot: $258/sqft
- Tax assessed value: $558,530
- Annual tax amount: $5,571
- Price range: $575K - $575K
- Date on market: 6/22/2026
- Listing agreement: Exclusive Right To Sell
- Listing terms: VA Loan,Cash,ODVA,FHA,Conventional
- Inclusions: Some furniture
Estimated market value
$572,100
$543,000 - $601,000
$3,080/mo
Price history
| Date | Event | Price |
|---|---|---|
| 6/22/2026 | Listed for sale | $575,000$258/sqft |
Source:  WVMLS #842334 Report a problem WVMLS #842334 Report a problem | ||
| 7/11/2025 | Listing removed | $575,000$258/sqft |
Source:  Oregon Datashare #220199288 Report a problem Oregon Datashare #220199288 Report a problem | ||
| 5/1/2025 | Price change | $575,000-1.7%$258/sqft |
Source: WVMLS #827286 Report a problem | ||
| 4/10/2025 | Listed for sale | $585,000+4.1%$263/sqft |
Source: WVMLS #827286 Report a problem | ||
| 7/10/2023 | Sold | $562,000$252/sqft |
Source: Public Record Report a problem | ||
| 6/7/2023 | Contingent | $562,000+1.3%$252/sqft |
Source: WVMLS #805795 Report a problem | ||
| 6/5/2023 | Listed for sale | $555,000+57.7%$249/sqft |
Source: WVMLS #805795 Report a problem | ||
| 4/5/2019 | Sold | $351,995$158/sqft |
Source: Public Record Report a problem | ||
Public tax history
| Year | Property taxes | Tax assessment |
|---|---|---|
| 2025 | $5,572 +8% | $282,050 +3% |
| 2024 | $5,161 +17% | $273,840 +3.8% |
| 2023 | $4,410 +3.3% | $263,720 +3% |
| 2022 | $4,268 +2.9% | $256,040 +3% |
| 2021 | $4,147 -8.6% | $248,590 +3% |
| 2020 | $4,535 +35.3% | $241,350 +34.4% |
| 2019 | $3,353 | $179,520 +205.2% |
| 2018 | $3,353 | $58,820 |
Find assessor info on the county website
Monthly payment
Est. payment
Payment breakdown
Explore the cost of this home by adjusting the details. Changes won't be saved.Climate risks
Neighborhood: 97304
Nearby schools
GreatSchools rating
- 7/10Brush College Elementary SchoolGrades: K-5Distance: 1 mi
- 5/10Straub Middle SchoolGrades: 6-8Distance: 1.6 mi
- 6/10West Salem High SchoolGrades: 9-12Distance: 1.7 mi
Schools provided by the listing agent
- Elementary: Brush College
- Middle: Straub
- High: West Salem
Source: WVMLS. This data may not be complete. We recommend contacting the local school district to confirm school assignments for this home.
- $536,1005 bd3 ba2.2k sqft2883 Witch Hazel Ln NW, Salem, OR 97304Off Market
- $580,3005 bd4 ba2.6k sqft3386 Elder St NW, Salem, OR 97304Off Market
- $503,3003 bd3 ba2k sqft2923 Witch Hazel Ln NW, Salem, OR 97304Off Market

- $536,0005 bd3 ba2.2k sqft2864 Witch Hazel Ln NW, Salem, OR 97304Off Market
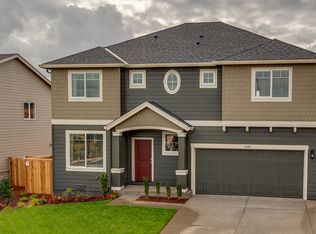
- $542,8004 bd3 ba2k sqft2810 NW Witch Hazel Ln, Salem, OR 97304Off Market
- $530,9003 bd3 ba1.9k sqft2805 NW Zelkova Ct, Salem, OR 97304Off Market
- $567,8005 bd3 ba2.2k sqft2883 NW Witch Hazel Ln, Salem, OR 97304Off Market
- $601,1005 bd4 ba2.7k sqft3378 Elder St NW, Salem, OR 97304Off Market
A local agent can set up tours, give advice and negotiate with sellers.
A local lender can help you make sure your offer is ready when you are.
Similar homes
- $576,5004 bd3 ba2.4k sqft2754 Inna Ave NW, Salem, OR 97304For Sale
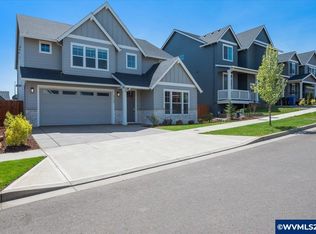
 MLS ID #831153, ZACH FISCHER, Windermere Heritage. WVMLS
 - $589,9004 bd3 ba2.3k sqft2846 Mayfly Ave NW, Salem, OR 97304For Sale
 MLS ID #840442, BRENT PERRY, Legacy Real Estate. WVMLS
 - $519,9003 bd3 ba1.9k sqft1224 Silas Ct NW, Salem, OR 97304For Sale
 MLS ID #843723, MOLLY EDWARDS, Homesmart Realty Group. WVMLS
 - $569,9004 bd3 ba2.3k sqft2810 Hoover Ave NW, Salem, OR 97304For Sale
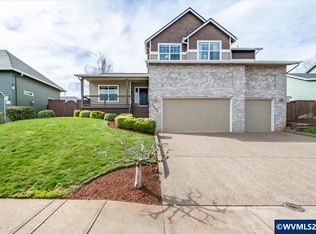 MLS ID #838526, CHUN TRUONG, Homesmart Realty Group. WVMLS
 - $579,9004 bd3 ba2.4k sqft903 Eisenhower Dr NW, Salem, OR 97304For SaleMLS ID #838440, SHELBY LOONEY, Homestar Brokers. WVMLS
- $650,0004 bd3 ba2.3k sqft1311 Goldcrest Ave NW, Salem, OR 97304For SaleMLS ID #841866, QUINN BURKE, Kithkin Real Estate. WVMLS
- $565,0004 bd3 ba3.2k sqft2689 Fillmore Ave NW, Salem, OR 97304For SaleMLS ID #841337, STEVE BOLTON, John L. Scott-Salem. WVMLS
- $570,0005 bd3 ba2.3k sqft859 Mule Deer Pl NW, Salem, OR 97304For SaleMLS ID #836964, BRYSON LEWIS, Centurion Real Estate Services. WVMLS
- $619,0005 bd3 ba2.7k sqft340 Flying Eagle St NW, Salem, OR 97304For SaleMLS ID #841548, DEVIN THIELE, Sparrow Real Estate, Llc. WVMLS
- $649,9995 bd5 ba2.6k sqft1475 Orchardview Ave NW, Salem, OR 97304For SaleMLS ID #842691, ANGIE LAWTON-WALLESEN, Cascade Hasson Sotheby's International Realty. WVMLS
- $499,0004 bd3 ba2.7k sqft990 Westfarthing Way NW, Salem, OR 97304For SaleMLS ID #838647, BONNIE BUCHANAN, Hybrid Real Estate. WVMLS
- $640,0004 bd3 ba3.2k sqft977 Reagan Ave NW, Salem, OR 97304For SaleMLS ID #840753, SHELLI MCKENZIE, Windermere Heritage. WVMLS
- $650,0004 bd3 ba2.4k sqft1372 Overview St NW, Salem, OR 97304For SaleMLS ID #839605, JILLIAN SLEZAK, Realty One Group Willamette Valley. WVMLS
- $589,9004 bd3 ba2.5k sqft1082 Merlot Ave NE, Keizer, OR 97303For SaleMLS ID #843218, ROB FREEBORN, Homesmart Realty Group. WVMLS
- $634,0005 bd3 ba2.6k sqft5739 Erin Valley Ave SE, Salem, OR 97306For SaleMLS ID #843865, JAZMIN HAYWORTH, Legacy Real Estate. WVMLS
- $675,0004 bd3 ba2.4k sqft5840 Benevan Ct NE, Keizer, OR 97303For SaleMLS ID #843223, ARNIE AMSDEN, Amsden Realty Llc. WVMLS
- $599,5004 bd3 ba2.4k sqft1995 Zachris Ct NE, Keizer, OR 97303For SaleMLS ID #841836, JENNIFER LARSON, Homestar Brokers. WVMLS
- $445,0004 bd2 ba1.7k sqft506 Evans Ave N, Keizer, OR 97303For SaleMLS ID #843733, JON SIMS, Re/Max Integrity Branch. WVMLS
- $600,0004 bd3 ba2.3k sqft1116 Glazemeadow St NE, Keizer, OR 97303For SaleMLS ID #843032, JEAN MINOR, More Realty. WVMLS
- $574,0004 bd3 ba2.4k sqft5920 Montevallo St SE, Salem, OR 97306For SaleMLS ID #841055, COLLEEN BENSON, Keller Williams Capital City Benson Broker Group. WVMLS
