Accepted Offer with Contingencies. Thoughtfully updated & immaculately maintained 4BR/2.5BA custom 2493SF Jan Ree home. Open concept w/New flooring downstairs, Paint inside/out & tons of light. Kitchen has granite counters, island & pantry. Living room boasts archways & cozy gas FP. Massive upper family room. Vaulted primary suite offers walk-in closet & jetted tub. Oversized 3 car garage. Private fenced yard recently extended includes side yard! Complete with a covered patio, Additional detached storage shed & sauna building w/changing room
Accepting backups
Listed by: Excel Real Estate • TROY MORRIS • Contact: Agent: 503-507-3368
Price cut: $10K (8/20)
$559,000
4889 Whitewater St NE, Salem, OR 97305
4beds
2,493sqft
Single Family Residence
Built in 2006
5,648 Square Feet Lot
$553,400 Zestimate®
$224/sqft
$-- HOA
What's special
Covered patioIncludes side yardWalk-in closetVaulted primary suiteMassive upper family roomKitchen has granite countersJetted tub
- 73 days
- 281
- 21
Zillow last checked:
Listing updated:
Listed by:
TROY MORRIS Agent:503-507-3368,
Excel Real Estate
Source: WVMLS,MLS#: 844240
Facts & features
Interior
Bedrooms & bathrooms
- Bedrooms: 4
- Bathrooms: 3
- Full bathrooms: 2
- 1/2 bathrooms: 1
Primary bedroom
- Level: Upper
- Area: 274.68
- Dimensions: 12.6 x 21.8
Bedroom 2
- Level: Upper
- Area: 148.48
- Dimensions: 11.6 x 12.8
Bedroom 3
- Level: Upper
- Area: 115.2
- Dimensions: 9.6 x 12
Bedroom 4
- Level: Main
- Area: 112
- Dimensions: 10 x 11.2
Dining room
- Features: Area (Combination)
- Level: Main
- Area: 169.36
- Dimensions: 11.6 x 14.6
Family room
- Level: Upper
- Area: 282.2
- Dimensions: 16.6 x 17
Kitchen
- Level: Main
- Area: 180
- Dimensions: 12 x 15
Living room
- Level: Main
- Area: 272
- Dimensions: 16 x 17
Heating
- Natural Gas, Heat Pump, Forced Air
Cooling
- Central Air
Appliances
- Included: Dishwasher, Disposal, Electric Range, Built-In Range, Microwave, Range Included, Gas Water Heater
- Laundry: Main Level
Features
- Loft, Walk-in Pantry, High Speed Internet
- Flooring: Carpet, Tile, Laminate
- Has fireplace: Yes
- Fireplace features: Living Room, Gas
Interior area
- Total structure area: 2,493
- Total interior livable area: 2,493 sqft
Video & virtual tour
Property
Parking
- Total spaces: 3
- Parking features: Attached
- Attached garage spaces: 3
Features
- Levels: Two
- Stories: 2
- Patio & porch: Covered Patio
- Exterior features: Grey
- Fencing: Fenced
- Has view: Yes
- View description: Territorial
Lot
- Size: 5,648 Square Feet
- Features: Cul-De-Sac, Irregular Lot, Landscaped
Details
- Additional structures: See Remarks, RV/Boat Storage
- Parcel number: 336316
- Zoning: RS
Construction
Type & style
- Home type: SingleFamily
- Property subtype: Single Family Residence
Materials
- Rock, Shake Siding, Fiber Cement, Lap Siding
- Foundation: Continuous
- Roof: Composition
Condition
- New construction: No
- Year built: 2006
Utilities & green energy
- Electric: 1/Main
- Sewer: Public Sewer
- Water: Public
- Utilities for property: Water Connected
Community & HOA
Community
- Security: Security System Owned
- Subdivision: Jan Ree North - Phase X
HOA
- Has HOA: No
Location
- Region: Salem
Financial & listing details
- Price per square foot: $224/sqft
- Tax assessed value: $582,600
- Annual tax amount: $5,966
- Price range: $559K - $559K
- Date on market: 8/5/2026
- Listing agreement: Exclusive Right To Sell
- Listing terms: VA Loan,Cash,ODVA,FHA,Conventional
- Inclusions: Range, Microwave, Refrigerator, Dishwasher & Sauna
- Exclusions: Washer & Dryer. Kids Backyard Playset Nego.
Estimated market value
$553,400
$526,000 - $581,000
$2,975/mo
Price history
| Date | Event | Price |
|---|---|---|
| 10/11/2026 | Pending sale | $559,000$224/sqft |
Source:  RMLS (OR) #289454686 Report a problem RMLS (OR) #289454686 Report a problem | ||
| 8/20/2026 | Price change | $559,000-1.8%$224/sqft |
Source:  WVMLS #844240 Report a problem WVMLS #844240 Report a problem | ||
| 8/5/2026 | Price change | $569,000-2.6%$228/sqft |
Source: RMLS (OR) #289454686 Report a problem | ||
| 7/18/2026 | Price change | $583,975-1.8%$234/sqft |
Source: WVMLS #843596 Report a problem | ||
| 7/6/2026 | Price change | $594,500-0.4%$238/sqft |
Source: WVMLS #843080 Report a problem | ||
| 6/18/2026 | Listed for sale | $596,975+27.3%$239/sqft |
Source: WVMLS #842436 Report a problem | ||
| 10/16/2024 | Listing removed | $469,000+1.3%$188/sqft |
Source: WVMLS #783318 Report a problem | ||
| 3/3/2022 | Listing removed | -- |
Source: WVMLS #783318 Report a problem | ||
| 10/15/2021 | Sold | $463,000-1.3%$186/sqft |
Source: RMLS (OR) #21021280 Report a problem | ||
| 9/12/2021 | Pending sale | $469,000$188/sqft |
Source: RMLS (OR) #21021280 Report a problem | ||
| 9/12/2021 | Listed for sale | $469,000$188/sqft |
Source: RMLS (OR) #21021280 Report a problem | ||
| 9/8/2021 | Contingent | $469,000$188/sqft |
Source: WVMLS #783318 Report a problem | ||
| 9/8/2021 | Listed for sale | $469,000+148.1%$188/sqft |
Source: WVMLS #783318 Report a problem | ||
| 3/24/2021 | Listing removed | -- |
Source: Owner Report a problem | ||
| 6/26/2019 | Listing removed | $2,000$1/sqft |
Source: Owner Report a problem | ||
| 6/3/2019 | Listed for rent | $2,000$1/sqft |
Source: Owner Report a problem | ||
| 1/13/2011 | Sold | $189,000$76/sqft |
Source: Public Record Report a problem | ||
| 11/18/2010 | Listed for sale | $189,000-18.2%$76/sqft |
Source: BLUESTONE & HOCKLEY REAL ESTATE SERVICES #634783 Report a problem | ||
| 10/26/2010 | Sold | $231,054$93/sqft |
Source: Public Record Report a problem | ||
Public tax history
| Year | Property taxes | Tax assessment |
|---|---|---|
| 2025 | $5,966 +7.8% | $290,410 +3% |
| 2024 | $5,536 +3% | $281,960 +6.1% |
| 2023 | $5,373 +2.9% | $265,780 |
| 2022 | $5,223 | $265,780 +3% |
| 2021 | -- | $258,040 +6.1% |
| 2020 | $4,925 +3.6% | $243,240 |
| 2019 | $4,752 +1.3% | -- |
| 2018 | $4,691 | -- |
| 2017 | $4,691 +16.3% | -- |
| 2016 | $4,033 | -- |
| 2015 | $4,033 +2.6% | -- |
| 2014 | $3,933 +6.5% | -- |
| 2013 | $3,694 | -- |
| 2012 | $3,694 -1% | -- |
| 2011 | $3,731 +4.2% | $199,240 +6.1% |
| 2010 | $3,579 +1.1% | $187,810 |
| 2009 | $3,539 +6% | $187,810 +3% |
| 2008 | $3,339 +3.3% | $182,340 |
| 2007 | $3,234 +349.6% | -- |
| 2006 | $719 +13.1% | -- |
| 2005 | $636 | -- |
Find assessor info on the county website
Monthly payment
Est. payment
Payment breakdown
Explore the cost of this home by adjusting the details. Changes won't be saved.Climate risks
Neighborhood: Northgate
Nearby schools
Schools provided by the listing agent
- Elementary: Hammond
- Middle: Adam Stephens
- High: McKay
Source: WVMLS. This data may not be complete. We recommend contacting the local school district to confirm school assignments for this home.
Similar homes
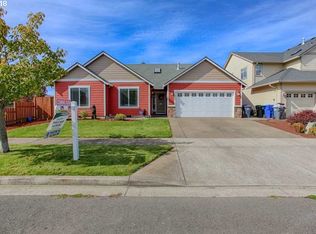
- $599,9993 bd2 ba2.1k sqft5042 Wasco Ct NE, Salem, OR 97305For Sale

 MLS ID #836280, CATHERINA KNOWLAND, Coldwell Banker Mountain West Real Estate, Inc.. WVMLS
 - $539,9004 bd3 ba2k sqft4882 Flight Ave NE, Salem, OR 97305For Sale
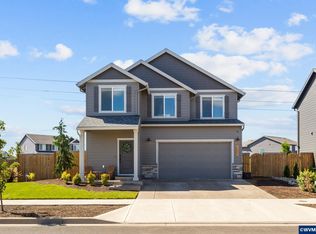 MLS ID #843899, SANDI HUNSAKER (ELWOOD), Berkshire Hathaway Homeservices R E Prof. WVMLS
 - $499,9003 bd3 ba2k sqft5149 Gemini Ave NE, Salem, OR 97305For Sale
 MLS ID #846277, SUSIE HANSEN, Premiere Property Group, Llc Albany. WVMLS
 - $505,0004 bd3 ba2.5k sqft4468 Farm Field Ave NE, Salem, OR 97305For Sale
 MLS ID #844647, CHARLOTTE EUGENIO, Realty One Group Willamette Valley. WVMLS
 - $484,9004 bd3 ba1.9k sqft5005 Constellation Ave NE, Salem, OR 97305For SaleMLS ID #843770, VITALY ORMANJI, Exp Realty, Llc. WVMLS
- $509,0004 bd3 ba1.9k sqft5633 Earth Pl NE, Salem, OR 97305For SaleMLS ID #846388, NOELLE PHILLIPS, Jmg Jason Mitchell Group-Albany. WVMLS
- $449,0003 bd3 ba1.6k sqft5024 Gemini Ave NE, Salem, OR 97305For SaleMLS ID #843780, BOBBI JENKINS, More Realty. WVMLS
- $469,9003 bd3 ba2.1k sqft4653 Bohannon Ct NE, Salem, OR 97305For SaleMLS ID #837427, SUSIE HANSEN, Premiere Property Group, Llc Albany. WVMLS
- $439,9003 bd3 ba1.5k sqft4989 Skylab Ave NE, Salem, OR 97305For SaleMLS ID #841918, TAYLOR RAMOS, Partain Properties Llc. WVMLS
- $559,0004 bd3 ba2.6k sqft2369 Dalke Ridge Dr NW, Salem, OR 97304For SaleMLS ID #845158, KRISTI TOMLIN, Homesmart Realty Group. WVMLS
- $535,9004 bd3 ba2.1k sqft3065 Elliot St NW, Salem, OR 97304For SaleMLS ID #845399, SEAN ANDERSON, Homestar Brokers. WVMLS
- $549,9004 bd3 ba2k sqft1155 Little John Loop NW, Salem, OR 97304For SaleMLS ID #845582, BRIAN SMITH, Homesmart Realty Group. WVMLS
- $582,0004 bd3 ba2.3k sqft1116 Glazemeadow St NE, Keizer, OR 97303For SaleMLS ID #843032, JEAN MINOR, More Realty. WVMLS
- $584,9004 bd3 ba2.5k sqft1082 Merlot Ave NE, Keizer, OR 97303For SaleMLS ID #843218, ROB FREEBORN, Homesmart Realty Group. WVMLS
- $527,0004 bd3 ba2k sqft2337 Margarett St NW, Salem, OR 97304For SaleMLS ID #844441, ZACH FISCHER, Windermere Heritage. WVMLS
- $575,0004 bd3 ba2.2k sqft2867 Witch Hazel Ln NW, Salem, OR 97304For SaleMLS ID #842334, KELSEY BRUCE, Coho Realty. WVMLS
- $595,0004 bd3 ba2.4k sqft1625 Dockery Ct N, Keizer, OR 97303For SaleMLS ID #844640, JUSTIN SIMNITT, Resi Real Estate Llc. WVMLS
- $539,0005 bd3 ba2.1k sqft1172 Camry Ct NE, Salem, OR 97301For SaleMLS ID #845104, CRISTIAN MARTINEZ, Redfin. WVMLS
- $559,9004 bd3 ba3k sqft1387 Windsong Ct NW, Salem, OR 97304For SaleMLS ID #841196, NICK SHIVERS, Exp Realty, Llc. WVMLS
- $595,0004 bd3 ba2.4k sqft1995 Zachris Ct NE, Keizer, OR 97303For SaleMLS ID #841836, JENNIFER LARSON, Homestar Brokers. WVMLS
