Welcome home! Roof, HVAC, siding and exterior paint all NEW within the last few years. Dramatic 2-story entry with open railing staircase greets you in this well-kept one owner home. Chef's Delight kitchen with large cook-top island, abundant cabinets for plenty of storage and lots of counter space - perfect for meal prep. Spa-like primary suite with vaulted ceilings, walk-in closet, double sinks, walk-in shower and jetted tub. Generously-sized extra bedrooms plus ready-to-finish vaulted bonus room upstairs. High ceilings, laminate flooring, oversized garage, laundry room with built-ins plus fridge, washer and dryer are included! Lots of entertaining space outside - extra concrete, storage shed and mostly fenced yard all in a quiet cul-de-sac. Don't miss this one!
For sale
Listed by: Premiere Property Group, Llc Albany • SUSIE HANSEN • Contact: Cell: 503-680-9748
Price cut: $6K (7/19)
$478,900
4653 Bohannon Ct NE, Salem, OR 97305
3beds
2,113sqft
:
Get pre-qualified$3,295/mo
Single Family Residence
Built in 2004
6,000 Square Feet Lot
$476,700 Zestimate®
$227/sqft
$-- HOA
What's special
Mostly fenced yardStorage shedQuiet cul-de-sacWalk-in closetGenerously-sized extra bedroomsWalk-in showerHigh ceilings
- 173 days |
- 413 |
- 14 |
Zillow last checked:
Listing updated:
Listed by:
SUSIE HANSEN Cell:503-680-9748,
Premiere Property Group, Llc Albany
Source: WVMLS,MLS#: 837427
Facts & features
Interior
Bedrooms & bathrooms
- Bedrooms: 3
- Bathrooms: 3
- Full bathrooms: 2
- 1/2 bathrooms: 1
- Main level bathrooms: 1
Primary bedroom
- Level: Upper
- Area: 180
- Dimensions: 15 x 12
Bedroom 2
- Level: Upper
- Area: 132
- Dimensions: 12 x 11
Bedroom 3
- Level: Upper
- Area: 120
- Dimensions: 12 x 10
Dining room
- Features: Area (Combination)
- Level: Main
- Area: 117
- Dimensions: 13 x 9
Family room
- Level: Main
- Area: 252
- Dimensions: 18 x 14
Kitchen
- Level: Main
- Area: 182
- Dimensions: 14 x 13
Living room
- Level: Main
- Area: 144
- Dimensions: 12 x 12
Heating
- Natural Gas, Forced Air
Cooling
- Central Air
Appliances
- Included: Dishwasher, Disposal, Electric Range, Microwave, Down Draft, Gas Water Heater
- Laundry: Main Level
Features
- Smart Home
- Flooring: Carpet, Vinyl, Laminate
- Has fireplace: Yes
- Fireplace features: Living Room, Gas
Interior area
- Total structure area: 2,113
- Total interior livable area: 2,113 sqft
Property
Parking
- Total spaces: 2
- Parking features: Attached
- Attached garage spaces: 2
Features
- Levels: Two
- Stories: 2
- Patio & porch: Patio
- Exterior features: Lt Gray
- Fencing: Partial
Lot
- Size: 6,000 Square Feet
- Features: Cul-De-Sac, Landscaped
Details
- Additional structures: Shed(s)
- Parcel number: 550514
Construction
Type & style
- Home type: SingleFamily
- Property subtype: Single Family Residence
Materials
- Fiber Cement, Lap Siding
- Foundation: Continuous
- Roof: Composition
Condition
- New construction: No
- Year built: 2004
Utilities & green energy
- Electric: 1/Main
- Sewer: Public Sewer
- Water: Public
Community & HOA
Community
- Subdivision: Hosanna Addition
HOA
- Has HOA: No
Location
- Region: Salem
Financial & listing details
- Price per square foot: $227/sqft
- Tax assessed value: $510,330
- Annual tax amount: $3,955
- Price range: $478.9K - $478.9K
- Date on market: 2/7/2026
- Listing agreement: Exclusive Right To Sell
- Listing terms: VA Loan,Cash,ODVA,FHA,Conventional
- Inclusions: Fridge, Washer/Dryer
Estimated market value
$476,700
$453,000 - $501,000
$2,711/mo
Price history
| Date | Event | Price |
|---|---|---|
| 7/19/2026 | Price change | $478,900-1.2%$227/sqft |
Source:  WVMLS #837427 Report a problem WVMLS #837427 Report a problem | ||
| 7/3/2026 | Price change | $484,900-1%$229/sqft |
Source: WVMLS #837427 Report a problem | ||
| 6/19/2026 | Price change | $489,900-0.6%$232/sqft |
Source:  RMLS (OR) #405146526 Report a problem RMLS (OR) #405146526 Report a problem | ||
| 6/2/2026 | Price change | $492,900-1%$233/sqft |
Source: RMLS (OR) #405146526 Report a problem | ||
| 4/17/2026 | Price change | $497,900-0.4%$236/sqft |
Source: RMLS (OR) #405146526 Report a problem | ||
| 3/20/2026 | Price change | $499,8000%$237/sqft |
Source: RMLS (OR) #405146526 Report a problem | ||
| 2/7/2026 | Listed for sale | $499,900$237/sqft |
Source: WVMLS #837427 Report a problem | ||
Public tax history
| Year | Property taxes | Tax assessment |
|---|---|---|
| 2025 | $3,955 +3.2% | $243,860 +3% |
| 2024 | $3,832 +5.4% | $236,760 +6.1% |
| 2023 | $3,636 +2.9% | $223,180 |
| 2022 | $3,534 +1% | $223,180 +3% |
| 2021 | $3,499 +6.7% | $216,680 +6.1% |
| 2020 | $3,278 -0.8% | $204,250 |
| 2019 | $3,306 +1.2% | -- |
| 2018 | $3,265 | -- |
| 2017 | $3,265 +21.2% | -- |
| 2016 | $2,694 | -- |
| 2015 | $2,694 +7.6% | -- |
| 2014 | $2,503 +5.5% | -- |
| 2013 | $2,373 | -- |
| 2012 | $2,373 +4.1% | -- |
| 2011 | $2,278 +4.1% | $161,680 +6.1% |
| 2010 | $2,189 +0.8% | $152,410 |
| 2009 | $2,172 +2.9% | $152,410 +3% |
| 2008 | $2,111 +4.1% | $147,980 |
| 2007 | $2,027 +2.3% | -- |
| 2006 | $1,981 +1.9% | -- |
| 2005 | $1,944 +314.9% | -- |
| 2004 | $469 +5.5% | -- |
| 2003 | $444 +2.8% | -- |
| 2002 | $432 +3.6% | -- |
| 2001 | $417 +3.8% | -- |
| 2000 | $402 | -- |
Find assessor info on the county website
Monthly payment
Est. payment
Payment breakdown
Explore the cost of this home by adjusting the details. Changes won't be saved.Climate risks
Neighborhood: Hayesville
Nearby schools
GreatSchools rating
- 3/10Yoshikai Elementary SchoolGrades: K-5Distance: 0.3 mi
- 2/10Stephens Middle SchoolGrades: 6-8Distance: 0.2 mi
- 2/10McKay High SchoolGrades: 9-12Distance: 2.3 mi
Schools provided by the listing agent
- Elementary: Yoshikai
- Middle: Adam Stephens
- High: McKay
Source: WVMLS. This data may not be complete. We recommend contacting the local school district to confirm school assignments for this home.
- $392,1003 bd1 ba1.2k sqft4658 Bohannon Ct NE, Salem, OR 97305Off Market
- $373,5003 bd2 ba1.1k sqft4657 Bohannon Ct NE, Salem, OR 97305Off Market
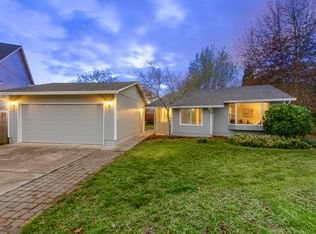
- $371,3003 bd2 ba1k sqft4785 Paul Ct NE, Salem, OR 97305Off Market
- $410,8003 bd2 ba1.2k sqft4775 Paul Ct NE, Salem, OR 97305Off Market

- $362,8003 bd2 ba1k sqft4650 Bohannon Ct NE, Salem, OR 97305Off Market
- $363,5003 bd2 ba1k sqft4661 Bohannon Ct NE, Salem, OR 97305Off Market
- $376,8003 bd2 ba1.1k sqft4765 Paul Ct NE, Salem, OR 97305Off Market
- $380,1003 bd2 ba1k sqft4795 Paul Ct NE, Salem, OR 97305Off Market
A local agent can set up tours, give advice and negotiate with sellers.
Similar homes
- $479,0003 bd3 ba1.6k sqft5024 Gemini Ave NE, Salem, OR 97305For Sale

 MLS ID #843780, BOBBI JENKINS, More Realty. WVMLS
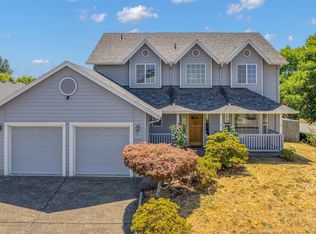
 - $499,9004 bd3 ba2k sqft4920 Countryside Dr NE, Salem, OR 97305For Sale
 MLS ID #843659, MICHELE MONTOYA, More Realty. WVMLS
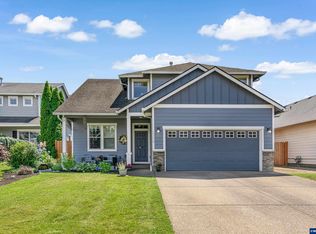
 - $494,9003 bd3 ba2.1k sqft5128 Yukon Ct NE, Salem, OR 97305For Sale
 MLS ID #842469, MELISSA VOHLAND, Realty One Group Willamette Valley. WVMLS
 - $520,0004 bd3 ba2.1k sqft4334 Log Dr NE, Salem, OR 97305For Sale
 MLS ID #836613, OKSANA FOKSHA, Homestar Brokers. WVMLS
 - $440,0003 bd3 ba1.6k sqft4862 Whitewater St NE, Salem, OR 97305For SaleMLS ID #842240, SEAN KEENE, Reger Homes, Llc. WVMLS
- $520,0004 bd3 ba2.4k sqft4161 Geranium Ave NE, Salem, OR 97305For SaleMLS ID #840657, HUE NGUYEN, Premiere Property Group, Llc Albany. WVMLS
- $425,0003 bd2 ba1.1k sqft4940 Keiko Ct NE, Salem, OR 97305For SaleMLS ID #843337, LESLIE MATSON, Exp Realty, Llc. WVMLS
- $560,0003 bd3 ba2.5k sqft1162 Lent Ct NE, Keizer, OR 97303For SaleMLS ID #844022, SARAH FREITAG, Windermere Pacific West Prop. WVMLS
- $594,9004 bd2 ba2.2k sqft4414 Indian Earth Ave NE, Salem, OR 97305For SaleMLS ID #830862, LAURA GILLOTT, Keller Williams Realty Mid-Willamette - Gillott Team. WVMLS
- $455,0004 bd3 ba2k sqft2173 Laurine Ct NE, Salem, OR 97301For SaleMLS ID #843055, KATHLEEN (KATY) VOVES, Havenrose Real Estate. WVMLS
- $495,0005 bd3 ba2.6k sqft4939 Sergio Pl NE, Salem, OR 97301For SaleMLS ID #837946, LAUREN GESIK, Homesmart Realty Group. WVMLS
- $530,0003 bd3 ba2.4k sqft2638 Nautilus Ave NW, Salem, OR 97304For SaleMLS ID #843221, DANIELLE EASTERLY, Premiere Property Group, Llc Albany. WVMLS
- $465,0003 bd2 ba1.6k sqft2515 Benjamin Ave NW, Salem, OR 97304For SaleMLS ID #842742, LUOFAN WU, More Realty. WVMLS
- $455,0003 bd2 ba1.5k sqft891 Whitetail Deer St NW, Salem, OR 97304For SaleMLS ID #843239, BENJAMIN DROUKAS, Windermere Realty Trust. WVMLS
- $415,0004 bd3 ba1.5k sqft4366 Glencoe St NE, Salem, OR 97301Active
 MLS ID #170353924, Kim Leung, Realty First. RMLS (OR)
 - $525,0005 bd3 ba2.3k sqft696 Mule Deer St NW, Salem, OR 97304For SaleMLS ID #843619, EILEEN SLEZAK, Realty One Group Willamette Valley. WVMLS
- $499,9003 bd2 ba1.6k sqft3365 Darrin St NW, Salem, OR 97304For SaleMLS ID #839852, ERIC FISKUM, Re/Max Integrity - Salem. WVMLS
- $499,0004 bd3 ba2.7k sqft990 Westfarthing Way NW, Salem, OR 97304For SaleMLS ID #838647, BONNIE BUCHANAN, Hybrid Real Estate. WVMLS
- $445,0004 bd2 ba1.4k sqft1236 Trent Ave N, Keizer, OR 97303For SaleMLS ID #842464, LEVI WILSON, Ned Baker Real Estate. WVMLS
- $450,0004 bd3 ba1.7k sqft981 Ratcliff Dr SE, Salem, OR 97302For SaleMLS ID #836736, JANELL KOLENC P.C., Results Realty. WVMLS
