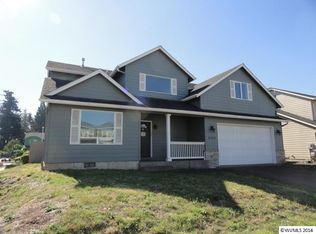
Beautiful corner home 4-bedrooms, 2.5-bath plus office bonus room. Open entry with high ceiling walk-in to combination Living room and dining room, family with gas replace to kitchen with NEW QUART COUNTER TOP, NEW WATER HEATER IN 2025, NEW AIR CONDITIONER IN 2020, Siding paint 2024, 3 bedrooms all have walk-in closet, bedroom #4 could use office for working at home or kids playroom, Refrigerator and washer/dryer ready for move-in. NEW ROOF 6/2026. OPEN HOUSE SATURDAY 8/29 1pm to 3pm
Pending
Listed by: Premiere Property Group, Llc Albany • HUE NGUYEN • Contact: Cell: 503-348-2200
Price cut: $5K (8/28)
$495,000
4161 Geranium Ave NE, Salem, OR 97305
4beds
2,468sqft
Single Family Residence
Built in 2006
5,227 Square Feet Lot
$492,900 Zestimate®
$201/sqft
$-- HOA
What's special
Office bonus roomCorner home
- 169 days
- 150
- 9
Zillow last checked:
Listing updated:
Listed by:
HUE NGUYEN Cell:503-348-2200,
Premiere Property Group, Llc Albany
Source: WVMLS,MLS#: 840657
Facts & features
Interior
Bedrooms & bathrooms
- Bedrooms: 4
- Bathrooms: 3
- Full bathrooms: 2
- 1/2 bathrooms: 1
Primary bedroom
- Level: Upper
Bedroom 2
- Level: Upper
Bedroom 3
- Level: Upper
Bedroom 4
- Level: Upper
Dining room
- Features: Area (Combination)
- Level: Main
Family room
- Level: Main
Kitchen
- Level: Main
Living room
- Level: Main
Heating
- Natural Gas, Electric, Hot Water
Appliances
- Included: Dishwasher, Disposal, Electric Range, Gas Range, Range Included, Electric Water Heater
- Laundry: Upper Level
Features
- Den, Office
- Flooring: Carpet, Vinyl
- Has fireplace: Yes
- Fireplace features: Family Room, Gas, Electric
Interior area
- Total structure area: 2,468
- Total interior livable area: 2,468 sqft
Property
Parking
- Total spaces: 2
- Parking features: Attached
- Attached garage spaces: 2
Features
- Levels: Two
- Stories: 2
- Patio & porch: Patio
- Fencing: Fenced
Lot
- Size: 5,227 Square Feet
- Features: Landscaped
Details
- Parcel number: 334599
- Zoning: res
Construction
Type & style
- Home type: SingleFamily
- Property subtype: Single Family Residence
Materials
- Brick, Fiber Cement, Lap Siding
- Roof: Shingle
Condition
- New construction: No
- Year built: 2006
Utilities & green energy
- Electric: 2/Upper
- Sewer: Public Sewer
- Water: Public
Community & HOA
Community
- Subdivision: res
HOA
- Has HOA: No
Location
- Region: Salem
Financial & listing details
- Price per square foot: $201/sqft
- Tax assessed value: $569,440
- Annual tax amount: $5,177
- Price range: $495K - $495K
- Date on market: 5/6/2026
- Listing agreement: Exclusive Agency
- Listing terms: VA Loan,FHA,Conventional
Estimated market value
$492,900
$468,000 - $518,000
$2,736/mo
Price history
| Date | Event | Price |
|---|---|---|
| 9/26/2026 | Pending sale | $495,000$201/sqft |
Source:  RMLS (OR) #608679461 Report a problem RMLS (OR) #608679461 Report a problem | ||
| 8/28/2026 | Price change | $495,000-1%$201/sqft |
Source: RMLS (OR) #608679461 Report a problem | ||
| 8/21/2026 | Price change | $500,000-2%$203/sqft |
Source:  WVMLS #840657 Report a problem WVMLS #840657 Report a problem | ||
| 8/12/2026 | Price change | $510,000-1.5%$207/sqft |
Source: WVMLS #840657 Report a problem | ||
| 8/8/2026 | Price change | $518,000-0.4%$210/sqft |
Source: WVMLS #840657 Report a problem | ||
| 6/15/2026 | Price change | $520,000+0.4%$211/sqft |
Source: WVMLS #840657 Report a problem | ||
| 5/26/2026 | Listed for sale | $518,000$210/sqft |
Source: WVMLS #840657 Report a problem | ||
| 5/25/2026 | Pending sale | $518,000$210/sqft |
Source: WVMLS #840657 Report a problem | ||
| 5/25/2026 | Listed for sale | $518,000$210/sqft |
Source: RMLS (OR) #608679461 Report a problem | ||
| 5/14/2026 | Pending sale | $518,000$210/sqft |
Source: RMLS (OR) #608679461 Report a problem | ||
| 5/6/2026 | Price change | $518,000+0.6%$210/sqft |
Source: WVMLS #840657 Report a problem | ||
| 4/30/2026 | Listed for sale | $515,000-5.9%$209/sqft |
Source: RMLS (OR) #608679461 Report a problem | ||
| 12/19/2025 | Listing removed | $547,000$222/sqft |
Source: WVMLS #834042 Report a problem | ||
| 10/20/2025 | Price change | $547,000-0.5%$222/sqft |
Source: WVMLS #834042 Report a problem | ||
| 9/27/2025 | Listed for sale | $550,000+109.4%$223/sqft |
Source: WVMLS #834042 Report a problem | ||
| 2/6/2007 | Sold | $262,693$106/sqft |
Source: Public Record Report a problem | ||
Public tax history
| Year | Property taxes | Tax assessment |
|---|---|---|
| 2025 | $5,750 +7.8% | $279,880 +3% |
| 2024 | $5,335 +3% | $271,730 +6.1% |
| 2023 | $5,178 +2.9% | $256,140 |
| 2022 | $5,033 +2.9% | $256,140 +3% |
| 2021 | $4,889 +3% | $248,680 +6.1% |
| 2020 | $4,747 +3.6% | $234,410 |
| 2019 | $4,580 +1.3% | -- |
| 2018 | $4,521 | -- |
| 2017 | $4,521 +16.3% | -- |
| 2016 | $3,887 | -- |
| 2015 | $3,887 +2.6% | -- |
| 2014 | $3,790 +6.4% | -- |
| 2013 | $3,562 | -- |
| 2012 | $3,562 +0.6% | -- |
| 2011 | $3,539 +4.2% | $188,970 +6.1% |
| 2010 | $3,395 +1.1% | $178,130 |
| 2009 | $3,357 +6% | $178,130 +3% |
| 2008 | $3,167 +28.9% | $172,950 |
| 2007 | $2,457 +233.2% | -- |
| 2006 | $737 +2% | -- |
| 2005 | $723 +21% | -- |
| 2004 | $597 | -- |
Find assessor info on the county website
Monthly payment
Est. payment
Payment breakdown
Explore the cost of this home by adjusting the details. Changes won't be saved.Climate risks
Neighborhood: Hayesville
Nearby schools
Schools provided by the listing agent
- Elementary: Hammond
- Middle: Adam Stephens
- High: McKay
Source: WVMLS. This data may not be complete. We recommend contacting the local school district to confirm school assignments for this home.

Similar homes
- $494,0004 bd3 ba2.4k sqft4283 Geranium Ave NE, Salem, OR 97305For Sale
 MLS ID #842203, MAYA JONES, Homesmart Realty Group. WVMLS
 - $530,0004 bd3 ba2.4k sqft4199 Geranium Loop NE, Salem, OR 97305For Sale
 MLS ID #841636, THUY CHRESTENSON, Knipe Realty Era Powered. WVMLS
 - $475,0004 bd3 ba2k sqft4920 Countryside Dr NE, Salem, OR 97305For Sale
 MLS ID #843659, MICHELE MONTOYA, More Realty. WVMLS
 - $499,9003 bd3 ba2k sqft5149 Gemini Ave NE, Salem, OR 97305For Sale
 MLS ID #846277, SUSIE HANSEN, Premiere Property Group, Llc Albany. WVMLS
 - $489,9003 bd2 ba1.7k sqft4887 49th Ave NE, Salem, OR 97305For SaleMLS ID #844879, GLADYS BLUM, Blum Real Estate. WVMLS
- $469,9003 bd3 ba2.1k sqft4653 Bohannon Ct NE, Salem, OR 97305For SaleMLS ID #837427, SUSIE HANSEN, Premiere Property Group, Llc Albany. WVMLS
- $430,0003 bd3 ba1.6k sqft4862 Whitewater St NE, Salem, OR 97305For SaleMLS ID #842240, SEAN KEENE, Reger Homes, Llc. WVMLS
- $499,9004 bd3 ba2.4k sqft507 Lakefair Pl N, Keizer, OR 97303For SaleMLS ID #840752, ERIN SHAW, Homestar Brokers. WVMLS
- $494,9454 bd3 ba2.2k sqft1018 Taurus Loop NE, Keizer, OR 97303For SaleMLS ID #842621, DEWEY WHITTON, The Salem Real Estate Group. WVMLS
- $455,0004 bd3 ba1.7k sqft1725 Neota St NE, Salem, OR 97301For SaleMLS ID #845131, NATHAN WU, Homesmart Realty Group. WVMLS
- $499,0003 bd3 ba2.4k sqft2638 Nautilus Ave NW, Salem, OR 97304For SaleMLS ID #843221, DANIELLE EASTERLY, Premiere Property Group, Llc Albany. WVMLS
- $545,0004 bd3 ba2.2k sqft834 Van Buren Dr NW, Salem, OR 97304For SaleMLS ID #845924, KEVIN DAVIS, Premiere Property Group, Llc Albany. WVMLS
- $547,0004 bd3 ba1.9k sqft2348 Teakwood Ave NW, Salem, OR 97304For SaleMLS ID #844140, LISA ANN SCHEIRMAN, Homesmart Realty Group - Monmouth. WVMLS
- $425,0003 bd2 ba1.3k sqft6972 Arrow Point Ct NE, Keizer, OR 97303For SaleMLS ID #846298, ALLY PUENTES, Exp Realty, Llc. WVMLS
- $515,0004 bd3 ba1.9k sqft928 Feather Sky St NW, Salem, OR 97304For SaleMLS ID #845190, LISA-ANNE BROWN, GRI, PSA, Realty One Group Willamette Valley. WVMLS
- $499,0004 bd3 ba2k sqft1228 Bent Grass Ct NE, Keizer, OR 97303For SaleMLS ID #835204, SEAN ANDERSON, Homestar Brokers. WVMLS
- $479,9003 bd2 ba1.8k sqft1634 Pelican Ct NW, Salem, OR 97304For SaleMLS ID #845733, LACEY STARK, Windermere Heritage. WVMLS
- $510,0003 bd2 ba1.7k sqft6107 Nicklaus Loop N, Keizer, OR 97303For SaleMLS ID #843955, TROY RENSHAW, Homesmart Realty Group. WVMLS
- $509,9003 bd3 ba1.8k sqft1685 Hillcrest Ct NW, Salem, OR 97304For SaleMLS ID #845026, SUZANNE TOEPFER, Realty One Group Willamette Valley - Dallas. WVMLS
- $579,9004 bd3 ba2.4k sqft2747 Conner St NW, Salem, OR 97304For SaleMLS ID #845934, MARK SHADRIN, Berkshire Hathaway Homeservices R E Prof. WVMLS
