
A Bumpable Offer has Been Accepted. Space to spread out, gather, and make your own! This bright 2,457 sqft Salem home offers generous room sizes, abundant natural light and multiple living areas. The flexible 4-bedroom layout easily accommodates guests, a home office, playroom or hobby space, while the oversized primary suite is a standout. New stainless appliances, covered patio, raised garden beds, 2-car garage and RV/boat parking complete the package. Come experience the space and versatility in person!
For sale
Listed by: Homesmart Realty Group • MAYA JONES • Contact: Cell: 971-218-9784
Price cut: $6K (9/14)
$494,000
4283 Geranium Ave NE, Salem, OR 97305
4beds
2,457sqft
Single Family Residence
Built in 1994
6,098 Square Feet Lot
$492,600 Zestimate®
$201/sqft
$-- HOA
What's special
Covered patioNew stainless appliancesOversized primary suiteGenerous room sizesAbundant natural lightRaised garden beds
- 102 days
- 381
- 50
Zillow last checked:
Listing updated:
Listed by:
MAYA JONES Cell:971-218-9784,
Homesmart Realty Group
Source: WVMLS,MLS#: 842203
Facts & features
Interior
Bedrooms & bathrooms
- Bedrooms: 4
- Bathrooms: 3
- Full bathrooms: 2
- 1/2 bathrooms: 1
- Main level bathrooms: 1
Primary bedroom
- Level: Upper
- Area: 245.44
- Dimensions: 12.75 x 19.25
Bedroom 2
- Level: Upper
- Area: 89.32
- Dimensions: 9.83 x 9.08
Bedroom 3
- Level: Upper
- Area: 140.97
- Dimensions: 11.67 x 12.08
Bedroom 4
- Level: Upper
- Area: 156.53
- Dimensions: 11.67 x 13.42
Dining room
- Features: Area (Combination)
- Level: Main
- Area: 130
- Dimensions: 9.75 x 13.33
Family room
- Level: Main
- Area: 231.63
- Dimensions: 12.75 x 18.17
Kitchen
- Level: Main
- Area: 160.42
- Dimensions: 11 x 14.58
Living room
- Level: Main
- Area: 47.81
- Dimensions: 21.25 x 2.25
Heating
- Forced Air
Cooling
- Central Air
Appliances
- Included: Dishwasher, Disposal, Microwave, Gas Water Heater
- Laundry: Main Level
Features
- Breakfast Room/Nook
- Flooring: Carpet, Vinyl
- Has fireplace: Yes
- Fireplace features: Family Room, Gas
Interior area
- Total structure area: 2,457
- Total interior livable area: 2,457 sqft
Video & virtual tour
Property
Parking
- Total spaces: 2
- Parking features: Attached
- Attached garage spaces: 2
Features
- Levels: Two
- Stories: 2
- Patio & porch: Covered Patio
- Fencing: Fenced
- Has view: Yes
- View description: Territorial
Lot
- Size: 6,098 Square Feet
Details
- Additional structures: Shed(s), RV/Boat Storage
- Parcel number: 578956
- Zoning: SFR
Construction
Type & style
- Home type: SingleFamily
- Property subtype: Single Family Residence
Materials
- Vinyl Siding, Lap Siding
- Foundation: Continuous
- Roof: Composition,Shingle
Condition
- New construction: No
- Year built: 1994
Utilities & green energy
- Electric: 1/Main
- Sewer: Public Sewer
- Water: Public
- Utilities for property: Water Connected
Community & HOA
Community
- Subdivision: Jan Ree Meadows
HOA
- Has HOA: No
Location
- Region: Salem
Financial & listing details
- Price per square foot: $201/sqft
- Tax assessed value: $546,200
- Annual tax amount: $5,933
- Price range: $494K - $494K
- Date on market: 7/11/2026
- Listing agreement: Exclusive Right To Sell
- Listing terms: Cash,Conventional,VA Loan,FHA,ODVA
Estimated market value
$492,600
$468,000 - $517,000
$2,936/mo
Price history
| Date | Event | Price |
|---|---|---|
| 9/14/2026 | Price change | $494,000-1.2%$201/sqft |
Source:  WVMLS #842203 Report a problem WVMLS #842203 Report a problem | ||
| 7/11/2026 | Listed for sale | $500,000+266.3%$204/sqft |
Source: WVMLS #842203 Report a problem | ||
| 4/18/1994 | Sold | $136,500$56/sqft |
Source: Agent Provided Report a problem | ||
Public tax history
| Year | Property taxes | Tax assessment |
|---|---|---|
| 2025 | $5,934 +7.8% | $288,820 +3% |
| 2024 | $5,506 +3% | $280,410 +6.1% |
| 2023 | $5,343 | $264,330 |
| 2022 | -- | $264,330 +3% |
| 2021 | $5,046 +3% | $256,640 +6.1% |
| 2020 | $4,899 +3.6% | $241,920 |
| 2019 | $4,727 +1.3% | -- |
| 2018 | $4,666 | -- |
| 2017 | $4,666 +16.3% | -- |
| 2016 | $4,011 | -- |
| 2015 | $4,011 +10% | -- |
| 2014 | $3,647 +12.8% | -- |
| 2013 | $3,233 | -- |
| 2012 | $3,233 -8.3% | -- |
| 2011 | $3,525 -8.6% | $195,420 -3.6% |
| 2010 | $3,855 +1% | $202,630 |
| 2009 | $3,819 +6% | $202,630 +3% |
| 2008 | $3,603 +3.3% | $196,730 |
| 2007 | $3,489 +1.7% | -- |
| 2006 | $3,432 +2% | -- |
| 2005 | $3,363 -0.4% | -- |
| 2004 | $3,378 +4.9% | -- |
| 2003 | $3,222 +2.5% | -- |
| 2002 | $3,144 +3.6% | -- |
| 2001 | $3,034 +2.9% | -- |
| 2000 | $2,948 | -- |
Find assessor info on the county website
Monthly payment
Est. payment
Payment breakdown
Explore the cost of this home by adjusting the details. Changes won't be saved.Climate risks
Neighborhood: Northgate
Nearby schools
Schools provided by the listing agent
- Elementary: Hammond
- Middle: Adam Stephens
- High: McKay
Source: WVMLS. This data may not be complete. We recommend contacting the local school district to confirm school assignments for this home.
Similar homes
- $505,0004 bd3 ba2.5k sqft4468 Farm Field Ave NE, Salem, OR 97305For Sale

 MLS ID #844647, CHARLOTTE EUGENIO, Realty One Group Willamette Valley. WVMLS
 - $484,9004 bd3 ba1.9k sqft5005 Constellation Ave NE, Salem, OR 97305For Sale
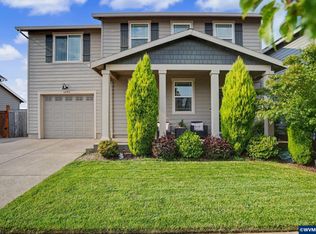 MLS ID #843770, VITALY ORMANJI, Exp Realty, Llc. WVMLS
 - $515,0003 bd2 ba1.6k sqft4675 Princess Ct NE, Salem, OR 97305For Sale
 MLS ID #845406, ADRIANA GAVOZDEA, Premiere Property Group, Llc Albany. WVMLS
 - $450,0003 bd2 ba1.4k sqft256 Evans Ave N, Keizer, OR 97303For Sale
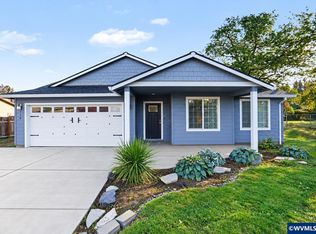 MLS ID #846703, BRIDGET WELBORN, Homesmart Realty Group. WVMLS
 - $499,9004 bd2 ba2.2k sqft6787 Fenwick Ct N, Keizer, OR 97303For SaleMLS ID #842295, CHRISTY CORDOVA, Simplihom. WVMLS
- $494,9454 bd3 ba2.2k sqft1018 Taurus Loop NE, Keizer, OR 97303For SaleMLS ID #842621, DEWEY WHITTON, The Salem Real Estate Group. WVMLS
- $547,0004 bd3 ba1.9k sqft2348 Teakwood Ave NW, Salem, OR 97304For SaleMLS ID #844140, LISA ANN SCHEIRMAN, Homesmart Realty Group - Monmouth. WVMLS
- $535,9004 bd3 ba2.1k sqft3065 Elliot St NW, Salem, OR 97304For SaleMLS ID #845399, SEAN ANDERSON, Homestar Brokers. WVMLS
- $499,5003 bd3 ba2.1k sqft1295 Barnick Rd NE, Keizer, OR 97303For SaleMLS ID #843000, AMY MCLEOD P.C., Keller Williams Capital City. WVMLS
- $579,9504 bd3 ba2.5k sqft2069 Flag Stone Ct NE, Keizer, OR 97303For SaleMLS ID #842968, LESLIE NICHOLAS, Berkshire Hathaway Homeservices R E Prof. WVMLS
- $494,9003 bd3 ba1.8k sqft1340 Kipling Ct SE, Salem, OR 97302For SaleMLS ID #844321, KATY ROSECRANS, Stellar Realty Northwest. WVMLS
- $549,9004 bd3 ba2k sqft1155 Little John Loop NW, Salem, OR 97304For SaleMLS ID #845582, BRIAN SMITH, Homesmart Realty Group. WVMLS
- $525,0006 bd4 ba2.6k sqft5356 Verda Ln NE, Keizer, OR 97303For SaleMLS ID #842867, ANGIE MILLARD, Heart & Soul Realty. WVMLS
- $525,0003 bd2 ba1.8k sqft1287 Kimberly Ct NE, Keizer, OR 97303For SaleMLS ID #844554, SAFFORD CARPENTER, Premiere Property Group, Llc - South Salem. WVMLS
- $475,0002 bd2 ba1.9k sqft732 Castle Pines Dr N, Keizer, OR 97303For SaleMLS ID #845666, TROY RENSHAW, Homesmart Realty Group. WVMLS
- $579,9004 bd3 ba2.2k sqft229 Hazelbrook Dr N, Keizer, OR 97303For SaleMLS ID #845034, JAKE LUCEY, Tradition Real Estate Partners. WVMLS
- $554,9004 bd3 ba2.4k sqft2469 Dalke Ridge Dr NW, Salem, OR 97304For SaleMLS ID #844001, KIMBERLY LEIGHTY, Berkshire Hathaway Homeservices R E Prof. WVMLS
- $575,0004 bd3 ba2.8k sqft5267 Landon St SE, Salem, OR 97306For SaleMLS ID #843966, NICK SHIVERS, Exp Realty, Llc. WVMLS
- $619,9004 bd3 ba2.9k sqft2321 Banyonwood Ave NW, Salem, OR 97304For SaleMLS ID #845327, EMILY BROCK, Keller Williams Capital City. WVMLS
- $540,0004 bd3 ba1.6k sqft2849 Rocky Ridge Ave SE, Salem, OR 97306For SaleMLS ID #842635, DONNA JO MERRIFIELD, Epique Realty. WVMLS
