A Bumpable Offer has Been Accepted. Bumpable offer has been accepted. MOTIVATED SELLERS! This is not a drive by home, it is much bigger and better once inside. Create lasting memories in this welcoming 4-bedroom, 3-bath home offering 2565 square feet of comfortable living space. The functional floor plan features generous living areas, ample natural light and plenty of room for family and guests. The daylight basement offers an oversized bonus room, 3rd bath and 4th bedroom, lending itself to multi-generational living. This wonderful home is situated at the end of a cul-de-sac with great neighbors and ideally located close to shopping, restaurants, parks and schools, with quick access to I-5 for an easy commute; offering a perfect blend of convenience and comfort.The kitchen is light and bright with an open concept great room. Stepping out onto the beautiful deck provides great space for entertaining. Don't miss this opportunity to make this exceptional property your next home.
For sale
Listed by: Berkshire Hathaway Homeservices R E Prof • LESLIE NICHOLAS • Contact: Cell: 503-930-1926
Price cut: $10K (9/1)
$589,950
2069 Flag Stone Ct NE, Keizer, OR 97303
4beds
2,565sqft
Single Family Residence
Built in 1989
7,405 Square Feet Lot
$-- Zestimate®
$230/sqft
$-- HOA
What's special
Functional floor planEnd of a cul-de-sacDaylight basementOversized bonus roomAmple natural lightOpen concept great roomBeautiful deck
- 68 days
- 340
- 22
Zillow last checked:
Listing updated:
Listed by:
LESLIE NICHOLAS Cell:503-930-1926,
Berkshire Hathaway Homeservices R E Prof
Source: WVMLS,MLS#: 842968
Facts & features
Interior
Bedrooms & bathrooms
- Bedrooms: 4
- Bathrooms: 3
- Full bathrooms: 3
- Main level bathrooms: 2
Primary bedroom
- Level: Main
Bedroom 2
- Level: Main
Bedroom 3
- Level: Main
Bedroom 4
- Level: Lower
Dining room
- Level: Main
Kitchen
- Level: Main
Living room
- Level: Main
Appliances
- Laundry: Lower Level
Features
- Has fireplace: No
Interior area
- Total structure area: 2,565
- Total interior livable area: 2,565 sqft
Video & virtual tour
Property
Parking
- Total spaces: 2
- Parking features: Attached
- Attached garage spaces: 2
Features
- Levels: Two
- Stories: 2
Lot
- Size: 7,405 Square Feet
Details
- Parcel number: 561072
Construction
Type & style
- Home type: SingleFamily
- Property subtype: Single Family Residence
Condition
- New construction: No
- Year built: 1989
Utilities & green energy
- Electric: Lower/Basement
Community & HOA
Community
- Subdivision: Stone Hedge Estates
Location
- Region: Keizer
Financial & listing details
- Price per square foot: $230/sqft
- Tax assessed value: $608,730
- Annual tax amount: $5,650
- Price range: $590K - $590K
- Date on market: 7/2/2026
- Listing agreement: Exclusive Right To Sell
- Exclusions: The few remaining items in garage and storage room
Estimated market value
Not available
Estimated sales range
Not available
$3,120/mo
Price history
| Date | Event | Price |
|---|---|---|
| 9/3/2026 | Pending sale | $589,950$230/sqft |
Source: BHHS broker feed #357202446 Report a problem | ||
| 9/2/2026 | Listed for sale | $589,950$230/sqft |
Source: BHHS broker feed #842968 Report a problem | ||
| 9/1/2026 | Contingent | $589,950$230/sqft |
Source: Berkshire Hathaway HomeServices Real Estate Professionals #357202446 Report a problem | ||
| 9/1/2026 | Price change | $589,950-1.7%$230/sqft |
Source:  WVMLS #842968 Report a problem WVMLS #842968 Report a problem | ||
| 8/18/2026 | Listed for sale | $599,999$234/sqft |
Source: BHHS broker feed #842968 Report a problem | ||
| 8/15/2026 | Contingent | $599,999$234/sqft |
Source: Berkshire Hathaway HomeServices Real Estate Professionals #357202446 Report a problem | ||
| 8/15/2026 | Listed for sale | $599,999$234/sqft |
Source:  RMLS (OR) #357202446 Report a problem RMLS (OR) #357202446 Report a problem | ||
| 8/5/2026 | Pending sale | $599,999$234/sqft |
Source: BHHS broker feed #842968 Report a problem | ||
| 7/2/2026 | Listed for sale | $599,999+51.9%$234/sqft |
Source: WVMLS #842968 Report a problem | ||
| 10/8/2019 | Sold | $395,000-1.2%$154/sqft |
Source: Public Record Report a problem | ||
| 8/27/2019 | Listed for sale | $399,900$156/sqft |
Source: REALTYNET #753962 Report a problem | ||
| 8/27/2019 | Pending sale | $399,900$156/sqft |
Source: REALTYNET #753962 Report a problem | ||
| 8/21/2019 | Listed for sale | $399,900$156/sqft |
Source: REALTYNET #753962 Report a problem | ||
Public tax history
| Year | Property taxes | Tax assessment |
|---|---|---|
| 2025 | $5,650 +3% | $330,790 +3% |
| 2024 | $5,485 +5% | $321,160 +6.1% |
| 2023 | $5,222 +3% | $302,730 |
| 2022 | $5,071 +3.2% | $302,730 +3% |
| 2021 | $4,912 +2.7% | $293,920 +6.1% |
| 2020 | $4,782 +4% | $277,050 |
| 2019 | $4,596 +1.4% | -- |
| 2018 | $4,535 | -- |
| 2017 | $4,535 +16% | -- |
| 2016 | $3,908 | -- |
| 2015 | $3,908 +2.7% | -- |
| 2014 | $3,804 +12.7% | -- |
| 2013 | $3,374 | -- |
| 2012 | $3,374 -7.4% | -- |
| 2011 | $3,645 +4.2% | $232,050 +6.1% |
| 2010 | $3,498 +0.9% | $218,740 |
| 2009 | $3,468 +6.2% | $218,740 +3% |
| 2008 | $3,267 +1.5% | $212,370 |
| 2007 | $3,219 +1.4% | -- |
| 2006 | $3,175 +1.4% | -- |
| 2005 | $3,130 -0.2% | -- |
| 2004 | $3,137 +5.6% | -- |
| 2003 | $2,971 +5.7% | -- |
| 2002 | $2,810 +2.6% | -- |
| 2001 | $2,739 +4% | -- |
| 2000 | $2,632 | -- |
Find assessor info on the county website
Monthly payment
Est. payment
Payment breakdown
Explore the cost of this home by adjusting the details. Changes won't be saved.Climate risks
Neighborhood: Greater Gubser
Nearby schools
Schools provided by the listing agent
- Elementary: Gubser
- Middle: Whiteaker
- High: McNary
Source: WVMLS. This data may not be complete. We recommend contacting the local school district to confirm school assignments for this home.
Similar homes
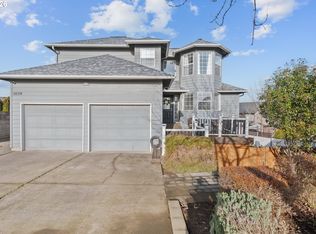
- $489,0003 bd2 ba1.6k sqft2245 Rock Ledge Dr NE, Keizer, OR 97303For Sale

 MLS ID #842343, JULIE SUMMERS, Coldwell Banker Bain. WVMLS
 - $499,9003 bd3 ba1.9k sqft1525 Parkside Ct NE, Keizer, OR 97303For Sale
 MLS ID #844797, LYNETTE HAWKINS, Realty One Group Willamette Valley. WVMLS
 - $654,9003 bd2 ba1.9k sqft6137 Hogan Dr N, Keizer, OR 97303For Sale
 MLS ID #844905, BOB SHACKELFORD, Homesmart Realty Group - Keizer. WVMLS
 - $484,9004 bd3 ba2k sqft5219 Spring Leaf Ct N, Keizer, OR 97303For Sale
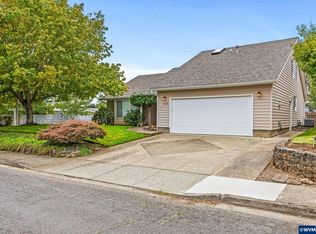 MLS ID #837479, RICK MAURMANN, Realty One Group Willamette Valley. WVMLS
 - $599,0004 bd4 ba2.9k sqft2255 Ellen Ln NW, Salem, OR 97304For SaleMLS ID #841552, CHARLOTTE EUGENIO, Realty One Group Willamette Valley. WVMLS
- $460,0003 bd2 ba1.6k sqft1259 Bent Grass Ct NE, Keizer, OR 97303For SaleMLS ID #844064, CHRISTINA SKIPPER, Exp Realty, Llc. WVMLS
- $425,0003 bd2 ba1.5k sqft7021 Nottingham Dr NE, Keizer, OR 97303For SaleMLS ID #842289, HANNAH FOUTS-SPARKS, Smi Real Estate. WVMLS
- $635,0004 bd3 ba2.6k sqft2775 Wallace Hills Ct NW, Salem, OR 97304For SaleMLS ID #840224, DESTINY HALE, Harcourts Lifestyle Realty. WVMLS
- $539,9004 bd3 ba2k sqft4882 Flight Ave NE, Salem, OR 97305For SaleMLS ID #843899, SANDI HUNSAKER (ELWOOD), Berkshire Hathaway Homeservices R E Prof. WVMLS
- $624,9005 bd3 ba3.2k sqft1275 Panorama Ct SE, Salem, OR 97302For SaleMLS ID #843924, JIM SPARKMAN, Homesmart Realty Group. WVMLS
- $568,5004 bd2 ba2.1k sqft2274 Genesis Ct SE, Salem, OR 97306For SaleMLS ID #844039, SHALEY LIKES, Works Real Estate. WVMLS
- $550,0005 bd5 ba3.7k sqft590 15th St NE, Salem, OR 97301For SaleMLS ID #843277, CLINT LEWIS, Redfin. WVMLS
- $574,9003 bd3 ba2k sqft860 Ironwood Dr SE, Salem, OR 97306For SaleMLS ID #844243, TREVOR ELLIOTT, Homesmart Realty Group. WVMLS
- $640,0004 bd3 ba2.8k sqft2697 Islander Ave NW, Salem, OR 97304For SaleMLS ID #842152, NIKKI WEINER, Re/Max Integrity - Salem. WVMLS
- $494,9004 bd3 ba1.9k sqft5005 Constellation Ave NE, Salem, OR 97305For SaleMLS ID #843770, VITALY ORMANJI, Exp Realty, Llc. WVMLS
- $610,0004 bd3 ba2.4k sqft1372 Overview St NW, Salem, OR 97304For SaleMLS ID #839605, JILLIAN SLEZAK, Realty One Group Willamette Valley. WVMLS
- $564,0005 bd3 ba2.3k sqft859 Mule Deer Pl NW, Salem, OR 97304For SaleMLS ID #836964, BRYSON LEWIS, Centurion Real Estate Services. WVMLS
- $579,0004 bd3 ba2.4k sqft5855 Lone Oak Rd SE, Salem, OR 97306For SaleMLS ID #841389, OKSANA FOKSHA, Homestar Brokers. WVMLS
- $595,0003 bd3 ba2.7k sqft6913 Flicker Dr SE, Salem, OR 97306For SaleMLS ID #842337, SCOTT COLLINS, Homesmart Realty Group. WVMLS
- $635,0005 bd3 ba2.5k sqft1280 Westwood Dr NW, Salem, OR 97304For SaleMLS ID #839595, STACY HARTZLER, Aurise Collective. WVMLS
