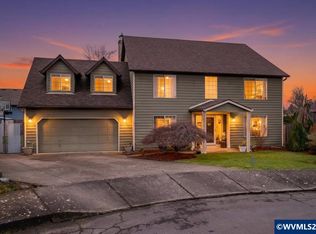
OPEN HOUSE SATURDAY 4/25 FROM 11-1PM. Welcome to this beautifully maintained and thoughtfully updated home offering the perfect blend of space, comfort, and functional improvements. This home provides room to spread out while still feeling warm and inviting. Complete with bright, airy living spaces enhanced by replaced windows that allow natural light to pour in. Newer interior and exterior paint gives the home a crisp, updated look, creating a clean and move-in-ready feel. The kitchen is equipped with newer appliances, cherry cabinets and granite countertops. Wood floors on the main and upper levels in addition to updated primary bathroom. Across all three levels, you’ll appreciate the flexibility for multiple living areas and a home office space. Major updates featuring HVAC and a newer 50-year roof, add long-term value and peace of mind. Updated backyard entertaining with a built-in BBQ, fire-pit, garden beds and more. Close to Keizer station and in a quiet cul-de-sac. Don't miss out on this one!
Active
$555,000
2039 Flag Stone Ct NE, Keizer, OR 97303
3beds
2,204sqft
Residential, Single Family Residence
Built in 1991
10,018 Square Feet Lot
$-- Zestimate®
$252/sqft
$-- HOA
What's special
Updated backyard entertainingHome office spaceCrisp updated lookQuiet cul-de-sacBuilt-in bbqUpdated primary bathroomCherry cabinets
- 207 days
- 237
- 17
Zillow last checked:
Listing updated:
Listed by:
Dominic Doty 503-435-9070,
Windermere Pacific Crest Realty,
Devri Doty 503-435-7165,
Windermere Pacific Crest Realty
Source: RMLS (OR),MLS#: 534636230
Facts & features
Interior
Bedrooms & bathrooms
- Bedrooms: 3
- Bathrooms: 3
- Full bathrooms: 2
- Partial bathrooms: 1
- Main level bathrooms: 1
Rooms
- Room types: Office, Bedroom 2, Bedroom 3, Dining Room, Family Room, Kitchen, Living Room, Primary Bedroom
Primary bedroom
- Features: Bathroom, Double Closet, Double Sinks, Shower, Tile Floor, Wood Floors
- Level: Upper
- Area: 144
- Dimensions: 12 x 12
Bedroom 2
- Features: Closet, Wallto Wall Carpet
- Level: Lower
- Area: 80
- Dimensions: 8 x 10
Bedroom 3
- Features: Closet, Wallto Wall Carpet
- Level: Lower
- Area: 90
- Dimensions: 9 x 10
Dining room
- Features: Wood Floors
- Level: Main
- Area: 110
- Dimensions: 10 x 11
Family room
- Level: Lower
- Area: 130
- Dimensions: 13 x 10
Kitchen
- Features: Dishwasher, Disposal, Microwave, Free Standing Range, Free Standing Refrigerator, Granite, Wood Floors
- Level: Main
- Area: 99
- Width: 11
Living room
- Features: Fireplace, Wood Floors
- Level: Main
- Area: 182
- Dimensions: 14 x 13
Office
- Features: Wood Floors
- Level: Upper
- Area: 77
- Dimensions: 11 x 7
Heating
- Forced Air, Zoned, Fireplace(s)
Cooling
- Central Air, Heat Pump
Appliances
- Included: Dishwasher, Disposal, Free-Standing Range, Free-Standing Refrigerator, Microwave, Gas Water Heater
- Laundry: Laundry Room
Features
- Ceiling Fan(s), Granite, Closet, Bathroom, Double Closet, Double Vanity, Shower, Tile
- Flooring: Tile, Wall to Wall Carpet, Wood
- Windows: Double Pane Windows, Vinyl Frames
- Basement: Crawl Space,Daylight,Exterior Entry
- Number of fireplaces: 2
- Fireplace features: Gas
Interior area
- Total structure area: 2,204
- Total interior livable area: 2,204 sqft
Property
Parking
- Total spaces: 2
- Parking features: Driveway, RV Access/Parking, Attached
- Attached garage spaces: 2
- Has uncovered spaces: Yes
Features
- Levels: Tri Level
- Stories: 3
- Patio & porch: Covered Patio, Porch
- Exterior features: Built-in Barbecue, Gas Hookup, Raised Beds, Yard
- Fencing: Fenced
- Has view: Yes
- View description: Territorial
Lot
- Size: 10,018 Square Feet
- Features: Cul-De-Sac, Sprinkler, SqFt 10000 to 14999
Details
- Additional structures: GasHookup, RVParking
- Parcel number: 561071
Construction
Type & style
- Home type: SingleFamily
- Property subtype: Residential, Single Family Residence
Materials
- Cement Siding
- Foundation: Concrete Perimeter
- Roof: Composition
Condition
- Resale
- New construction: No
- Year built: 1991
Utilities & green energy
- Gas: Gas Hookup, Gas
- Sewer: Public Sewer
- Water: Public
- Utilities for property: Other Internet Service
Community & HOA
HOA
- Has HOA: No
Location
- Region: Keizer
Financial & listing details
- Price per square foot: $252/sqft
- Tax assessed value: $570,480
- Annual tax amount: $5,500
- Date on market: 2/13/2026
- Listing terms: Cash,Conventional,FHA
- Road surface type: Concrete
Estimated market value
Not available
Estimated sales range
Not available
Not available
Price history
| Date | Event | Price |
|---|---|---|
| 6/5/2026 | Price change | $555,000-2.6%$252/sqft |
Source:  RMLS (OR) #534636230 Report a problem RMLS (OR) #534636230 Report a problem | ||
| 2/14/2026 | Listed for sale | $569,900+145.6%$259/sqft |
Source: RMLS (OR) #534636230 Report a problem | ||
| 8/3/2012 | Sold | $232,000-3.3%$105/sqft |
Source: Public Record Report a problem | ||
| 5/16/2012 | Listed for sale | $239,900+21.8%$109/sqft |
Source: Legacy Real Estate #652401 Report a problem | ||
| 11/2/2001 | Sold | $197,000$89/sqft |
Source: Public Record Report a problem | ||
Public tax history
| Year | Property taxes | Tax assessment |
|---|---|---|
| 2025 | $5,500 +3% | $321,920 +3% |
| 2024 | $5,339 +5% | $312,550 +6.1% |
| 2023 | $5,083 +3% | $294,620 |
| 2022 | $4,936 +3.2% | $294,620 +3% |
| 2021 | $4,781 +2.7% | $286,040 +6.1% |
| 2020 | $4,655 +4% | $269,630 |
| 2019 | $4,475 +1.4% | -- |
| 2018 | $4,415 | -- |
| 2017 | $4,415 +16% | -- |
| 2016 | $3,805 | -- |
| 2015 | $3,805 +3.7% | -- |
| 2014 | $3,671 +14.2% | -- |
| 2013 | $3,213 | -- |
| 2012 | $3,213 -9.5% | -- |
| 2011 | $3,550 +4.2% | $225,840 +6.1% |
| 2010 | $3,406 +0.9% | $212,890 |
| 2009 | $3,377 +6.2% | $212,890 +3% |
| 2008 | $3,182 +1.5% | $206,690 |
| 2007 | $3,135 +1.4% | -- |
| 2006 | $3,092 +1.4% | -- |
| 2005 | $3,049 -0.2% | -- |
| 2004 | $3,055 +5.6% | -- |
| 2003 | $2,894 +5.7% | -- |
| 2002 | $2,737 +3.8% | -- |
| 2001 | $2,636 +4.1% | -- |
| 2000 | $2,534 | -- |
Find assessor info on the county website
Monthly payment
Est. payment
Payment breakdown
Explore the cost of this home by adjusting the details. Changes won't be saved.Climate risks
Neighborhood: Greater Gubser
Nearby schools
Schools provided by the listing agent
- Elementary: Gubser
- Middle: Whiteaker
- High: Mcnary
Source: RMLS (OR). This data may not be complete. We recommend contacting the local school district to confirm school assignments for this home.
Similar homes
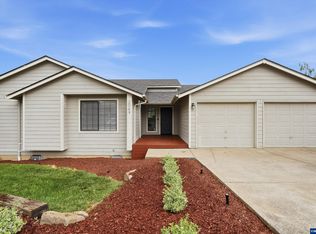
- $629,9003 bd2 ba2.2k sqft6526 Hogan Dr N, Keizer, OR 97303Active

 MLS ID #370477590, Tamara Pelo, Cascade Hasson Sotheby's International Realty. RMLS (OR)
 - $429,9003 bd2 ba1.2k sqft1555 Crimson Cap Ln NE, Keizer, OR 97303For Sale
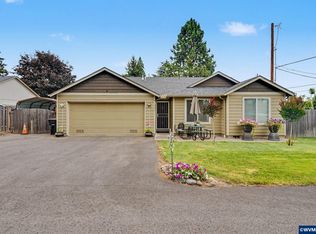
 MLS ID #841296, CHRIS FORRETTE, Homesmart Realty Group. WVMLS
 - $379,0003 bd2 ba1.4k sqft1019 Juniper St N, Keizer, OR 97303Active
 MLS ID #697654326, Zach Bernards, Willcuts Company Real Estate. RMLS (OR)
 - $460,0002 bd2 ba1.2k sqft7762 45th Pl NE, Salem, OR 97305For Sale
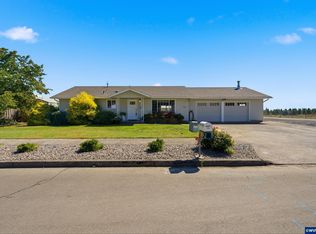 MLS ID #844895, ANGIE BOND, Realty One Group Willamette Valley. WVMLS
 - $575,0005 bd3 ba2.6k sqft2737 Arroyo Ridge Dr NW, Salem, OR 97304For SaleMLS ID #841447, SAVANNAH WATERS, Paramount Real Estate Services. WVMLS
- $600,0003 bd2 ba1.8k sqft375 Fir Knoll Ln NE, Salem, OR 97317For SaleMLS ID #838369, NICK SHIVERS, Exp Realty, Llc. WVMLS
- $570,0004 bd3 ba2.3k sqft2163 Dorsey Dr, Hubbard, OR 97032ActiveMLS ID #735702740, Becki Servo, Premiere Property Group, LLC. RMLS (OR)
- $595,0004 bd3 ba2.7k sqft2178 Meridian Dr, Woodburn, OR 97071ActiveMLS ID #179763834, Kelly White, Premiere Property Group, LLC. RMLS (OR)
- $545,0003 bd2 ba1.5k sqft455 NW Meadowlark Ct, McMinnville, OR 97128ActiveMLS ID #523964764, James Dezellem, MORE Realty. RMLS (OR)
- $470,0003 bd2 ba1.7k sqft1111 Satara Ct NW, Salem, OR 97304ActiveMLS ID #354697204, Hannah Wall, Cardinal Real Estate LLC. RMLS (OR)
- $420,0003 bd2 ba1.4k sqft4037 Lansdowne Ct NE, Salem, OR 97305For SaleMLS ID #842335, KRISTINE PIERCE, Re/Max Equity Group. WVMLS
- $699,0004 bd3 ba2.6k sqft2354 Bluebell Ave SE, Salem, OR 97306For SaleMLS ID #845240, WENDI MUELLER, Keller Williams Realty Portland Premiere. WVMLS
- $539,0003 bd2 ba2.2k sqft1749 NE Orchard Ave, McMinnville, OR 97128ActiveMLS ID #339553103, Catherine Summers, Bella Casa Real Estate Group. RMLS (OR)
- $599,9004 bd2 ba2.3k sqft914 Pine St, Silverton, OR 97381ActiveMLS ID #624026319, Korinna Barcroft, Harcourts Silverton. RMLS (OR)
- $530,0004 bd3 ba1.7k sqft2536 Edgewater Dr, Woodburn, OR 97071ActiveMLS ID #614997463, Jennifer Snodgrass, RE/MAX Equity Group. RMLS (OR)
- $525,0003 bd2 ba1.3k sqft20905 NE Fulquartz Landing Rd, Dundee, OR 97115ActiveMLS ID #613462848, Emily Hales, MORE Realty. RMLS (OR)
- $549,0003 bd2 ba1.5k sqft2321 SW Barbara St, McMinnville, OR 97128ActiveMLS ID #794486618, Bobbi Jenkins, MORE Realty. RMLS (OR)
- $514,9994 bd3 ba2.2k sqft404 Vine Ave, Woodburn, OR 97071For SaleMLS ID #843476, THOMAS HOFFMAN, Re/Max Equity Group. WVMLS
- $539,0003 bd2 ba1.7k sqft1169 Academy St, Dallas, OR 97338ActiveMLS ID #464287970, Kathy Layton, Better Homes & Gardens Realty. RMLS (OR)
- $535,0004 bd3 ba2k sqft2387 SW Leo St, McMinnville, OR 97128ActiveMLS ID #773854760, Lacey Summers, Bella Casa Real Estate Group. RMLS (OR)
