Accepted Offer with Contingencies. **NEW EXTERIOR PAINT!** Nestled on a quiet cul-de-sac near Gubser Elementary, this 4+ bedroom / 2.5 Bathroom, well-cared-for home offers a functional and inviting layout. The kitchen flows easily into the main living spaces and features a versatile **CONVERTIBLE DOUBLE OVEN**. Spacious bedrooms plus a bonus room provide flexibility for guests, hobbies, or a home office. Relax in the **PEACEFUL BACKYARD** complete with a **COVERED PATIO + SEATING AREA** and basketball hoop.
Accepting backups
Listed by: Exp Realty, Llc • SARAH NOELLE • Contact: Cell: 503-510-8485
Price cut: $10K (8/1)
$540,000
2009 Flag Stone Ct NE, Keizer, OR 97303
4beds
2,634sqft
Single Family Residence
Built in 1989
7,840 Square Feet Lot
$537,800 Zestimate®
$205/sqft
$-- HOA
What's special
Peaceful backyardQuiet cul-de-sacSpacious bedroomsBasketball hoopFunctional and inviting layout
- 185 days
- 534
- 15
Zillow last checked:
Listing updated:
Listed by:
SARAH NOELLE Cell:503-510-8485,
Exp Realty, Llc
Source: WVMLS,MLS#: 837700
Facts & features
Interior
Bedrooms & bathrooms
- Bedrooms: 4
- Bathrooms: 3
- Full bathrooms: 2
- 1/2 bathrooms: 1
Dining room
- Features: Area (Combination)
Heating
- Natural Gas, Forced Air
Cooling
- Central Air
Appliances
- Included: Dishwasher, Disposal, Electric Range, Microwave, Gas Water Heater
Features
- Loft, Mudroom, Rec Room, Walk-in Pantry
- Flooring: Carpet, Vinyl
- Has fireplace: Yes
- Fireplace features: Family Room
Interior area
- Total structure area: 2,634
- Total interior livable area: 2,634 sqft
Property
Parking
- Total spaces: 2
- Parking features: Attached, RV Access/Parking
- Attached garage spaces: 2
Features
- Levels: Two
- Stories: 2
- Patio & porch: Covered Patio
- Exterior features: Green
- Fencing: Fenced
- Has view: Yes
- View description: Territorial
Lot
- Size: 7,840 Square Feet
- Features: Cul-De-Sac, Landscaped
Details
- Additional structures: Shed(s)
- Parcel number: 561070
- Zoning: RS
Construction
Type & style
- Home type: SingleFamily
- Property subtype: Single Family Residence
Materials
- Fiber Cement, Lap Siding
- Foundation: Continuous
- Roof: Composition
Condition
- New construction: No
- Year built: 1989
Details
- Warranty included: Yes
Utilities & green energy
- Sewer: Public Sewer
- Water: Public
Community & HOA
Community
- Subdivision: Stone Hedge Estates
HOA
- Has HOA: No
Location
- Region: Keizer
Financial & listing details
- Price per square foot: $205/sqft
- Tax assessed value: $551,020
- Annual tax amount: $5,542
- Price range: $540K - $540K
- Date on market: 3/7/2026
- Listing agreement: Exclusive Right To Sell
- Listing terms: VA Loan,Cash,ODVA,FHA,Conventional
Estimated market value
$537,800
$511,000 - $565,000
$3,152/mo
Price history
| Date | Event | Price |
|---|---|---|
| 8/25/2026 | Contingent | $540,000$205/sqft |
Source: eXp Realty #837700 Report a problem | ||
| 8/24/2026 | Pending sale | $540,000$205/sqft |
Source:  RMLS (OR) #127203001 Report a problem RMLS (OR) #127203001 Report a problem | ||
| 8/1/2026 | Price change | $540,000-1.8%$205/sqft |
Source:  WVMLS #837700 Report a problem WVMLS #837700 Report a problem | ||
| 7/27/2026 | Listed for sale | $550,000$209/sqft |
Source: WVMLS #837700 Report a problem | ||
| 6/8/2026 | Contingent | $550,000$209/sqft |
Source: eXp Realty #837700 Report a problem | ||
| 6/8/2026 | Pending sale | $550,000$209/sqft |
Source: RMLS (OR) #127203001 Report a problem | ||
| 5/21/2026 | Price change | $550,000-2.7%$209/sqft |
Source: WVMLS #837700 Report a problem | ||
| 5/4/2026 | Price change | $565,000-2.6%$215/sqft |
Source: RMLS (OR) #127203001 Report a problem | ||
| 4/3/2026 | Price change | $580,000-1.7%$220/sqft |
Source: WVMLS #837700 Report a problem | ||
| 3/17/2026 | Price change | $590,000-3.3%$224/sqft |
Source: WVMLS #837700 Report a problem | ||
| 3/7/2026 | Listed for sale | $610,000+158.9%$232/sqft |
Source: WVMLS #837700 Report a problem | ||
| 7/23/2004 | Sold | $235,600$89/sqft |
Source: Public Record Report a problem | ||
Public tax history
| Year | Property taxes | Tax assessment |
|---|---|---|
| 2025 | $5,542 +3% | $324,380 +3% |
| 2024 | $5,380 +5% | $314,940 +6.1% |
| 2023 | $5,122 +3% | $296,870 |
| 2022 | $4,973 +3.2% | $296,870 +3% |
| 2021 | $4,818 +2.7% | $288,230 +6.1% |
| 2020 | $4,690 +4% | $271,690 |
| 2019 | $4,508 +1.4% | -- |
| 2018 | $4,448 | -- |
| 2017 | $4,448 +16% | -- |
| 2016 | $3,834 | -- |
| 2015 | $3,834 +3.4% | -- |
| 2014 | $3,708 +13.8% | -- |
| 2013 | $3,260 | -- |
| 2012 | $3,260 -8.8% | -- |
| 2011 | $3,576 +4.2% | $227,560 +6.1% |
| 2010 | $3,432 +0.9% | $214,510 |
| 2009 | $3,403 +6.2% | $214,510 +3% |
| 2008 | $3,205 +1.5% | $208,270 |
| 2007 | $3,158 +1.4% | -- |
| 2006 | $3,115 +1.4% | -- |
| 2005 | $3,072 -0.2% | -- |
| 2004 | $3,078 +5.6% | -- |
| 2003 | $2,915 +5.7% | -- |
| 2002 | $2,757 +2.6% | -- |
| 2001 | $2,687 +4% | -- |
| 2000 | $2,583 | -- |
Find assessor info on the county website
Monthly payment
Est. payment
Payment breakdown
Explore the cost of this home by adjusting the details. Changes won't be saved.Climate risks
Neighborhood: Greater Gubser
Nearby schools
Schools provided by the listing agent
- Elementary: Gubser
- Middle: Whiteaker
- High: McNary
Source: WVMLS. This data may not be complete. We recommend contacting the local school district to confirm school assignments for this home.
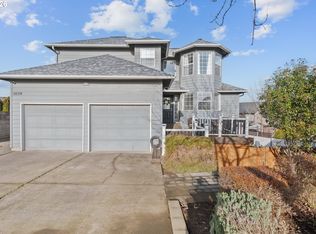
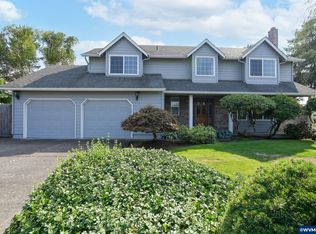
Similar homes
- $579,9004 bd3 ba2.2k sqft229 Hazelbrook Dr N, Keizer, OR 97303For Sale

 MLS ID #845034, JAKE LUCEY, Tradition Real Estate Partners. WVMLS
 - $534,9003 bd2 ba1.8k sqft1287 Kimberly Ct NE, Keizer, OR 97303For Sale
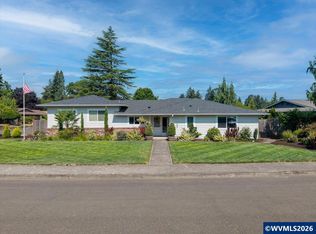 MLS ID #844554, SAFFORD CARPENTER, Premiere Property Group, Llc - South Salem. WVMLS
 - $579,9003 bd3 ba2.6k sqft985 Ridgepoint St NE, Salem, OR 97303For Sale
 MLS ID #842229, TYLER BLYTHE, Homesmart Realty Group. WVMLS
 - $525,0006 bd4 ba2.6k sqft5356 Verda Ln NE, Keizer, OR 97303For Sale
 MLS ID #842867, ANGIE MILLARD, Heart & Soul Realty. WVMLS
 - $489,9003 bd3 ba2k sqft1229 Bent Grass Ct NE, Keizer, OR 97303For SaleMLS ID #843923, TERRI HAYS, Homesmart Realty Group. WVMLS
- $514,9454 bd3 ba2.2k sqft1018 Taurus Loop NE, Keizer, OR 97303For SaleMLS ID #842621, DEWEY WHITTON, The Salem Real Estate Group. WVMLS
- $575,0006 bd3 ba3k sqft7792 Saint Charles St NE, Keizer, OR 97303For SaleMLS ID #839833, GLADYS BLUM, Blum Real Estate. WVMLS
- $595,0004 bd3 ba2.4k sqft1625 Dockery Ct N, Keizer, OR 97303For SaleMLS ID #844640, JUSTIN SIMNITT, Resi Real Estate Llc. WVMLS
- $489,0003 bd3 ba1.6k sqft1948 Brandon Ave NE, Keizer, OR 97303For SaleMLS ID #844398, LACEY STARK, Windermere Heritage. WVMLS
- $519,0004 bd3 ba2.5k sqft4468 Farm Field Ave NE, Salem, OR 97305For SaleMLS ID #844647, CHARLOTTE EUGENIO, Realty One Group Willamette Valley. WVMLS
- $530,0004 bd3 ba2.4k sqft4199 Geranium Loop NE, Salem, OR 97305For SaleMLS ID #841636, THUY CHRESTENSON, Knipe Realty Era Powered. WVMLS
- $669,9004 bd3 ba2.4k sqft5840 Benevan Ct NE, Keizer, OR 97303For SaleMLS ID #843223, ARNIE AMSDEN, Amsden Realty Llc. WVMLS
- $675,0004 bd3 ba2.9k sqft793 Lakefair Pl N, Keizer, OR 97303For SaleMLS ID #844461, KENNETH PATTERSON, Kithkin Real Estate. WVMLS
- $639,9005 bd3 ba3.5k sqft762 Burgundy Ave NE, Keizer, OR 97303For SaleMLS ID #842639, JULIE ROGERS, Coldwell Banker Mountain West Real Estate, Inc.. WVMLS
- $432,5004 bd2 ba1.3k sqft806 Nightingale Ct NE, Keizer, OR 97303For SaleMLS ID #842039, STEVE BOLTON, John L. Scott-Salem. WVMLS
- $500,0004 bd3 ba2.4k sqft4283 Geranium Ave NE, Salem, OR 97305For SaleMLS ID #842203, MAYA JONES, Homesmart Realty Group. WVMLS
- $439,9004 bd2 ba1.7k sqft506 Evans Ave N, Keizer, OR 97303For SaleMLS ID #843733, JON SIMS, Re/Max Integrity Eugene Branch. WVMLS
- $565,0004 bd3 ba2.6k sqft312 SE Foundation Dr, Dallas, OR 97338For SaleMLS ID #845315, TIMOTHY ENGLISH, Keller Williams Capital City - Dallas. WVMLS
- $539,0004 bd3 ba2k sqft1756 Snowbird Dr NW, Salem, OR 97304For SaleMLS ID #839028, ALEXANDRA AGUIAR, Knipe Realty Era Powered. WVMLS
- $540,0004 bd3 ba1.9k sqft1292 Barnabas St NW, Salem, OR 97304For SaleMLS ID #843673, ALISHA WOLFE, Oregon Realty Nw. WVMLS
