Live at the Lake! Private lake & 1.3 mile walking path. Also offered- A/C, 50-year metal roof in 2015, spacious floor plan, tankless water heater, walk in pantry, gas range, & an additional 8x10 room connected to primary. Optional 4th bedroom is flex space/ does not have a closet. Fully fenced backyard w/ covered composite deck, sprinkler system & room for entertaining.
For sale
Listed by: Homestar Brokers • ERIN SHAW • Contact: Direc: 503-931-3088
Price cut: $25.1K (9/28)
$499,900
507 Lakefair Pl N, Keizer, OR 97303
4beds
2,485sqft
Single Family Residence
Built in 1997
6,415 Square Feet Lot
$499,300 Zestimate®
$201/sqft
$90/mo HOA
What's special
Fully fenced backyardCovered composite deckTankless water heaterGas rangeRoom for entertainingSpacious floor planSprinkler system
- 158 days
- 880
- 63
Zillow last checked:
Listing updated:
Listed by:
ERIN SHAW Direc:503-931-3088,
Homestar Brokers
Source: WVMLS,MLS#: 840752
Facts & features
Interior
Bedrooms & bathrooms
- Bedrooms: 4
- Bathrooms: 3
- Full bathrooms: 2
- 1/2 bathrooms: 1
- Main level bathrooms: 1
Primary bedroom
- Level: Upper
- Area: 182
- Dimensions: 13 x 14
Bedroom 2
- Level: Upper
- Area: 132
- Dimensions: 12 x 11
Bedroom 3
- Level: Upper
- Area: 139.77
- Dimensions: 12.25 x 11.41
Dining room
- Features: Area (Combination), Formal
- Level: Main
- Area: 133.49
- Dimensions: 13.58 x 9.83
Family room
- Level: Main
- Area: 173.29
- Dimensions: 13 x 13.33
Kitchen
- Level: Main
- Area: 96.6
- Dimensions: 9.66 x 10
Living room
- Level: Main
- Area: 199.29
- Dimensions: 14.41 x 13.83
Heating
- Natural Gas, Forced Air
Cooling
- Central Air
Appliances
- Included: Dishwasher, Disposal, Gas Range, Microwave, Gas Water Heater
- Laundry: Main Level
Features
- Breakfast Room/Nook, Walk-in Pantry
- Flooring: Carpet, Laminate
- Has fireplace: Yes
- Fireplace features: Family Room, Gas
Interior area
- Total structure area: 2,485
- Total interior livable area: 2,485 sqft
Video & virtual tour
Property
Parking
- Total spaces: 2
- Parking features: Attached
- Attached garage spaces: 2
Features
- Levels: Two
- Stories: 2
- Patio & porch: Covered Deck
- Exterior features: Green
- Fencing: Fenced
Lot
- Size: 6,415 Square Feet
- Features: Common Area, Landscaped
Details
- Additional structures: Shed(s)
- Parcel number: 550848
- Zoning: Res
Construction
Type & style
- Home type: SingleFamily
- Property subtype: Single Family Residence
Materials
- Fiber Cement, Lap Siding
- Foundation: Continuous
- Roof: Metal or Aluminum
Condition
- New construction: No
- Year built: 1997
Utilities & green energy
- Electric: 1/Main
- Sewer: Public Sewer
- Water: Public
Community & HOA
Community
- Subdivision: Inland Shores Phase 11
HOA
- Has HOA: Yes
- Amenities included: Other (Refer to Remarks)
- HOA fee: $90 monthly
Location
- Region: Keizer
Financial & listing details
- Price per square foot: $201/sqft
- Tax assessed value: $602,710
- Annual tax amount: $5,927
- Price range: $499.9K - $499.9K
- Date on market: 5/7/2026
- Listing agreement: Exclusive Right To Sell
- Listing terms: VA Loan,Cash,FHA,Conventional
- Inclusions: Refrigerator, Washer/Dryer, Three sheds
Estimated market value
$499,300
$474,000 - $524,000
$3,149/mo
Price history
| Date | Event | Price |
|---|---|---|
| 9/28/2026 | Price change | $499,900-4.8%$201/sqft |
Source:  RMLS (OR) #371587917 Report a problem RMLS (OR) #371587917 Report a problem | ||
| 7/13/2026 | Price change | $525,000-0.9%$211/sqft |
Source:  WVMLS #840752 Report a problem WVMLS #840752 Report a problem | ||
| 5/7/2026 | Listed for sale | $530,000-1.8%$213/sqft |
Source: WVMLS #840752 Report a problem | ||
| 5/2/2026 | Listing removed | $539,900$217/sqft |
Source: WVMLS #835594 Report a problem | ||
| 3/26/2026 | Price change | $539,900-0.9%$217/sqft |
Source: WVMLS #835594 Report a problem | ||
| 1/30/2026 | Price change | $545,000-2.2%$219/sqft |
Source: WVMLS #835594 Report a problem | ||
| 11/21/2025 | Listed for sale | $557,000+172.4%$224/sqft |
Source: WVMLS #835594 Report a problem | ||
| 7/14/2000 | Sold | $204,500$82/sqft |
Source: Agent Provided Report a problem | ||
Public tax history
| Year | Property taxes | Tax assessment |
|---|---|---|
| 2025 | $5,927 +3% | $350,350 +3% |
| 2024 | $5,754 +5% | $340,150 +6.1% |
| 2023 | $5,478 +3% | $320,640 |
| 2022 | $5,318 +3.3% | $320,640 +3% |
| 2021 | $5,149 +2.7% | $311,310 +6.1% |
| 2020 | $5,012 +4.1% | $293,450 |
| 2019 | $4,816 +1.4% | -- |
| 2018 | $4,751 | -- |
| 2017 | $4,751 +16.4% | -- |
| 2016 | $4,082 | -- |
| 2015 | $4,082 +3.1% | -- |
| 2014 | $3,960 +4.1% | -- |
| 2013 | $3,803 | -- |
| 2012 | $3,803 +0.1% | -- |
| 2011 | $3,798 +4.4% | $245,790 +6.1% |
| 2010 | $3,637 +0.9% | $231,690 |
| 2009 | $3,607 +6.2% | $231,690 +3% |
| 2008 | $3,395 +1.5% | $224,950 |
| 2007 | $3,344 +1.5% | -- |
| 2006 | $3,295 +1.7% | -- |
| 2005 | $3,240 -0.2% | -- |
| 2004 | $3,248 +5.7% | -- |
| 2003 | $3,072 +5.4% | -- |
| 2002 | $2,913 +3% | -- |
| 2001 | $2,829 +4.1% | -- |
| 2000 | $2,717 | -- |
Find assessor info on the county website
Monthly payment
Est. payment
Payment breakdown
Explore the cost of this home by adjusting the details. Changes won't be saved.Climate risks
Neighborhood: 97303
Nearby schools
Schools provided by the listing agent
- Elementary: Keizer
- Middle: Claggett Creek
- High: McNary
Source: WVMLS. This data may not be complete. We recommend contacting the local school district to confirm school assignments for this home.


Similar homes
- $540,0004 bd2 ba2.6k sqft5130 7th Ave NE, Keizer, OR 97303For Sale
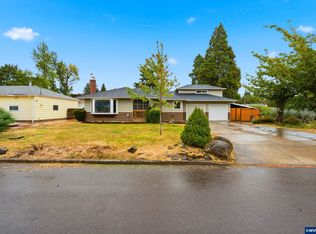
 MLS ID #845349, DAVE SMITH, Tradition Real Estate Partners. WVMLS
 - $510,0003 bd2 ba1.7k sqft6107 Nicklaus Loop N, Keizer, OR 97303For Sale
 MLS ID #843955, TROY RENSHAW, Homesmart Realty Group. WVMLS
 - $499,0004 bd3 ba2k sqft1228 Bent Grass Ct NE, Keizer, OR 97303For Sale
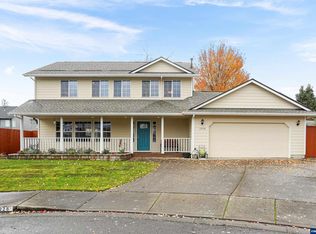 MLS ID #835204, SEAN ANDERSON, Homestar Brokers. WVMLS
 - $494,9454 bd3 ba2.2k sqft1018 Taurus Loop NE, Keizer, OR 97303For Sale
 MLS ID #842621, DEWEY WHITTON, The Salem Real Estate Group. WVMLS
 - $439,9004 bd3 ba1.7k sqft5364 Lakeport St N, Keizer, OR 97303For SaleMLS ID #844420, CAMILLE OLIVEIRA, Simplihom. WVMLS
- $565,0003 bd3 ba2k sqft379 Hazelbrook Dr N, Keizer, OR 97303For SaleMLS ID #845554, WADE KELLEY, Tradition Real Estate Partners. WVMLS
- $429,9004 bd2 ba1.4k sqft1236 Trent Ave N, Keizer, OR 97303For SaleMLS ID #842464, LEVI WILSON, Ned Baker Real Estate. WVMLS
- $582,0004 bd3 ba2.3k sqft1116 Glazemeadow St NE, Keizer, OR 97303For SaleMLS ID #843032, JEAN MINOR, More Realty. WVMLS
- $579,9504 bd3 ba2.5k sqft2069 Flag Stone Ct NE, Keizer, OR 97303For SaleMLS ID #842968, LESLIE NICHOLAS, Berkshire Hathaway Homeservices R E Prof. WVMLS
- $595,0004 bd3 ba1.8k sqft1168 Marigold St NE, Keizer, OR 97303For SaleMLS ID #840592, EDDIE ZAPIEN, Works Real Estate. WVMLS
- $584,9004 bd3 ba2.5k sqft1082 Merlot Ave NE, Keizer, OR 97303For SaleMLS ID #843218, ROB FREEBORN, Homesmart Realty Group. WVMLS
- $400,0004 bd3 ba1.6k sqft712 Cummings Ln N, Keizer, OR 97303For SaleMLS ID #845032, HANNAH FOUTS-SPARKS, Smi Real Estate. WVMLS
- $469,9003 bd3 ba1.7k sqft1168 Taurus Loop NE, Keizer, OR 97303For SaleMLS ID #843867, TYESHA MCDOUGAL, Heart & Soul Realty. WVMLS
- $654,9003 bd2 ba1.9k sqft6137 Hogan Dr N, Keizer, OR 97303For SaleMLS ID #844905, BOB SHACKELFORD, Homesmart Realty Group - Keizer. WVMLS
- $440,0003 bd2 ba1.6k sqft1259 Bent Grass Ct NE, Keizer, OR 97303For SaleMLS ID #844064, CHRISTINA SKIPPER, Exp Realty, Llc. WVMLS
- $475,0004 bd3 ba2k sqft4920 Countryside Dr NE, Salem, OR 97305For SaleMLS ID #843659, MICHELE MONTOYA, More Realty. WVMLS
- $499,0003 bd3 ba2.4k sqft2638 Nautilus Ave NW, Salem, OR 97304For SaleMLS ID #843221, DANIELLE EASTERLY, Premiere Property Group, Llc Albany. WVMLS
- $629,9005 bd3 ba3.5k sqft762 Burgundy Ave NE, Keizer, OR 97303For SaleMLS ID #842639, JULIE ROGERS, Coldwell Banker Mountain West Real Estate, Inc.. WVMLS
- $545,0004 bd3 ba2.2k sqft834 Van Buren Dr NW, Salem, OR 97304For SaleMLS ID #845924, KEVIN DAVIS, Premiere Property Group, Llc Albany. WVMLS
- $499,5004 bd3 ba2k sqft2033 W Park Ct NW, Salem, OR 97304For SaleMLS ID #837342, CHANDY BALDONI, Homesmart Realty Group. WVMLS
