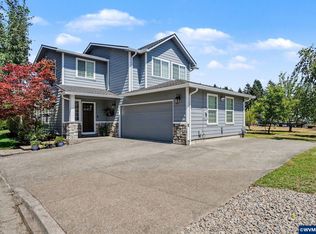
Move in with confidence! This beautifully updated Keizer home offers more than a great location—it offers less to worry about. Enjoy a NEW furnace, water heater, dishwasher, carpet & fresh paint, plus granite countertops, A/C & a gas fireplace. Why settle for a home needing updates? Seller offers 12 months HOA fees. Imagine moving in and simply enjoying your new home. LA has ownership interest.
For sale
Listed by: Heart & Soul Realty • TYESHA MCDOUGAL • Contact: 503-447-9977
Price cut: $10K (9/18)
$469,900
1168 Taurus Loop NE, Keizer, OR 97303
3beds
1,746sqft
Single Family Residence
Built in 2015
3,358 Square Feet Lot
$469,300 Zestimate®
$269/sqft
$70/mo HOA
What's special
Gas fireplaceCarpet and fresh paintNew furnaceGranite countertops
- 55 days
- 209
- 5
Zillow last checked:
Listing updated:
Listed by:
TYESHA MCDOUGAL 503-447-9977,
Heart & Soul Realty,
AIMEE LOZANO,
Heart & Soul Realty
Source: WVMLS,MLS#: 843867
Facts & features
Interior
Bedrooms & bathrooms
- Bedrooms: 3
- Bathrooms: 3
- Full bathrooms: 2
- 1/2 bathrooms: 1
- Main level bathrooms: 1
Primary bedroom
- Level: Upper
Bedroom 2
- Level: Upper
Bedroom 3
- Level: Upper
Dining room
- Features: Area (Combination)
- Level: Main
Kitchen
- Level: Main
Living room
- Level: Main
Heating
- Natural Gas, Electric, Forced Air
Cooling
- Central Air
Appliances
- Included: Dishwasher, Disposal, Gas Range, Microwave, Range Included, Down Draft, Gas Water Heater
- Laundry: Upper Level
Features
- Flooring: Carpet, Laminate
- Has fireplace: Yes
- Fireplace features: Living Room, Gas
Interior area
- Total structure area: 1,746
- Total interior livable area: 1,746 sqft
Video & virtual tour
Property
Parking
- Total spaces: 2
- Parking features: Attached
- Attached garage spaces: 2
Features
- Levels: Two
- Stories: 2
- Patio & porch: Covered Patio
- Exterior features: Beige
- Fencing: Fenced
Lot
- Size: 3,358 Square Feet
- Features: Landscaped
Details
- Parcel number: 343933
- Zoning: RSF
Construction
Type & style
- Home type: SingleFamily
- Property subtype: Single Family Residence
Materials
- Fiber Cement, Lap Siding
- Foundation: Continuous
- Roof: Composition,Shingle
Condition
- New construction: No
- Year built: 2015
Utilities & green energy
- Electric: 2/Upper
- Sewer: Public Sewer
- Water: Public
- Utilities for property: Water Connected
Community & HOA
Community
- Security: Security System Owned
- Subdivision: Avalon Meadows
HOA
- Has HOA: Yes
- Amenities included: Other (Refer to Remarks)
- HOA fee: $70 monthly
Location
- Region: Keizer
Financial & listing details
- Price per square foot: $269/sqft
- Tax assessed value: $499,980
- Annual tax amount: $4,654
- Price range: $469.9K - $469.9K
- Date on market: 7/25/2026
- Listing agreement: Exclusive Right To Sell
- Listing terms: VA Loan,Cash,ODVA,FHA,Conventional,USDA Loan
- Inclusions: 2 refrigerators, range, dishwasher, table & hutch
Estimated market value
$469,300
$446,000 - $493,000
$2,736/mo
Price history
| Date | Event | Price |
|---|---|---|
| 9/18/2026 | Price change | $469,900-2.1%$269/sqft |
Source:  RMLS (OR) #707443384 Report a problem RMLS (OR) #707443384 Report a problem | ||
| 8/29/2026 | Price change | $479,900-2%$275/sqft |
Source:  WVMLS #843867 Report a problem WVMLS #843867 Report a problem | ||
| 7/25/2026 | Listed for sale | $489,900+2.1%$281/sqft |
Source: WVMLS #843867 Report a problem | ||
| 6/8/2026 | Listing removed | $480,000$275/sqft |
Source: WVMLS #839422 Report a problem | ||
| 5/2/2026 | Price change | $480,000-2%$275/sqft |
Source: WVMLS #839422 Report a problem | ||
| 4/15/2026 | Price change | $489,900-2%$281/sqft |
Source: WVMLS #839422 Report a problem | ||
| 4/4/2026 | Listed for sale | $499,900$286/sqft |
Source: WVMLS #839422 Report a problem | ||
| 4/4/2026 | Listing removed | $499,900$286/sqft |
Source: WVMLS #838246 Report a problem | ||
| 3/4/2026 | Listed for sale | $499,900+95.7%$286/sqft |
Source: WVMLS #838246 Report a problem | ||
| 12/17/2015 | Sold | $255,400+0.2%$146/sqft |
Source: RMLS (OR) #15195583 Report a problem | ||
| 10/30/2015 | Pending sale | $254,900$146/sqft |
Source: Sundance Realty #15195583 Report a problem | ||
| 5/25/2015 | Listed for sale | $254,900-80.4%$146/sqft |
Source: Sundance Realty #690206 Report a problem | ||
| 2/28/2012 | Sold | $1,300,000$745/sqft |
Source: Agent Provided Report a problem | ||
Public tax history
| Year | Property taxes | Tax assessment |
|---|---|---|
| 2025 | $4,654 +3% | $266,300 +3% |
| 2024 | $4,517 +5% | $258,550 +6.1% |
| 2023 | $4,301 +3.2% | $243,710 |
| 2022 | $4,168 +1.3% | $243,710 +3% |
| 2021 | $4,117 +6.6% | $236,620 +6.1% |
| 2020 | $3,863 -0.5% | $223,040 |
| 2019 | $3,881 +1.7% | -- |
| 2018 | $3,817 | -- |
| 2017 | $3,817 +15.6% | -- |
| 2016 | $3,302 | -- |
| 2015 | $3,302 +287.4% | -- |
| 2014 | $852 +7.1% | -- |
| 2013 | $796 | -- |
| 2012 | $796 0% | -- |
| 2011 | $796 +3.5% | $47,820 +6.1% |
| 2010 | $769 -1.9% | $45,080 |
| 2009 | $784 -13.4% | $45,080 -19.8% |
| 2008 | $906 | $56,210 |
Find assessor info on the county website
Monthly payment
Est. payment
Payment breakdown
Explore the cost of this home by adjusting the details. Changes won't be saved.Climate risks
Neighborhood: 97303
Nearby schools
Schools provided by the listing agent
- Elementary: Forest Ridge
- Middle: Whiteaker
- High: McNary
Source: WVMLS. This data may not be complete. We recommend contacting the local school district to confirm school assignments for this home.
Similar homes
- $525,0003 bd3 ba2.5k sqft1162 Lent Ct NE, Keizer, OR 97303For Sale

 MLS ID #845472, SARAH FREITAG, Windermere Pacific West Prop. WVMLS
 - $425,0003 bd2 ba1.3k sqft1057 Taurus Loop NE, Keizer, OR 97303For Sale
 MLS ID #842920, JANELL KOLENC P.C., Results Realty. WVMLS
 - $504,9454 bd3 ba2.2k sqft1018 Taurus Loop NE, Keizer, OR 97303For Sale
 MLS ID #842621, DEWEY WHITTON, The Salem Real Estate Group. WVMLS
 - $535,0003 bd3 ba2.1k sqft1295 Barnick Rd NE, Keizer, OR 97303For Sale
 MLS ID #843000, AMY MCLEOD P.C., Keller Williams Capital City. WVMLS
 - $499,0004 bd3 ba2k sqft1228 Bent Grass Ct NE, Keizer, OR 97303For SaleMLS ID #835204, SEAN ANDERSON, Homestar Brokers. WVMLS
- $525,0003 bd2 ba1.7k sqft6107 Nicklaus Loop N, Keizer, OR 97303For SaleMLS ID #843955, TROY RENSHAW, Homesmart Realty Group. WVMLS
- $584,9004 bd3 ba2.5k sqft1082 Merlot Ave NE, Keizer, OR 97303For SaleMLS ID #843218, ROB FREEBORN, Homesmart Realty Group. WVMLS
- $535,0004 bd2 ba1.8k sqft1252 Lydia Ave N, Keizer, OR 97303For SaleMLS ID #843701, LEANNA LANGLEY, Nexthome Realty Connection. WVMLS
- $590,0004 bd3 ba2.3k sqft1116 Glazemeadow St NE, Keizer, OR 97303For SaleMLS ID #843032, JEAN MINOR, More Realty. WVMLS
- $460,0003 bd3 ba1.6k sqft5024 Gemini Ave NE, Salem, OR 97305For SaleMLS ID #843780, BOBBI JENKINS, More Realty. WVMLS
- $465,0004 bd3 ba1.8k sqft4940 Skylab Ave NE, Salem, OR 97305For SaleMLS ID #844995, EDEL LOPEZ, Realty Of America, Llc. WVMLS
- $440,0003 bd2 ba1.5k sqft4445 Great Plains Dr NE, Salem, OR 97305For SaleMLS ID #845584, YUSSETTY SPICER, Spicer & Associates Realty Llc. WVMLS
- $595,0004 bd3 ba2.4k sqft1995 Zachris Ct NE, Keizer, OR 97303For SaleMLS ID #841836, JENNIFER LARSON, Homestar Brokers. WVMLS
- $469,9003 bd3 ba2.1k sqft4653 Bohannon Ct NE, Salem, OR 97305For SaleMLS ID #837427, SUSIE HANSEN, Premiere Property Group, Llc Albany. WVMLS
- $439,9003 bd3 ba1.5k sqft4989 Skylab Ave NE, Salem, OR 97305For SaleMLS ID #841918, TAYLOR RAMOS, Partain Properties Llc. WVMLS
- $455,0004 bd3 ba1.7k sqft1725 Neota St NE, Salem, OR 97301For SaleMLS ID #845131, NATHAN WU, Homesmart Realty Group. WVMLS
- $450,0003 bd2 ba1.5k sqft1023 Limelight Ave NW, Salem, OR 97304For SaleMLS ID #843811, JILL PETERSON, Real Broker. WVMLS
- $499,0003 bd3 ba2.4k sqft2638 Nautilus Ave NW, Salem, OR 97304For SaleMLS ID #843221, DANIELLE EASTERLY, Premiere Property Group, Llc Albany. WVMLS
- $447,0003 bd2 ba1.4k sqft4255 Great Plains Dr NE, Salem, OR 97305For SaleMLS ID #842028, LAURIE ISALY (DAVIS), Coldwell Banker Mountain West Real Estate, Inc.. WVMLS
- $519,0003 bd3 ba2.2k sqft3057 Lakeview Ct NW, Salem, OR 97304For SaleMLS ID #844569, COLLEEN BENSON, Keller Williams Capital City Benson Broker Group. WVMLS
