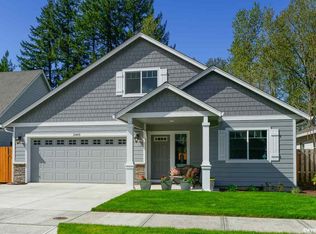
Meticulously maintained beautiful home ready to go. Offering single story living, an open concept living and dining room, easy entry shower with sturdy grab bars and built in bench. Features a low maintenance lawn, just a few minutes from down town Salem and Commercial street, nestled into a quiet and walkable neighborhood.
For sale
Listed by: Homesmart Realty Group • KRISTA TERLECKI • Contact: Direc: 503-871-2508
Price cut: $40K (8/27)
$459,000
2485 Equestrian Loop S, Salem, OR 97302
3beds
1,594sqft
Single Family Residence
Built in 2016
4,946 Square Feet Lot
$458,200 Zestimate®
$288/sqft
$-- HOA
What's special
Single story livingLow maintenance lawnBuilt in benchEasy entry showerSturdy grab bars
- 56 days
- 607
- 28
Likely to sell faster than
Zillow last checked:
Listing updated:
Listed by:
KRISTA TERLECKI Direc:503-871-2508,
Homesmart Realty Group
Source: WVMLS,MLS#: 844137
Facts & features
Interior
Bedrooms & bathrooms
- Bedrooms: 3
- Bathrooms: 2
- Full bathrooms: 2
- Main level bathrooms: 2
Primary bedroom
- Level: Main
Kitchen
- Level: Main
Living room
- Level: Main
Appliances
- Included: Dishwasher
Features
- Has fireplace: Yes
- Fireplace features: Family Room
Interior area
- Total structure area: 1,594
- Total interior livable area: 1,594 sqft
Property
Parking
- Total spaces: 2
- Parking features: Attached
- Attached garage spaces: 2
Features
- Levels: One
- Stories: 1
- Patio & porch: Patio
- Exterior features: White
- Fencing: Fenced
Lot
- Size: 4,946 Square Feet
- Dimensions: 55 x 89
- Features: Landscaped
Details
- Parcel number: 352641
- Zoning: Salem- RS Single
Construction
Type & style
- Home type: SingleFamily
- Property subtype: Single Family Residence
Condition
- New construction: No
- Year built: 2016
Community & HOA
Community
- Subdivision: cottonwood lakes 3
Location
- Region: Salem
Financial & listing details
- Price per square foot: $288/sqft
- Tax assessed value: $471,390
- Annual tax amount: $5,454
- Price range: $459K - $459K
- Date on market: 8/1/2026
- Listing agreement: Exclusive Right To Sell
Estimated market value
$458,200
$435,000 - $481,000
$2,788/mo
Price history
| Date | Event | Price |
|---|---|---|
| 8/27/2026 | Price change | $459,000-8%$288/sqft |
Source:  WVMLS #844137 Report a problem WVMLS #844137 Report a problem | ||
| 8/1/2026 | Listed for sale | $499,000$313/sqft |
Source: WVMLS #844137 Report a problem | ||
Public tax history
| Year | Property taxes | Tax assessment |
|---|---|---|
| 2025 | $5,454 +7.8% | $265,480 +3% |
| 2024 | $5,061 +3% | $257,750 +6.1% |
| 2023 | $4,912 +2.9% | $242,970 |
| 2022 | $4,774 +2.9% | $242,970 +3% |
| 2021 | $4,638 +3% | $235,900 +6.1% |
| 2020 | $4,503 +3.6% | $222,360 |
| 2019 | $4,344 +1.3% | -- |
| 2018 | $4,289 | -- |
| 2017 | $4,289 +319.2% | -- |
| 2016 | $1,023 | -- |
| 2015 | $1,023 | -- |
Find assessor info on the county website
Monthly payment
Est. payment
Payment breakdown
Explore the cost of this home by adjusting the details. Changes won't be saved.Climate risks
Neighborhood: Southwest
Nearby schools
Schools provided by the listing agent
- Elementary: Schirle
- Middle: Crossler
- High: Sprague
Source: WVMLS. This data may not be complete. We recommend contacting the local school district to confirm school assignments for this home.
Similar homes
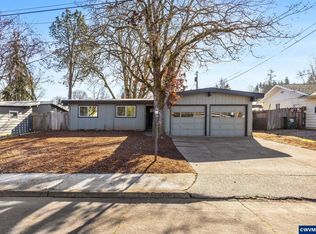
- $444,9003 bd2 ba1.5k sqft2160 Justice Way Ct S, Salem, OR 97302For Sale

 MLS ID #843469, JESSICA FINNEGAN, Elevate Real Estate Llc. WVMLS
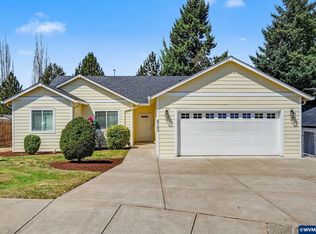
 - $429,4953 bd2 ba1.6k sqft782 Lockwood Ln S, Salem, OR 97302For Sale
 MLS ID #842626, RICK MAURMANN, Realty One Group Willamette Valley. WVMLS
 - $409,0003 bd2 ba1.1k sqft3426 Edward Dr SE, Salem, OR 97302For Sale
 MLS ID #843588, MIKE PALUSKA, Paluska Real Estate. WVMLS
 - $465,2153 bd2 ba1.6k sqft5183 Peterson St SE, Salem, OR 97306For Sale
 MLS ID #844236, TINA KESSLER, Homesmart Realty Group. WVMLS
 - $499,9003 bd2 ba1.4k sqft150 Mountain Vista Ave SE, Salem, OR 97306For SaleMLS ID #843413, NATALIE RYBAKOV, Homesmart Realty Group. WVMLS
- $522,5003 bd3 ba2k sqft160 Salem Heights Ave S, Salem, OR 97302For SaleMLS ID #839935, LUPITA GARCIA ROJAS, Realty One Group Willamette Valley. WVMLS
- $509,9003 bd3 ba1.8k sqft1685 Hillcrest Ct NW, Salem, OR 97304For SaleMLS ID #845026, SUZANNE TOEPFER, Realty One Group Willamette Valley - Dallas. WVMLS
- $470,0003 bd2 ba1.6k sqft5847 Cobalt Loop SE, Salem, OR 97306For SaleMLS ID #842967, QUINTIN BANGERT, Windermere Pacific West Prop. WVMLS
- $619,9003 bd2 ba1.7k sqft3946 Tayside St S, Salem, OR 97302For SaleMLS ID #844109, LILLIAN KAY, Fcre Home. WVMLS
- $529,9003 bd3 ba1.8k sqft6087 Rolletti Dr SE, Salem, OR 97306For SaleMLS ID #843881, JEFFREY PARSONS, Homesmart Realty Group. WVMLS
- $499,9003 bd2 ba1.6k sqft3365 Darrin St NW, Salem, OR 97304For SaleMLS ID #839852, ERIC FISKUM, Re/Max Integrity - Salem. WVMLS
- $489,0003 bd2 ba1.5k sqft1626 Cinnamon Hill Dr SE, Salem, OR 97306For SaleMLS ID #844568, MIA MCCORMICK, Redfin. WVMLS
- $460,0003 bd3 ba1.6k sqft5024 Gemini Ave NE, Salem, OR 97305For SaleMLS ID #843780, BOBBI JENKINS, More Realty. WVMLS
- $539,9003 bd2 ba1.5k sqft5780 Springwood Ave SE, Salem, OR 97306For SaleMLS ID #840462, BARB NORRIS, Redfin. WVMLS
- $409,0003 bd2 ba1.4k sqft4565 Swallow Ct NE, Salem, OR 97301For SaleMLS ID #845023, JOSE LUIS QUIROZ JR, Homesmart Realty Group. WVMLS
- $460,0003 bd2 ba1.5k sqft1175 S 8th St, Independence, OR 97351For SaleMLS ID #843049, KAREN ROSENBERG, Town & Country Sotheby's International Realty. WVMLS
- $439,9004 bd3 ba1.7k sqft5364 Lakeport St N, Keizer, OR 97303For SaleMLS ID #844420, CAMILLE OLIVEIRA, Simplihom. WVMLS
- $599,9003 bd3 ba2k sqft1423 Grantham Ln SE, Salem, OR 97302For SaleMLS ID #840525, JENNY VANLUE, Homesmart Realty Group. WVMLS
- $625,0002 bd2 ba1.8k sqft3385 Augusta National Dr S, Salem, OR 97302For SaleMLS ID #845696, TY HILDEBRAND, Realty One Group Willamette Valley. WVMLS
- $519,9004 bd3 ba2k sqft5252 9th Ct SE, Salem, OR 97306For SaleMLS ID #843135, ALEXANDRA ACEVEDO, Realty One Group Willamette Valley. WVMLS
