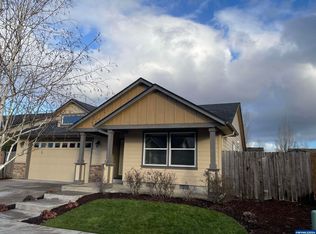
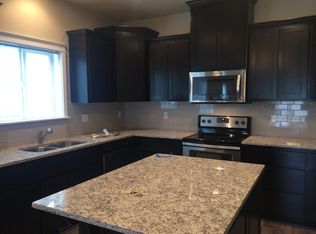
Meticulously maintained and move-in ready, this inviting 3-bedroom, 2-bath home offers 1,569 sq ft of effortless living in a pleasant and established Independence neighborhood. Vaulted ceilings and a well-designed floor plan create an airy, welcoming atmosphere. The beautifully landscaped, fenced backyard is a private sanctuary with roses, flowering plants, blueberries, strawberries, and a covered patio for year-round enjoyment. Ideal for first-time buyers, downsizers, or anyone seeking low-maintenance living, this home is designed for comfort and convenience at every stage of life. The spacious primary suite features a walk-in closet and private ensuite bath, while central A/C keeps the home comfortable throughout every season. Enjoy peaceful mornings or relaxing evenings on the sheltered patio overlooking the thoughtfully curated gardens. Located near walking trails, parks, and Inspiration Garden, this home combines small-town charm with everyday convenience. It is a commuter’s dream location, just 10 minutes to Monmouth, 20 minutes to Salem, and 30–40 minutes to Corvallis. Welcome home! Simply unpack and begin enjoying this exceptional home.
For sale
Listed by: Town & Country Sotheby's International Realty • KAREN ROSENBERG • Contact: 541-760-6858
$460,000
1175 S 8th St, Independence, OR 97351
3beds
1,569sqft
Single Family Residence
Built in 2015
5,998 Square Feet Lot
$460,000 Zestimate®
$293/sqft
$-- HOA
What's special
Beautifully landscaped fenced backyardWell-designed floor planWalk-in closetVaulted ceilingsSpacious primary suitePrivate ensuite bath
- 77 days
- 475
- 28
Zillow last checked:
Listing updated:
Listed by:
KAREN ROSENBERG 541-760-6858,
Town & Country Sotheby's International Realty
Source: WVMLS,MLS#: 843049
Facts & features
Interior
Bedrooms & bathrooms
- Bedrooms: 3
- Bathrooms: 2
- Full bathrooms: 2
- Main level bathrooms: 2
Primary bedroom
- Level: Main
Bedroom 2
- Level: Main
Bedroom 3
- Level: Main
Dining room
- Features: Area (Combination)
- Level: Main
Kitchen
- Level: Main
Living room
- Level: Main
Heating
- Natural Gas, Forced Air
Cooling
- Central Air
Appliances
- Included: Dishwasher, Disposal, Gas Range, Microwave, Range Included, Gas Water Heater
- Laundry: Main Level
Features
- Flooring: Carpet, Vinyl, Laminate
- Has fireplace: No
Interior area
- Total structure area: 1,569
- Total interior livable area: 1,569 sqft
Video & virtual tour
Property
Parking
- Total spaces: 2
- Parking features: Attached
- Attached garage spaces: 2
Accessibility
- Accessibility features: Handicap Amenities - See Remarks
Features
- Levels: One
- Stories: 1
- Patio & porch: Covered Patio
- Exterior features: Tan
- Fencing: Fenced
- Has view: Yes
- View description: Territorial
Lot
- Size: 5,998 Square Feet
- Dimensions: 100 x 60
- Features: Dimension Above, Landscaped
Details
- Parcel number: 575584
- Zoning: RM
Construction
Type & style
- Home type: SingleFamily
- Property subtype: Single Family Residence
Materials
- Lap Siding
- Foundation: Continuous
- Roof: Composition,Shingle
Condition
- New construction: No
- Year built: 2015
Utilities & green energy
- Electric: 1/Main
- Sewer: Public Sewer
- Water: Public
- Utilities for property: Water Not Available
Community & HOA
Community
- Subdivision: Sunset Meadows
HOA
- Has HOA: No
Location
- Region: Independence
Financial & listing details
- Price per square foot: $293/sqft
- Tax assessed value: $454,590
- Annual tax amount: $3,957
- Price range: $460K - $460K
- Date on market: 7/14/2026
- Listing agreement: Exclusive Right To Sell
- Listing terms: Cash,Conventional
- Inclusions: Washer, Dryer, Frig, Range, Garage shelves
- Exclusions: All furniture: staging & deck
Estimated market value
$460,000
$437,000 - $483,000
$2,431/mo
Price history
| Date | Event | Price |
|---|---|---|
| 7/31/2026 | Listed for sale | $460,000$293/sqft |
Source:  WVMLS #843049 Report a problem WVMLS #843049 Report a problem | ||
| 7/23/2026 | Contingent | $460,000$293/sqft |
Source: WVMLS #843049 Report a problem | ||
| 7/14/2026 | Listed for sale | $460,000+80.5%$293/sqft |
Source: WVMLS #843049 Report a problem | ||
| 2/10/2017 | Sold | $254,900+13.1%$162/sqft |
Source: Public Record Report a problem | ||
| 7/8/2015 | Sold | $225,290+2.5%$144/sqft |
Source: Public Record Report a problem | ||
| 6/7/2015 | Pending sale | $219,900$140/sqft |
Source: iHOMES #687378 Report a problem | ||
| 3/17/2015 | Listed for sale | $219,900$140/sqft |
Source: iHOMES #687378 Report a problem | ||
Public tax history
| Year | Property taxes | Tax assessment |
|---|---|---|
| 2025 | $3,957 +3.8% | $249,650 +3% |
| 2024 | $3,812 -2.5% | $242,380 +3% |
| 2023 | $3,911 +9% | $235,330 +3% |
| 2022 | $3,590 +1.1% | $228,480 +3% |
| 2021 | $3,550 +2.7% | $221,830 +3% |
| 2020 | $3,458 +2.7% | $215,370 +3% |
| 2019 | $3,368 | $209,100 +3% |
| 2018 | $3,368 +3.3% | $203,010 +3% |
| 2017 | $3,260 -12.2% | $197,100 +3% |
| 2016 | $3,712 -1.8% | $191,360 +435.1% |
| 2015 | $3,781 +440.7% | $35,760 +3% |
| 2014 | $699 +586.3% | $34,720 +539.4% |
| 2013 | $102 | $5,430 |
Find assessor info on the county website
Monthly payment
Est. payment
Payment breakdown
Explore the cost of this home by adjusting the details. Changes won't be saved.Climate risks
Neighborhood: 97351
Nearby schools
Schools provided by the listing agent
- Elementary: Independence
Source: WVMLS. This data may not be complete. We recommend contacting the local school district to confirm school assignments for this home.
Similar homes
- $469,9003 bd2 ba1.3k sqft2144 SE Rhododendron Ave, Dallas, OR 97338For Sale

 MLS ID #845237, BOB SHACKELFORD, Homesmart Realty Group - Keizer. WVMLS
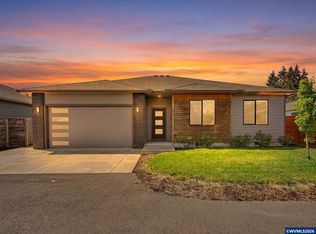
 - $499,0003 bd2 ba1.5k sqft1699 Wilson Ct, Monmouth, OR 97361For Sale
 MLS ID #839665, LISA ANN SCHEIRMAN, Homesmart Realty Group - Monmouth. WVMLS
 - $454,9503 bd3 ba1.4k sqft1875 SE Blueberry St, Dallas, OR 97338For Sale
 MLS ID #844932, TED GURIN, More Realty. WVMLS
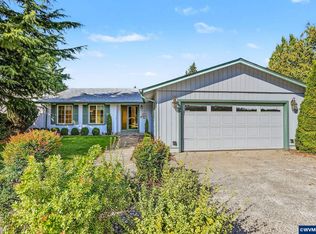
 - $440,0003 bd2 ba1.5k sqft1575 Sandstone Ct S, Salem, OR 97306For Sale
 MLS ID #845275, AMY MCLEOD P.C., Keller Williams Capital City. WVMLS
 - $499,9003 bd2 ba1.4k sqft150 Mountain Vista Ave SE, Salem, OR 97306For SaleMLS ID #843413, NATALIE RYBAKOV, Homesmart Realty Group. WVMLS
- $450,0003 bd2 ba1.4k sqft1169 SW Birch St, Dallas, OR 97338For SaleMLS ID #845078, TANNA CABLE GIROD, C Cable Realty. WVMLS
- $465,2153 bd2 ba1.6k sqft5183 Peterson St SE, Salem, OR 97306For SaleMLS ID #844236, TINA KESSLER, Homesmart Realty Group. WVMLS
- $465,0003 bd2 ba1.6k sqft851 S 5th St, Jefferson, OR 97352For SaleMLS ID #843153, SHASTA KRAKE, Realty One Group Willamette Valley. WVMLS
- $475,0003 bd2 ba1.6k sqft1590 SE Barberry Ave, Dallas, OR 97338For SaleMLS ID #844391, JANA FOGG, Keller Williams Capital City. WVMLS
- $445,0003 bd2 ba1.5k sqft1023 Limelight Ave NW, Salem, OR 97304For SaleMLS ID #843811, JILL PETERSON, Real Broker. WVMLS
- $462,0003 bd3 ba1.6k sqft8811 NE Cori Ct, Corvallis, OR 97330For SaleMLS ID #840251, ANDREA FAHY, Cascade Hasson Sotheby's International Realty. WVMLS
- $489,0003 bd2 ba1.5k sqft1626 Cinnamon Hill Dr SE, Salem, OR 97306For SaleMLS ID #844568, MIA MCCORMICK, Redfin. WVMLS
- $479,9003 bd2 ba1.4k sqft2054 SE Academy St, Dallas, OR 97338For SaleMLS ID #831069, MARTA GUAJARDO, Homesmart Realty Group. WVMLS
- $476,9003 bd2 ba1.5k sqft393 NW Denton Ave, Dallas, OR 97338For SaleMLS ID #844644, CLAIRE BLOSSER, Keller Williams Capital City. WVMLS
- $425,0002 bd2 ba1.5k sqft5484 Middlecrest Ct S, Salem, OR 97306Active
 MLS ID #592533268, Kelly Hagglund, The Kelly Group Real Estate. RMLS (OR)
 - $495,0003 bd2 ba1.7k sqft2673 NW Kingston Way, Albany, OR 97321For SaleMLS ID #845626, KAREN ROSENBERG, Town & Country Sotheby's International Realty. WVMLS
- $490,0003 bd2 ba1.9k sqft338 NW Ivy Ave, Dallas, OR 97338For SaleMLS ID #842588, CLAIRE BLOSSER, Keller Williams Capital City. WVMLS
- $425,0003 bd2 ba1.1k sqft2045 SE Academy St, Dallas, OR 97338For SaleMLS ID #839315, MARTA GUAJARDO, Homesmart Realty Group. WVMLS
- $609,9004 bd3 ba2.1k sqft1448 Broadway Ave N, Monmouth, OR 97361For SaleMLS ID #845802, LISA ANN SCHEIRMAN, Homesmart Realty Group - Monmouth. WVMLS
- $529,9003 bd3 ba1.8k sqft6087 Rolletti Dr SE, Salem, OR 97306For SaleMLS ID #843881, JEFFREY PARSONS, Homesmart Realty Group. WVMLS
