Immaculately kept home in the desired community of Independence! This home offers more than most homes with gorgeous back yard landscaping, turf grass for low maintenance in the back yard, fully fenced with covered patio. Kitchen is upgraded with high end finishes, Cafe' double oven w/ Wi Fi, air fryer and induction.Enjoy the various seasonal activities that the city provides; quaint downtown shops and the famous Riverview Park that offers various concerts, events and cultural attractions. Long RV pad. You’re close to local shops, restaurants, parks, and the Willamette River, while still enjoying the quieter pace and community feel that makes this area special. Welcome Home!
For sale
Listed by: Paramount Real Estate Services • BRIAN AND NINA WHITE • Contact: Direc: 503-851-1645
$575,000
1054 Hickory St, Independence, OR 97351
3beds
2,116sqft
Single Family Residence
Built in 2021
5,213 Square Feet Lot
$571,700 Zestimate®
$272/sqft
$-- HOA
What's special
Long rv pad
- 12 days
- 214
- 19
Zillow last checked:
Listing updated:
Listed by:
BRIAN AND NINA WHITE Direc:503-851-1645,
Paramount Real Estate Services
Source: WVMLS,MLS#: 845654
Facts & features
Interior
Bedrooms & bathrooms
- Bedrooms: 3
- Bathrooms: 3
- Full bathrooms: 2
- 1/2 bathrooms: 1
Primary bedroom
- Level: Upper
- Area: 234
- Dimensions: 18 x 13
Bedroom 2
- Level: Upper
- Area: 120
- Dimensions: 12 x 10
Bedroom 3
- Level: Upper
- Area: 120
- Dimensions: 12 x 10
Dining room
- Features: Area (Combination)
- Level: Main
- Area: 110
- Dimensions: 11 x 10
Kitchen
- Level: Main
- Area: 156
- Dimensions: 13 x 12
Living room
- Level: Main
- Area: 238
- Dimensions: 17 x 14
Heating
- Natural Gas, Forced Air
Cooling
- Central Air
Appliances
- Included: Dishwasher, Disposal, Electric Range, Gas Water Heater
- Laundry: Upper Level
Features
- Office, Rec Room
- Flooring: Carpet, Vinyl, Tile
- Has fireplace: Yes
- Fireplace features: Gas
Interior area
- Total structure area: 2,116
- Total interior livable area: 2,116 sqft
Video & virtual tour
Property
Parking
- Total spaces: 2
- Parking features: Attached, RV Access/Parking
- Attached garage spaces: 2
Features
- Levels: Two
- Stories: 2
- Patio & porch: Covered Patio
- Fencing: Fenced
Lot
- Size: 5,213 Square Feet
- Features: Irregular Lot, Landscaped
Details
- Parcel number: 580778
- Zoning: MX
Construction
Type & style
- Home type: SingleFamily
- Property subtype: Single Family Residence
Materials
- Fiber Cement, Lap Siding
- Foundation: Continuous
- Roof: Composition
Condition
- New construction: No
- Year built: 2021
Utilities & green energy
- Electric: 2/Upper
- Sewer: Public Sewer
- Water: Public
- Utilities for property: Water Connected
Community & HOA
Community
- Security: Security System Owned
- Subdivision: Brandy Meadows No.2
HOA
- Has HOA: No
Location
- Region: Independence
Financial & listing details
- Price per square foot: $272/sqft
- Tax assessed value: $523,210
- Annual tax amount: $4,841
- Price range: $575K - $575K
- Date on market: 9/18/2026
- Listing agreement: Exclusive Right To Sell
- Listing terms: VA Loan,Cash,ODVA,FHA,Conventional
- Inclusions: Washer & Dryer, Range
Estimated market value
$571,700
$543,000 - $600,000
$2,967/mo
Price history
| Date | Event | Price |
|---|---|---|
| 9/18/2026 | Listed for sale | $575,000+5.5%$272/sqft |
Source:  WVMLS #845654 Report a problem WVMLS #845654 Report a problem | ||
| 4/8/2022 | Sold | $545,000$258/sqft |
Source: Public Record Report a problem | ||
| 8/23/2021 | Listed for sale | $545,000$258/sqft |
Source: WVMLS #782532 Report a problem | ||
Public tax history
| Year | Property taxes | Tax assessment |
|---|---|---|
| 2025 | $4,841 +3.8% | $266,820 +3% |
| 2024 | $4,664 -2.5% | $259,050 +3% |
| 2023 | $4,785 +43.1% | $251,510 +35.3% |
| 2022 | $3,344 | $185,930 |
Find assessor info on the county website
Monthly payment
Est. payment
Payment breakdown
Explore the cost of this home by adjusting the details. Changes won't be saved.Climate risks
Neighborhood: 97351
Nearby schools
Schools provided by the listing agent
- Elementary: Independence
- Middle: Talmadge
- High: Central
Source: WVMLS. This data may not be complete. We recommend contacting the local school district to confirm school assignments for this home.

Similar homes
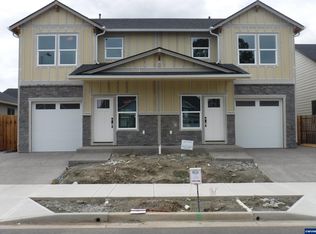
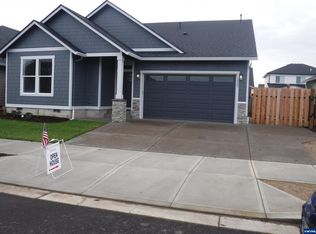
- $585,0003 bd3 ba1.7k sqft46 Walnut St, Independence, OR 97351For Sale

 MLS ID #846062, MELINA TOMSON, Tomson Burnham, Llc. WVMLS
 - $475,0004 bd2 ba2.3k sqft6520 Corvallis Rd, Independence, OR 97351For Sale
 MLS ID #846021, SHAWN RICHARDSON, Exp Realty, Llc. WVMLS
 - $519,9003 bd2 ba1.9k sqft1293 S 9th St, Independence, OR 97351For Sale
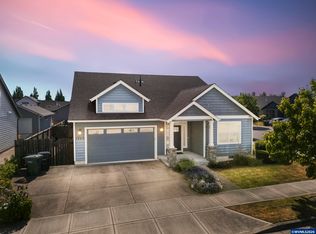 MLS ID #842757, RENAE BENDIX, Homesmart Realty Group. WVMLS
 - $514,9005 bd3 ba2k sqft1268 S 7th St, Independence, OR 97351For Sale
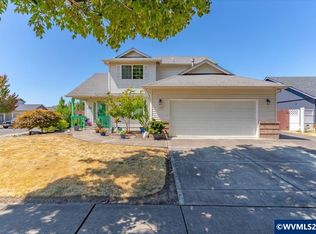 MLS ID #844478, JULIE ROGERS, Coldwell Banker Mountain West Real Estate, Inc.. WVMLS
 - $425,0003 bd3 ba1.6k sqft671 Jasmine Cir, Independence, OR 97351For SaleMLS ID #845289, LAURA GILLOTT, Keller Williams Realty Mid-Willamette - Gillott Team. WVMLS
- $519,0003 bd2 ba1.2k sqft633 Cessna St, Independence, OR 97351For SaleMLS ID #845316, RICKY CEDILLO, Exp Realty, Llc. WVMLS
- $499,9005 bd3 ba2.3k sqft415 S 11th St, Independence, OR 97351For SaleMLS ID #843647, SARAH FIELDS, Keller Williams Realty Mid Willamette. WVMLS
- $460,0003 bd2 ba1.5k sqft1175 S 8th St, Independence, OR 97351For SaleMLS ID #843049, KAREN ROSENBERG, Town & Country Sotheby's International Realty. WVMLS
- $465,0003 bd3 ba1.8k sqft1653 S 6th St, Independence, OR 97351For SaleMLS ID #844726, ALMA CEJA, Berkshire Hathaway Homeservices R E Prof. WVMLS
- $435,0003 bd2 ba1.5k sqft1363 Jefferson St, Independence, OR 97351For SaleMLS ID #843120, CATHERINE UNDERWOOD-BUSH, Cheddar Realty. WVMLS
- $499,0004 bd3 ba1.7k sqft327 Broad St S, Monmouth, OR 97361For SaleMLS ID #845884, TANNA CABLE GIROD, C Cable Realty. WVMLS
- $559,9004 bd3 ba2.4k sqft448 Park Pl S, Monmouth, OR 97361For SaleMLS ID #844522, TANNA CABLE GIROD, C Cable Realty. WVMLS
- $525,0003 bd3 ba1.8k sqft1760 Gwinn St E, Monmouth, OR 97361For SaleMLS ID #845504, LISA ANN SCHEIRMAN, Homesmart Realty Group - Monmouth. WVMLS
- $459,9004 bd3 ba2k sqft729 Morning Glory Dr, Independence, OR 97351For SaleMLS ID #844795, TIMM CABLE, C Cable Realty. WVMLS
- $499,9005 bd3 ba2.3k sqft415-1 2nd St S #11, Independence, OR 97351For SaleMLS ID #843654, SARAH FIELDS, Keller Williams Realty Mid Willamette. WVMLS
- $609,9004 bd3 ba2.1k sqft1448 Broadway Ave N, Monmouth, OR 97361For SaleMLS ID #845802, LISA ANN SCHEIRMAN, Homesmart Realty Group - Monmouth. WVMLS
- $595,0004 bd3 ba2.1k sqft1693 Berkeley, Monmouth, OR 97361For SaleMLS ID #843274, LISA ANN SCHEIRMAN, Homesmart Realty Group - Monmouth. WVMLS
- $550,0004 bd3 ba2.4k sqft566 Edwards Rd S, Monmouth, OR 97361For SaleMLS ID #844987, LISA ANN SCHEIRMAN, Homesmart Realty Group - Monmouth. WVMLS
- $548,0003 bd2 ba1.5k sqft986 Berkeley Ln E, Monmouth, OR 97361For SaleMLS ID #843321, LACEY SUMMERS, Bella Casa Real Estate Group. WVMLS
- $389,9004 bd3 ba2k sqft195 Picture St, Independence, OR 97351For SaleMLS ID #843639, KATY ROSECRANS, Stellar Realty Northwest. WVMLS
