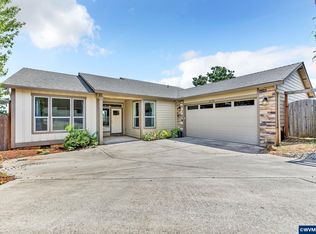
Welcome to this spacious 5-bedroom, 3-bath home perfectly situated on a quiet cul-de-sac! Designed with an open-concept floor plan, this home offers seamless flow between the living, dining, and kitchen areas, making it ideal for everyday living and entertaining. Step outside to the inviting back patio, where you can relax and enjoy peaceful views overlooking the neighborhood. is located just minutes from nearby schools and neighborhood parks. Don't miss the opportunity to make this property yours!
For sale
Listed by: Legacy Real Estate • JAZMIN HAYWORTH • Contact: 503-302-8352
$634,000
5739 Erin Valley Ave SE, Salem, OR 97306
5beds
2,640sqft
:
Get pre-qualified$4,361/mo
Single Family Residence
Built in 2022
5,227 Square Feet Lot
$630,700 Zestimate®
$240/sqft
$-- HOA
What's special
Quiet cul-de-sacOpen-concept floor planInviting back patio
- 18 days |
- 330 |
- 9 |
Zillow last checked:
Listing updated:
Listed by:
JAZMIN HAYWORTH 503-302-8352,
Legacy Real Estate
Source: WVMLS,MLS#: 843865
Facts & features
Interior
Bedrooms & bathrooms
- Bedrooms: 5
- Bathrooms: 3
- Full bathrooms: 3
Dining room
- Features: Area (Combination)
Heating
- Natural Gas, Forced Air
Cooling
- Central Air
Appliances
- Included: Dishwasher, Disposal, Gas Range, Microwave, Gas Water Heater
Features
- Flooring: Carpet
- Basement: Finished
- Has fireplace: Yes
- Fireplace features: Gas, Living Room
Interior area
- Total structure area: 2,640
- Total interior livable area: 2,640 sqft
Property
Parking
- Total spaces: 2
- Parking features: Attached
- Attached garage spaces: 2
Features
- Levels: Two
- Stories: 2
- Patio & porch: Covered Deck, Covered Patio
- Exterior features: Gray
- Fencing: Fenced
Lot
- Size: 5,227 Square Feet
- Features: Cul-De-Sac, Landscaped
Details
- Parcel number: 600577
Construction
Type & style
- Home type: SingleFamily
- Property subtype: Single Family Residence
Materials
- Fiber Cement, Lap Siding
- Foundation: Continuous
- Roof: Composition,Shingle
Condition
- New construction: No
- Year built: 2022
Utilities & green energy
- Sewer: Public Sewer, Septic Tank
- Water: Public
Community & HOA
Community
- Subdivision: Springwood Estates
HOA
- Has HOA: No
Location
- Region: Salem
Financial & listing details
- Price per square foot: $240/sqft
- Tax assessed value: $612,150
- Annual tax amount: $6,100
- Price range: $634K - $634K
- Date on market: 7/25/2026
- Listing agreement: Exclusive Right To Sell
- Listing terms: VA Loan,Cash,ODVA,FHA,Conventional
Estimated market value
$630,700
$599,000 - $662,000
$3,421/mo
Price history
| Date | Event | Price |
|---|---|---|
| 7/25/2026 | Listed for sale | $634,000+0.6%$240/sqft |
Source:  WVMLS #843865 Report a problem WVMLS #843865 Report a problem | ||
| 4/1/2026 | Listing removed | $630,000$239/sqft |
Source: WVMLS #837280 Report a problem | ||
| 2/4/2026 | Listed for sale | $630,000$239/sqft |
Source: WVMLS #837280 Report a problem | ||
Public tax history
| Year | Property taxes | Tax assessment |
|---|---|---|
| 2025 | $6,100 +7.8% | $296,930 +3% |
| 2024 | $5,660 +3% | $288,290 +370.2% |
| 2023 | $5,494 +356% | $61,310 |
| 2022 | $1,205 +2.9% | $61,310 +3% |
| 2021 | $1,170 | $59,530 |
Find assessor info on the county website
Monthly payment
Est. payment
Payment breakdown
Explore the cost of this home by adjusting the details. Changes won't be saved.Climate risks
Neighborhood: South Gateway
Nearby schools
GreatSchools rating
- 4/10Sumpter Elementary SchoolGrades: K-5Distance: 0.4 mi
- 6/10Judson Middle SchoolGrades: 6-8Distance: 1.1 mi
- 6/10Sprague High SchoolGrades: 9-12Distance: 1.9 mi
Schools provided by the listing agent
- Elementary: Sumpter
- Middle: Crossler
- High: Sprague
Source: WVMLS. This data may not be complete. We recommend contacting the local school district to confirm school assignments for this home.
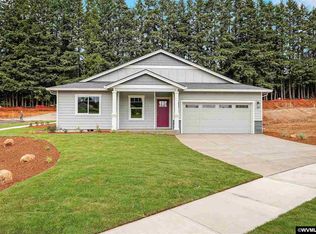
- $475,1003 bd2 ba1.6k sqft5740 Erin Valley Ave SE, Salem, OR 97306Off Market
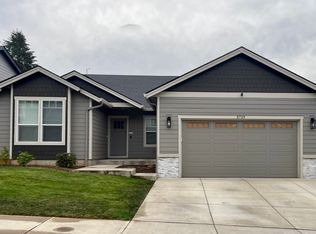
- $482,6004 bd2 ba1.8k sqft5729 Springwood Ave SE, Salem, OR 97306Off Market
- $515,0003 bd2 ba1.5k sqft5721 Springwood Ave SE, Salem, OR 97306For Sale

- $629,6005 bd3 ba2.4k sqft5771 Erin Valley Ave SE, Salem, OR 97306Off Market

- $510,0003 bd2 ba1.6k sqft611 Jared Valley St SE, Salem, OR 97306Sold
- $479,6003 bd2 ba1.6k sqft5776 Erin Valley Ave SE, Salem, OR 97306Off Market
- $619,9003 bd2 ba2.7k sqft5634 Jeremy Valley Dr SE LOT 77, Salem, OR 97306New Construction
- $609,9003 bd2 ba2.7k sqft5650 Jeremy Valley Dr SE LOT 79, Salem, OR 97306Sold
A local agent can set up tours, give advice and negotiate with sellers.
A local lender can help you make sure your offer is ready when you are.
Similar homes
- $699,0005 bd3 ba2.5k sqft263 Eider Ave Se, Salem, OR 97306For Sale
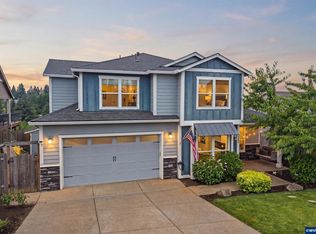
 MLS ID #842459, JOE SKIPPER, Exp Realty, Llc. WVMLS
 - $574,0004 bd3 ba2.4k sqft5920 Montevallo St SE, Salem, OR 97306For Sale
 MLS ID #841055, COLLEEN BENSON, Keller Williams Capital City Benson Broker Group. WVMLS
 - $579,0004 bd3 ba2.4k sqft5855 Lone Oak Rd SE, Salem, OR 97306For Sale
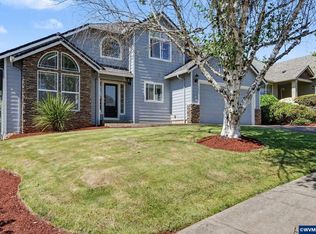 MLS ID #841389, OKSANA FOKSHA, Homestar Brokers. WVMLS
 - $588,5004 bd2 ba2.1k sqft2274 Genesis Ct SE, Salem, OR 97306For Sale
 MLS ID #844039, SHALEY LIKES, Works Real Estate. WVMLS
 - $555,0004 bd3 ba2.4k sqft507 Grandover Ave SE, Salem, OR 97306For SaleMLS ID #839088, JAZMIN HAYWORTH, Legacy Real Estate. WVMLS
- $634,9003 bd3 ba2.7k sqft6913 Flicker Dr SE, Salem, OR 97306For SaleMLS ID #842337, SCOTT COLLINS, Homesmart Realty Group. WVMLS
- $619,9003 bd2 ba2.7k sqft5634 Jeremy Valley Dr SE Lot 77, Salem, OR 97306New ConstructionMLS ID #833995, SARAH WALSH, Re/Max Integrity - Salem. WVMLS
- $515,0003 bd2 ba1.5k sqft5721 Springwood Ave SE, Salem, OR 97306For SaleMLS ID #843737, DEANNA GWYN, Windermere Heritage. WVMLS
- $539,9003 bd2 ba1.5k sqft5780 Springwood Ave SE, Salem, OR 97306For SaleMLS ID #840462, BARB NORRIS, Redfin. WVMLS
- $519,9004 bd3 ba2k sqft5252 9th Ct SE, Salem, OR 97306For SaleMLS ID #843135, ALEXANDRA ACEVEDO, Realty One Group Willamette Valley. WVMLS
- $548,0004 bd3 ba2.2k sqft1964 Jamison Dr SE, Salem, OR 97306For SaleMLS ID #839983, KAYLA WHITE, United Real Estate Properties. WVMLS
- $635,0005 bd3 ba2.5k sqft1280 Westwood Dr NW, Salem, OR 97304For SaleMLS ID #839595, STACY HARTZLER, Aurise Collective. WVMLS
- $569,9003 bd3 ba2.3k sqft2572 Dragonfly Ct SE, Salem, OR 97306For SaleMLS ID #841102, ROXANNA HOWELL, Exp Realty, Llc. WVMLS
- $899,0004 bd4 ba2.9k sqft187 Eider Ave SE, Salem, OR 97306For SaleMLS ID #843306, TY HILDEBRAND, Realty One Group Willamette Valley. WVMLS
- $519,9003 bd3 ba1.5k sqft5675 Jeremy Valley Lot 59 Dr SE, Salem, OR 97306New ConstructionMLS ID #842958, SARAH WALSH, Re/Max Integrity - Salem. WVMLS
- $499,9003 bd3 ba1.5k sqft542 Sarah Renee Ave SE Lot 76, Salem, OR 97306New ConstructionMLS ID #842956, SARAH WALSH, Re/Max Integrity - Salem. WVMLS
- $569,5004 bd3 ba2k sqft448 Eaglet St NW, Salem, OR 97304For SaleMLS ID #844351, CATHI CALDWELL, Homesmart Realty Group. WVMLS
- $650,0004 bd3 ba2.3k sqft1311 Goldcrest Ave NW, Salem, OR 97304For SaleMLS ID #841866, QUINN BURKE, Kithkin Real Estate. WVMLS
- $739,0004 bd4 ba3.8k sqft5428 Swallowtail St SE, Salem, OR 97306For SaleMLS ID #840636, OKSANA FOKSHA, Homestar Brokers. WVMLS
- $649,9995 bd5 ba2.6k sqft1475 Orchardview Ave NW, Salem, OR 97304For SaleMLS ID #842691, ANGIE LAWTON-WALLESEN, Cascade Hasson Sotheby's International Realty. WVMLS
