We just dropped the price! Home features 2 bonus/flex rooms, spacious living-room w/built-in cabinets, family room w/built-in shelves, gourmet kitchen opens up to formal dining and living room. Two-car tandem garage with loft for storage. Full bathroom on the main level. Spacious primary bedroom with sitting area, two closets& walk-in shower& free-standing tub. Large walk-in closets in bedrooms. Ample storage space. Premium finishes and well-maintained. Costco, restaurants &I-5 Interstate close-by.
For sale
Listed by: Homestar Brokers • OKSANA FOKSHA • Contact: 503-871-2073
Price cut: $35K (9/26)
$699,000
5428 Swallowtail St SE, Salem, OR 97306
4beds
3,892sqft
Single Family Residence
Built in 2007
6,534 Square Feet Lot
$697,000 Zestimate®
$180/sqft
$-- HOA
What's special
Premium finishesAmple storage spaceWalk-in showerGourmet kitchenFree-standing tub
- 156 days
- 541
- 30
Zillow last checked:
Listing updated:
Listed by:
OKSANA FOKSHA 503-871-2073,
Homestar Brokers
Source: WVMLS,MLS#: 840636
Facts & features
Interior
Bedrooms & bathrooms
- Bedrooms: 4
- Bathrooms: 4
- Full bathrooms: 4
- Main level bathrooms: 1
Primary bedroom
- Level: Upper
Bedroom 2
- Level: Upper
Bedroom 3
- Level: Upper
Bedroom 4
- Level: Upper
Dining room
- Features: Formal
- Level: Main
Family room
- Level: Main
Kitchen
- Level: Main
Living room
- Level: Main
Heating
- Natural Gas, Forced Air
Appliances
- Included: Dishwasher, Disposal, Gas Range, Built-In Range, Microwave, Range Included, Convection Oven, Gas Water Heater
- Laundry: Main Level
Features
- Breakfast Room/Nook, Den, Office, Other(Refer to Remarks)
- Flooring: Carpet, Vinyl, Wood, Tile
- Has fireplace: Yes
- Fireplace features: Family Room, Other Room, Gas
Interior area
- Total structure area: 3,892
- Total interior livable area: 3,892 sqft
Video & virtual tour
Property
Parking
- Total spaces: 2
- Parking features: Attached
- Attached garage spaces: 2
Features
- Levels: Two
- Stories: 2
- Patio & porch: Covered Patio
- Fencing: Fenced
- Has view: Yes
- View description: Territorial
Lot
- Size: 6,534 Square Feet
- Dimensions: 60 x 110
- Features: Dimension Above, Landscaped
Details
- Parcel number: 338711
- Zoning: RS
Construction
Type & style
- Home type: SingleFamily
- Property subtype: Single Family Residence
Materials
- Fiber Cement
- Foundation: Continuous
- Roof: Composition
Condition
- New construction: No
- Year built: 2007
Utilities & green energy
- Electric: 1/Main
- Sewer: Public Sewer
- Water: Public
Community & HOA
Community
- Subdivision: Woodscape Green Ph1
HOA
- Has HOA: No
Location
- Region: Salem
Financial & listing details
- Price per square foot: $180/sqft
- Tax assessed value: $774,790
- Annual tax amount: $9,293
- Price range: $699K - $699K
- Date on market: 5/14/2026
- Listing agreement: Exclusive Right To Sell
- Listing terms: VA Loan,Cash,FHA,Conventional
- Inclusions: Fridge
Estimated market value
$697,000
$662,000 - $732,000
$3,658/mo
Price history
| Date | Event | Price |
|---|---|---|
| 9/26/2026 | Price change | $699,000-4.8%$180/sqft |
Source:  WVMLS #840636 Report a problem WVMLS #840636 Report a problem | ||
| 9/3/2026 | Price change | $734,000-0.7%$189/sqft |
Source: WVMLS #840636 Report a problem | ||
| 8/12/2026 | Price change | $739,000-0.8%$190/sqft |
Source: WVMLS #840636 Report a problem | ||
| 7/14/2026 | Price change | $745,000-3.2%$191/sqft |
Source: WVMLS #840636 Report a problem | ||
| 6/10/2026 | Price change | $769,900-2.5%$198/sqft |
Source: WVMLS #840636 Report a problem | ||
| 5/14/2026 | Listed for sale | $789,900+989.5%$203/sqft |
Source: WVMLS #840636 Report a problem | ||
| 12/19/2006 | Sold | $72,500$19/sqft |
Source: Public Record Report a problem | ||
Public tax history
| Year | Property taxes | Tax assessment |
|---|---|---|
| 2025 | $9,293 +7.8% | $452,330 +3% |
| 2024 | $8,623 +3% | $439,160 +6.1% |
| 2023 | $8,368 +2.9% | $413,960 |
| 2022 | $8,134 +2.9% | $413,960 +3% |
| 2021 | $7,902 +3% | $401,910 +6.1% |
| 2020 | $7,672 +3.6% | $378,850 |
| 2019 | $7,402 +1.3% | -- |
| 2018 | $7,307 | -- |
| 2017 | $7,307 +16.3% | -- |
| 2016 | $6,281 | -- |
| 2015 | $6,281 +2.6% | -- |
| 2014 | $6,125 +5.7% | -- |
| 2013 | $5,796 | -- |
| 2012 | $5,796 +3.5% | -- |
| 2011 | $5,601 +4.2% | $299,100 +6.1% |
| 2010 | $5,373 +1.1% | $281,940 |
| 2009 | $5,313 +6% | $281,940 +3% |
| 2008 | $5,013 +360.6% | $273,730 |
| 2007 | $1,088 +42.7% | -- |
| 2006 | $763 | -- |
Find assessor info on the county website
Monthly payment
Est. payment
Payment breakdown
Explore the cost of this home by adjusting the details. Changes won't be saved.Climate risks
Neighborhood: South Gateway
Nearby schools
Schools provided by the listing agent
- Elementary: Pringle
- Middle: Judson
- High: South Salem
Source: WVMLS. This data may not be complete. We recommend contacting the local school district to confirm school assignments for this home.


Similar homes
- $699,9004 bd3 ba2.5k sqft2770 Foxhaven Dr SE, Salem, OR 97306For Sale

 MLS ID #845029, TARAH FAIR, Realty One Group Willamette Valley. WVMLS
 - $689,9005 bd4 ba3k sqft5489 Salal St SE, Salem, OR 97306For Sale
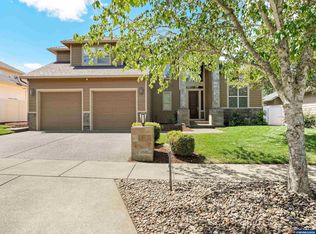 MLS ID #842591, CATHI CALDWELL, Homesmart Realty Group. WVMLS
 - $699,9003 bd3 ba2.7k sqft5490 Woodmill Dr SE, Salem, OR 97306For Sale
 MLS ID #841849, JULIE LANGE, Realty One Group Willamette Valley. WVMLS
 - $650,0004 bd3 ba2.6k sqft2354 Bluebell Ave SE, Salem, OR 97306For Sale
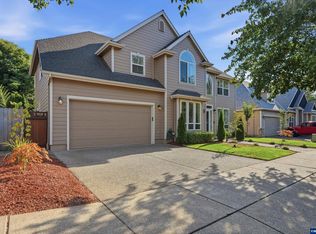 MLS ID #845240, WENDI MUELLER, Keller Williams Realty Portland Premiere. WVMLS
 - $660,0004 bd3 ba2.7k sqft6150 Genesis St SE, Salem, OR 97306For SaleMLS ID #846300, MATT MAHONEY, Homestar Brokers. WVMLS
- $554,9004 bd3 ba2.7k sqft2454 Egret Ave SE, Salem, OR 97306For SaleMLS ID #845677, MANDI MACK, Tradition Real Estate Partners. WVMLS
- $749,9905 bd3 ba2.9k sqft2185 Kari Dawn Ave SE, Salem, OR 97306For SaleMLS ID #843215, SHANNON KNAPP, More Realty. WVMLS
- $575,0004 bd3 ba2.8k sqft5267 Landon St SE, Salem, OR 97306For SaleMLS ID #843966, NICK SHIVERS, Exp Realty, Llc. WVMLS
- $765,0005 bd3 ba2.9k sqft5878 Verona St S, Salem, OR 97306For SaleMLS ID #846650, BARB NORRIS, Redfin. WVMLS
- $729,9007 bd3 ba3.7k sqft595 Harbourtown Ct SE, Salem, OR 97306For SaleMLS ID #843995, CHUN TRUONG, Homesmart Realty Group. WVMLS
- $639,0005 bd4 ba3k sqft5567 Wigeon St SE, Salem, OR 97306For SaleMLS ID #845727, BRIDGET WELBORN, Homesmart Realty Group. WVMLS
- $759,0005 bd3 ba2.9k sqft822 Majestic View Ave SE, Salem, OR 97306For SaleMLS ID #844476, KELLY SWIFT, Windermere Heritage. WVMLS
- $740,0003 bd4 ba3k sqft4890 Chauncey St SE, Salem, OR 97302For SaleMLS ID #839438, KRISTINA MITCHELL, Exp Realty, Llc. WVMLS
- $538,0003 bd3 ba2.2k sqft1964 Jamison Dr SE, Salem, OR 97306For SaleMLS ID #839983, KAYLA WHITE, United Real Estate Properties. WVMLS
- $575,0004 bd3 ba2.4k sqft1157 Pollyanne Ave SE, Salem, OR 97306For SaleMLS ID #842987, DEWEY WHITTON, The Salem Real Estate Group. WVMLS
- $849,0004 bd3 ba2.4k sqft309 Kurth Meadow Ave SE, Salem, OR 97306For SaleMLS ID #846070, LINDA TIPTON, Berkshire Hathaway Homeservices R E Prof. WVMLS
- $699,9964 bd3 ba2.5k sqft3863 Saint Andrews Loop S, Salem, OR 97302For SaleMLS ID #840261, DEWEY WHITTON, The Salem Real Estate Group. WVMLS
- $599,0004 bd3 ba2.4k sqft185 Muirfield Ave SE, Salem, OR 97306For SaleMLS ID #845594, COLLEEN BENSON, Keller Williams Capital City Benson Broker Group. WVMLS
- $729,0005 bd4 ba3.7k sqft3796 Illahe Hill Rd S, Salem, OR 97302For SaleMLS ID #846053, ERIN GARIBAY, Homesmart Realty Group. WVMLS
- $589,9003 bd3 ba2.8k sqft6837 Flicker Dr SE, Salem, OR 97306For SaleMLS ID #842453, LYNETTE HAWKINS, Realty One Group Willamette Valley. WVMLS
