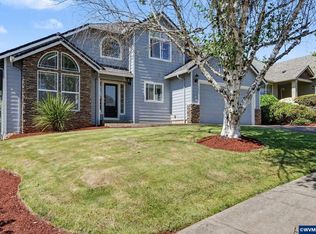
Stunning Creekside home offering 7 bedrooms and 2.5 baths with approx. 3,700 sq ft. Features a spacious kitchen with granite counters, gas range, pantry, and built-in desk. Separate living and family rooms each with gas fireplaces plus a formal dining room. The huge primary suite boasts a walk-in closet and jetted tub. Oversized 29x25 three car garage with storage and a private backyard complete this exceptional property. Large 0.21 acre corner lot.
For sale
Listed by: Homesmart Realty Group • CHUN TRUONG • Contact: Cell: 503-851-3167
$749,900
595 Harbourtown Ct SE, Salem, OR 97306
7beds
3,700sqft
:
Get pre-qualified$5,205/mo
Single Family Residence
Built in 1998
9,164 Square Feet Lot
$736,300 Zestimate®
$203/sqft
$54/mo HOA
What's special
Gas fireplacesPrivate backyardWalk-in closetFormal dining roomBuilt-in deskGas rangeHuge primary suite
- 11 days |
- 381 |
- 4 |
Likely to sell faster than
Zillow last checked:
Listing updated:
Listed by:
CHUN TRUONG Cell:503-851-3167,
Homesmart Realty Group
Source: WVMLS,MLS#: 843995
Facts & features
Interior
Bedrooms & bathrooms
- Bedrooms: 7
- Bathrooms: 3
- Full bathrooms: 2
- 1/2 bathrooms: 1
Primary bedroom
- Level: Upper
- Area: 222.4
- Dimensions: 16 x 13.9
Bedroom 2
- Level: Upper
- Area: 128.7
- Dimensions: 13 x 9.9
Bedroom 3
- Level: Upper
- Area: 119.88
- Dimensions: 11.1 x 10.8
Bedroom 4
- Level: Upper
- Area: 138.75
- Dimensions: 12.5 x 11.1
Dining room
- Features: Formal
- Level: Main
- Area: 106
- Dimensions: 10.6 x 10
Family room
- Level: Main
- Area: 243.6
- Dimensions: 16.8 x 14.5
Kitchen
- Level: Main
- Area: 150.15
- Dimensions: 16.5 x 9.1
Living room
- Level: Main
- Area: 169.54
- Dimensions: 14 x 12.11
Heating
- Natural Gas, Forced Air
Cooling
- Central Air
Appliances
- Included: Dishwasher, Disposal, Gas Range, Range Included, Gas Water Heater
- Laundry: Main Level
Features
- Rec Room, High Speed Internet
- Flooring: Carpet, Wood, Tile
- Has fireplace: Yes
- Fireplace features: Living Room, Family Room, Gas
Interior area
- Total structure area: 3,700
- Total interior livable area: 3,700 sqft
Video & virtual tour
Property
Parking
- Total spaces: 3
- Parking features: Attached
- Attached garage spaces: 3
Features
- Levels: Two
- Stories: 2
- Patio & porch: Patio
- Fencing: Fenced
Lot
- Size: 9,164 Square Feet
- Dimensions: 99 x 92
- Features: Cul-De-Sac, Landscaped
Details
- Parcel number: 575035
- Zoning: RES
Construction
Type & style
- Home type: SingleFamily
- Property subtype: Single Family Residence
Materials
- Fiber Cement, Lap Siding
- Foundation: Continuous
- Roof: Composition
Condition
- New construction: No
- Year built: 1998
Utilities & green energy
- Electric: 1/Main
- Sewer: Public Sewer
- Water: Public
Community & HOA
Community
- Subdivision: Creekside Ph 4
HOA
- Has HOA: Yes
- HOA fee: $54 monthly
Location
- Region: Salem
Financial & listing details
- Price per square foot: $203/sqft
- Tax assessed value: $744,400
- Annual tax amount: $9,476
- Price range: $749.9K - $749.9K
- Date on market: 8/1/2026
- Listing agreement: Exclusive Right To Sell
- Listing terms: VA Loan,Cash,ODVA,Conventional
Estimated market value
$736,300
$699,000 - $773,000
$4,041/mo
Price history
| Date | Event | Price |
|---|---|---|
| 8/1/2026 | Listed for sale | $749,900-6.3%$203/sqft |
Source:  WVMLS #843995 Report a problem WVMLS #843995 Report a problem | ||
| 3/1/2026 | Listing removed | $799,900$216/sqft |
Source: WVMLS #832062 Report a problem | ||
| 10/10/2025 | Price change | $799,900-2.4%$216/sqft |
Source: WVMLS #832062 Report a problem | ||
| 8/2/2025 | Listed for sale | $819,900+65.3%$222/sqft |
Source: WVMLS #832062 Report a problem | ||
| 12/20/2019 | Sold | $496,000+1.8%$134/sqft |
Source: Public Record Report a problem | ||
| 9/30/2019 | Pending sale | $487,347$132/sqft |
Source: Coldwell Banker Mountain West Real Estate, Inc. #754703 Report a problem | ||
| 8/27/2019 | Price change | $487,347-2.5%$132/sqft |
Source: Coldwell Banker Mountain West Real Estate, Inc. #754703 Report a problem | ||
| 7/2/2019 | Listed for sale | $499,893+15.2%$135/sqft |
Source: COLDWELL BANKER MOUNTAIN WEST REAL ESTATE, INC. #751393 Report a problem | ||
| 6/28/2016 | Sold | $434,000-2.3%$117/sqft |
Source: Public Record Report a problem | ||
| 4/28/2016 | Price change | $444,000-2.2%$120/sqft |
Source: KNIPE REALTY NW, INC #700928 Report a problem | ||
| 4/6/2016 | Price change | $454,000-1.1%$123/sqft |
Source: KNIPE REALTY NW, INC #700928 Report a problem | ||
| 3/1/2016 | Listed for sale | $459,000-5.7%$124/sqft |
Source: KNIPE REALTY NW, INC #700928 Report a problem | ||
| 11/20/2015 | Listing removed | $487,000$132/sqft |
Source: KNIPE REALTY NW, INC #693648 Report a problem | ||
| 7/29/2015 | Listed for sale | $487,000+35.3%$132/sqft |
Source: KNIPE REALTY NW, INC #693648 Report a problem | ||
| 4/8/2004 | Sold | $359,900$97/sqft |
Source: Public Record Report a problem | ||
Public tax history
| Year | Property taxes | Tax assessment |
|---|---|---|
| 2025 | $9,476 +7.8% | $461,250 +3% |
| 2024 | $8,793 +3% | $447,820 +6.1% |
| 2023 | $8,533 +2.9% | $422,120 |
| 2022 | $8,295 +2.9% | $422,120 +3% |
| 2021 | $8,058 +3% | $409,830 +6.1% |
| 2020 | $7,823 +3.6% | $386,320 |
| 2019 | $7,548 +1.3% | -- |
| 2018 | $7,451 | -- |
| 2017 | $7,451 +16.3% | -- |
| 2016 | $6,405 | -- |
| 2015 | $6,405 +5.3% | -- |
| 2014 | $6,086 -0.2% | -- |
| 2013 | $6,098 | -- |
| 2012 | $6,098 +1.8% | -- |
| 2011 | $5,991 -1.5% | $332,140 +4.1% |
| 2010 | $6,079 +1.1% | $318,980 |
| 2009 | $6,011 +6% | $318,980 +3% |
| 2008 | $5,671 +3.3% | $309,690 |
| 2007 | $5,492 +1.7% | -- |
| 2006 | $5,403 +2% | -- |
| 2005 | $5,295 -0.4% | -- |
| 2004 | $5,318 +4.9% | -- |
| 2003 | $5,072 +2.5% | -- |
| 2002 | $4,949 +9.4% | -- |
| 2001 | $4,522 +3.2% | -- |
| 2000 | $4,382 | -- |
Find assessor info on the county website
Monthly payment
Est. payment
Payment breakdown
Explore the cost of this home by adjusting the details. Changes won't be saved.Climate risks
Neighborhood: South Gateway
Nearby schools
GreatSchools rating
- 4/10Sumpter Elementary SchoolGrades: K-5Distance: 0.7 mi
- 6/10Judson Middle SchoolGrades: 6-8Distance: 1.4 mi
- 6/10Sprague High SchoolGrades: 9-12Distance: 2 mi
Schools provided by the listing agent
- Elementary: Sumpter
- Middle: Judson
- High: Sprague
Source: WVMLS. This data may not be complete. We recommend contacting the local school district to confirm school assignments for this home.

- $620,0004 bd3 ba2.5k sqft585 Harbourtown Ct SE, Salem, OR 97306Sold
- $419,9003 bd2 ba1.7k sqft5983 Mission Hills St SE, Salem, OR 97306Off Market
- $596,6004 bd2 ba2.4k sqft575 Harbourtown Ct SE, Salem, OR 97306Off Market
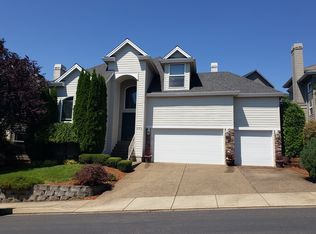
- $585,0004 bd3 ba2.4k sqft6030 Mission Hills St SE, Salem, OR 97306Sold

- $496,7003 bd2 ba1.8k sqft5973 Mission Hills St SE, Salem, OR 97306Off Market
- $594,9004 bd3 ba2.5k sqft6010 Mission Hills St SE, Salem, OR 97306Off Market
- $564,9003 bd3 ba2.3k sqft592 Sussex Ave SE, Salem, OR 97306Pending
- $964,5004 bd4 ba4.4k sqft594 Harbourtown Ct SE, Salem, OR 97306Off Market
A local agent can set up tours, give advice and negotiate with sellers.
A local lender can help you make sure your offer is ready when you are.
Similar homes
- $749,9005 bd4 ba3k sqft5489 Salal St SE, Salem, OR 97306For Sale
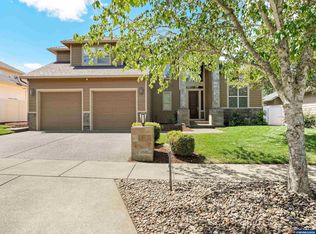
 MLS ID #842591, CATHI CALDWELL, Homesmart Realty Group. WVMLS
 - $650,0004 bd3 ba2.6k sqft158 Muirfield Ave SE, Salem, OR 97306For Sale
 MLS ID #844251, JENNIFER FIDLER, Opt. WVMLS
 - $739,0004 bd4 ba3.8k sqft5428 Swallowtail St SE, Salem, OR 97306For Sale
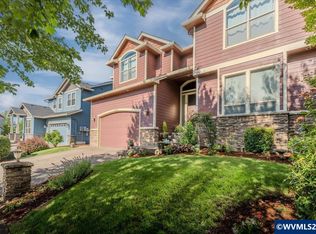 MLS ID #840636, OKSANA FOKSHA, Homestar Brokers. WVMLS
 - $579,0004 bd3 ba2.4k sqft5855 Lone Oak Rd SE, Salem, OR 97306For Sale
 MLS ID #841389, OKSANA FOKSHA, Homestar Brokers. WVMLS
 - $574,0004 bd3 ba2.4k sqft5920 Montevallo St SE, Salem, OR 97306For SaleMLS ID #841055, COLLEEN BENSON, Keller Williams Capital City Benson Broker Group. WVMLS
- $799,0004 bd4 ba4.3k sqft1155 Morningstar Pl NW, Salem, OR 97304For SaleMLS ID #844327, ALLIE SAUNDERS, Havenrose Real Estate. WVMLS
- $555,0004 bd3 ba2.4k sqft507 Grandover Ave SE, Salem, OR 97306For SaleMLS ID #839088, JAZMIN HAYWORTH, Legacy Real Estate. WVMLS
- $999,0004 bd4 ba2.9k sqft414 Rees Hill Rd SE, Salem, OR 97306For SaleMLS ID #843533, GAVIN & JULIE WISSER, Homestar Brokers. WVMLS
- $575,0004 bd3 ba2.4k sqft1157 Pollyanne Ave SE, Salem, OR 97306For SaleMLS ID #842987, DEWEY WHITTON, The Salem Real Estate Group. WVMLS
- $750,0004 bd3 ba2.2k sqft1827 Mousebird Ave NW, Salem, OR 97304For SaleMLS ID #843761, SHELBY PHILLIPS, Exp Realty, Llc. WVMLS
- $739,9474 bd2 ba2.5k sqft3864 Spring St S, Salem, OR 97302For SaleMLS ID #842799, DEWEY WHITTON, The Salem Real Estate Group. WVMLS
- $600,0004 bd3 ba2.8k sqft5267 Landon St SE, Salem, OR 97306For SaleMLS ID #843966, NICK SHIVERS, Exp Realty, Llc. WVMLS
- $750,0005 bd4 ba3.7k sqft3796 Illahe Hill Rd S, Salem, OR 97302For SaleMLS ID #837525, ERIN GARIBAY, Homesmart Realty Group. WVMLS
- $768,0004 bd4 ba3.4k sqft1665 Sisters Ct NW, Salem, OR 97304For SaleMLS ID #842557, RHONDA SMITH, Windermere Heritage. WVMLS
- $739,9974 bd3 ba2.5k sqft3863 Saint Andrews Loop S, Salem, OR 97302For SaleMLS ID #840261, DEWEY WHITTON, The Salem Real Estate Group. WVMLS
- $574,0004 bd3 ba2.7k sqft2454 Egret Ave SE, Salem, OR 97306For SaleMLS ID #843605, MANDI MACK, Tradition Real Estate Partners. WVMLS
- $849,9004 bd3 ba4.1k sqft3355 Huckleberry Ct S, Salem, OR 97302For SaleMLS ID #842884, LILLIAN KAY, Fcre Home. WVMLS
- $569,0004 bd3 ba2.3k sqft5278 Berkshire Ct SE, Salem, OR 97306For SaleMLS ID #842700, CLINT LEWIS, Redfin. WVMLS
- $519,0004 bd2 ba1.8k sqft6350 13th Ave SE, Salem, OR 97306For SaleMLS ID #842559, BARB NORRIS, Redfin. WVMLS
- $1,000,0004 bd3 ba3.2k sqft6135 Skyline Rd S, Salem, OR 97306For SaleMLS ID #841695, JANELL KOLENC P.C., Results Realty. WVMLS
