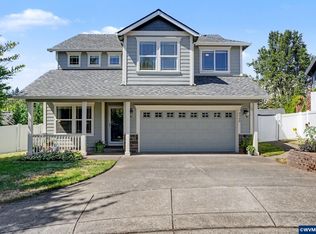
Beautiful custom-built home in the desirable Woodscape neighborhood, offering 2,316 square feet of living space on a 0.21-acre corner lot. Dramatic floor-to-ceiling windows and soaring ceilings on the main level flood the home with natural light and bring the garden views indoors. The open great room design features a spacious kitchen with a large island and granite countertops. Beautiful maple hardwood floors extend throughout the main level, which also includes a versatile den or fourth bedroom and adjacent half bath, offering potential for multi-generational living or a home office. The vaulted primary suite includes a spacious 10x10 walk-in closet and a built-in vanity desk. Two additional generously sized bedrooms offer abundant storage, while vaulted ceilings throughout the home create an open airy feel. Major updates include a new roof (2024), exterior paint (2022), a new deck (2024), and a 95% high-efficiency HVAC system that remains under factory warranty. The lushly landscaped backyard is ideal for relaxing or entertaining from the deck. Additional features include RV parking, a dedicated 6x6 workshop alcove in the garage, and EV charger wiring. Located just two blocks from Wes Bennett Park and Pringle Elementary School and 2 minutes from I-5, this one-of-a-kind home must be experienced in person—it is truly not a drive-by property.
For sale
Listed by: Redfin • CLINT LEWIS • Contact: CELL: 503-989-9077
Price cut: $25K (7/22)
$575,000
5278 Berkshire Ct SE, Salem, OR 97306
4beds
2,316sqft
:
Get pre-qualified$3,956/mo
Single Family Residence
Built in 1997
9,148 Square Feet Lot
$572,300 Zestimate®
$248/sqft
$-- HOA
What's special
Garden views indoorsRv parkingLushly landscaped backyardVaulted primary suiteDramatic floor-to-ceiling windowsSpacious kitchenNatural light
- 42 days |
- 846 |
- 61 |
Zillow last checked:
Listing updated:
Listed by:
CLINT LEWIS CELL:503-989-9077,
Redfin
Source: WVMLS,MLS#: 842700
Facts & features
Interior
Bedrooms & bathrooms
- Bedrooms: 4
- Bathrooms: 3
- Full bathrooms: 2
- 1/2 bathrooms: 1
Primary bedroom
- Level: Upper
Bedroom 2
- Level: Upper
Bedroom 3
- Level: Upper
Bedroom 4
- Level: Main
Dining room
- Features: Area (Combination)
- Level: Main
Family room
- Level: Main
Kitchen
- Level: Main
Living room
- Level: Main
Heating
- Natural Gas, Forced Air
Cooling
- Central Air
Appliances
- Included: Dishwasher, Disposal, Built-In Range, Down Draft, Gas Range, Microwave, Range Included, Gas Water Heater
Features
- Office, Workshop
- Flooring: Carpet, Wood
- Has fireplace: Yes
- Fireplace features: Gas, Living Room
Interior area
- Total structure area: 2,316
- Total interior livable area: 2,316 sqft
Property
Parking
- Total spaces: 2
- Parking features: Attached, RV Access/Parking
- Attached garage spaces: 2
Features
- Levels: Two
- Stories: 2
- Patio & porch: Deck
- Fencing: Partial
- Has view: Yes
- View description: Territorial
Lot
- Size: 9,148 Square Feet
- Features: Irregular Lot, Landscaped
Details
- Parcel number: 596652
Construction
Type & style
- Home type: SingleFamily
- Property subtype: Single Family Residence
Materials
- Fiber Cement, Lap Siding
- Foundation: Continuous
- Roof: Composition
Condition
- New construction: No
- Year built: 1997
Utilities & green energy
- Sewer: Public Sewer
- Water: Public
Community & HOA
Community
- Subdivision: WOODSCAPE MEADOWS PHASE 3
HOA
- Has HOA: No
Location
- Region: Salem
Financial & listing details
- Price per square foot: $248/sqft
- Tax assessed value: $546,970
- Annual tax amount: $6,898
- Price range: $575K - $575K
- Date on market: 6/25/2026
- Listing agreement: Exclusive Right To Sell
- Listing terms: Cash,Conventional,VA Loan,FHA
Estimated market value
$572,300
$544,000 - $601,000
$3,259/mo
Price history
| Date | Event | Price |
|---|---|---|
| 7/22/2026 | Price change | $575,000-4.2%$248/sqft |
Source:  WVMLS #842700 Report a problem WVMLS #842700 Report a problem | ||
| 6/25/2026 | Listed for sale | $600,000$259/sqft |
Source: WVMLS #842700 Report a problem | ||
Public tax history
| Year | Property taxes | Tax assessment |
|---|---|---|
| 2025 | $6,898 +7.8% | $335,760 +3% |
| 2024 | $6,401 +3% | $325,990 +6.1% |
| 2023 | $6,212 +2.9% | $307,290 |
| 2022 | $6,038 | $307,290 +3% |
| 2021 | -- | $298,340 +6.1% |
| 2020 | $5,695 +3.6% | $281,230 |
| 2019 | $5,495 +1.3% | -- |
| 2018 | $5,424 | -- |
| 2017 | $5,424 +16.3% | -- |
| 2016 | $4,663 | -- |
| 2015 | $4,663 -0.7% | -- |
| 2014 | $4,698 +11.4% | -- |
| 2013 | $4,219 | -- |
| 2012 | $4,219 -4.4% | -- |
| 2011 | $4,411 +4.2% | $235,550 +6.1% |
| 2010 | $4,232 +1.1% | $222,030 |
| 2009 | $4,184 +6% | $222,030 +3% |
| 2008 | $3,948 +3.3% | $215,570 |
| 2007 | $3,823 +1.7% | -- |
| 2006 | $3,761 +2% | -- |
| 2005 | $3,686 -0.4% | -- |
| 2004 | $3,702 +4.9% | -- |
| 2003 | $3,531 +2.5% | -- |
| 2002 | $3,446 +3.1% | -- |
| 2001 | $3,341 +3.2% | -- |
| 2000 | $3,238 | -- |
Find assessor info on the county website
Monthly payment
Est. payment
Payment breakdown
Explore the cost of this home by adjusting the details. Changes won't be saved.Climate risks
Neighborhood: South Gateway
Nearby schools
GreatSchools rating
- 5/10Pringle Elementary SchoolGrades: K-5Distance: 0.3 mi
- 6/10Judson Middle SchoolGrades: 6-8Distance: 1.7 mi
- 5/10South Salem High SchoolGrades: 9-12Distance: 3.2 mi
Schools provided by the listing agent
- Elementary: Pringle
- Middle: Judson
- High: South Eugene
Source: WVMLS. This data may not be complete. We recommend contacting the local school district to confirm school assignments for this home.
- $565,0003 bd3 ba2k sqft5288 Berkshire Ct SE, Salem, OR 97306Sold
- $529,3002 bd2 ba2.4k sqft5298 Berkshire Ct SE, Salem, OR 97306Off Market
- $556,6003 bd2 ba2k sqft5279 Berkshire Ct SE, Salem, OR 97306Off Market
- $610,0005 bd3 ba3k sqft2361 Teal Dr SE, Salem, OR 97306Sold
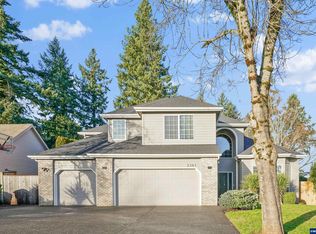
- $678,5003 bd3 ba2.7k sqft5289 Berkshire Ct SE, Salem, OR 97306Off Market
- $620,0004 bd2 ba2.4k sqft2381 Teal Dr SE, Salem, OR 97306Off Market
- $505,7003 bd2 ba1.9k sqft2341 Teal Dr SE, Salem, OR 97306Off Market
- $582,0004 bd3 ba2.5k sqft5310 Berkshire Ct SE, Salem, OR 97306Sold
A local agent can set up tours, give advice and negotiate with sellers.
A local lender can help you make sure your offer is ready when you are.
Similar homes
- $499,9993 bd3 ba2k sqft1607 Wood Duck St, Silverton, OR 97381For Sale
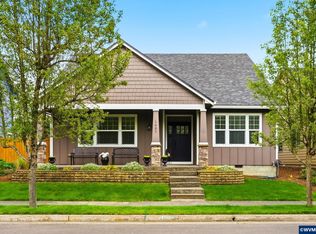
 MLS ID #840396, JUDITH KUEHNE, Move Real Estate. WVMLS
 - $750,0003 bd3 ba3.3k sqft6748 Westridge Ct N, Keizer, OR 97303For Sale
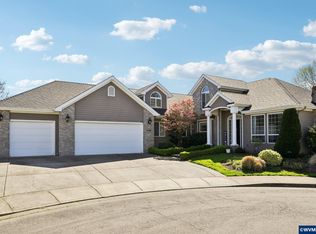 MLS ID #839663, CAMILLE OLIVEIRA, Simplihom. WVMLS
 - $649,0004 bd3 ba2.6k sqft2874 Laurelwood Ct NW, Salem, OR 97304For Sale
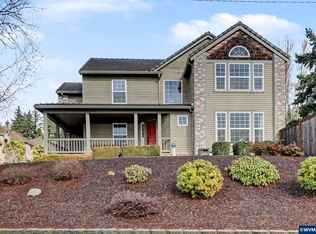 MLS ID #838411, SHELBY HOLMAN, Real Broker. WVMLS
 - $555,0004 bd3 ba1.9k sqft2348 Teakwood Ave NW, Salem, OR 97304For Sale
 MLS ID #844140, LISA ANN SCHEIRMAN, Homesmart Realty Group - Monmouth. WVMLS
 - $575,0004 bd3 ba2.4k sqft1157 Pollyanne Ave SE, Salem, OR 97306For SaleMLS ID #842987, DEWEY WHITTON, The Salem Real Estate Group. WVMLS
- $655,0005 bd3 ba2.7k sqft6150 Genesis St SE, Salem, OR 97306For SaleMLS ID #836885, KAREN PETERS, Sundance Realty Llc. WVMLS
- $570,0005 bd3 ba2.6k sqft2737 Arroyo Ridge Dr NW, Salem, OR 97304For SaleMLS ID #841447, SAVANNAH WATERS, Paramount Real Estate Services. WVMLS
- $650,0004 bd4 ba3.3k sqft2367 Wilark Dr NW, Salem, OR 97304For SaleMLS ID #843176, GLADYS BLUM, Blum Real Estate. WVMLS
- $710,0005 bd3 ba2.8k sqft2271 NW Woodcrest Ave, Albany, OR 97321For SaleMLS ID #843534, DAVA BEHRENS, Premiere Property Group, Llc Corvallis. WVMLS
- $599,0004 bd4 ba2.9k sqft2255 Ellen Ln NW, Salem, OR 97304For SaleMLS ID #841552, CHARLOTTE EUGENIO, Realty One Group Willamette Valley. WVMLS
- $599,9004 bd3 ba2.4k sqft5855 Lone Oak Rd SE, Salem, OR 97306For SaleMLS ID #841389, OKSANA FOKSHA, Homestar Brokers. WVMLS
- $650,0005 bd3 ba2.4k sqft535 Maple St, Mount Angel, OR 97362For SaleMLS ID #840186, ANGELA LOPEZ, Bst Realty, Llc. WVMLS
- $574,0004 bd3 ba2.4k sqft5920 Montevallo St SE, Salem, OR 97306For SaleMLS ID #841055, COLLEEN BENSON, Keller Williams Capital City Benson Broker Group. WVMLS
- $555,0004 bd3 ba2.4k sqft507 Grandover Ave SE, Salem, OR 97306For SaleMLS ID #839088, JAZMIN HAYWORTH, Legacy Real Estate. WVMLS
- $525,0003 bd2 ba1.6k sqft410 NW Byers Ln, Dallas, OR 97338For SaleMLS ID #841166, CLAIRE BLOSSER, Keller Williams Capital City. WVMLS
- $575,0003 bd2 ba1.8k sqft1207 NW 20th Ave, Albany, OR 97321For SaleMLS ID #842939, MICHAEL KRASILOVSKY, Re/Max Integrity Corvallis Branch. WVMLS
- $479,5003 bd3 ba2.1k sqft6201 Exodus St SE, Salem, OR 97306For SaleMLS ID #841299, RICK MAURMANN, Realty One Group Willamette Valley. WVMLS
- $399,0002 bd2 ba1.4k sqft1472 Westbrook Dr NW, Salem, OR 97304For SaleMLS ID #842983, BARB NORRIS, Redfin. WVMLS
- $739,9974 bd3 ba2.5k sqft3863 Saint Andrews Loop S, Salem, OR 97302For SaleMLS ID #840261, DEWEY WHITTON, The Salem Real Estate Group. WVMLS
- $689,0003 bd3 ba2k sqft219 Ames Ct, Silverton, OR 97381Active
 MLS ID #407610797, Amy Pereira, Bella Casa Real Estate Group. RMLS (OR)
 - $675,0005 bd4 ba2.7k sqft5180 Foxhaven Ct SE, Salem, OR 97306For SaleMLS ID #839685, MIA WHITE, Homesmart Realty Group. WVMLS
- $510,0003 bd3 ba2k sqft5829 Montevallo St SE, Salem, OR 97306For SaleMLS ID #835809, NATHAN WU, Homesmart Realty Group. WVMLS
- $625,0003 bd3 ba2.1k sqft3448 Carnoustie Ln S, Salem, OR 97302For SaleMLS ID #838665, TY HILDEBRAND, Realty One Group Willamette Valley. WVMLS
- $599,0003 bd3 ba2.3k sqft2011 N Albany Rd NW, Albany, OR 97321For SaleMLS ID #842061, ASHLEY FORCE, Real Broker. WVMLS
- $640,0004 bd3 ba2.8k sqft2697 Islander Ave NW, Salem, OR 97304For SaleMLS ID #842152, NIKKI WEINER, Re/Max Integrity - Salem. WVMLS
- $600,0004 bd3 ba2.3k sqft1116 Glazemeadow St NE, Keizer, OR 97303For SaleMLS ID #843032, JEAN MINOR, More Realty. WVMLS
- $459,0004 bd3 ba1.9k sqft2925 Doaks Ferry Rd NW, Salem, OR 97304For SaleMLS ID #841983, ERIC WELLARD and BRIAN BEMIS, Re/Max Integrity - Salem. WVMLS
- $689,0003 bd3 ba2.5k sqft1395 W Meadows Dr NW, Salem, OR 97304For SaleMLS ID #839782, GARY BAUER- P.C., Knipe Realty Era Powered. WVMLS
- $514,9003 bd2 ba2k sqft5883 Westlake Loop N, Keizer, OR 97303For SaleMLS ID #844276, PATTI JENSEN, Premiere Property Group, Llc - South Salem. WVMLS
- $548,0004 bd3 ba2.2k sqft1964 Jamison Dr SE, Salem, OR 97306For SaleMLS ID #839983, KAYLA WHITE, United Real Estate Properties. WVMLS
- $844,9004 bd3 ba3.2k sqft5381 Dow Ln NE, Silverton, OR 97381For SaleMLS ID #840203, SHELDON LESIRE, Bst Realty, Llc. WVMLS
- $519,9003 bd4 ba2.1k sqft724 Lost Ln N, Keizer, OR 97303For SaleMLS ID #839865, CRISTIAN MARTINEZ, Redfin. WVMLS
- $650,0004 bd3 ba2.6k sqft158 Muirfield Ave SE, Salem, OR 97306For SaleMLS ID #844251, JENNIFER FIDLER, Opt. WVMLS
- $749,0004 bd3 ba3.3k sqft151 Breyonna Way, Silverton, OR 97381For SaleMLS ID #840890, KORINNA BARCROFT, Harcourts Silverton. WVMLS
- $559,9004 bd3 ba1.8k sqft207 Sweden Cir, Silverton, OR 97381For SaleMLS ID #842009, ARIEL LOWENBERG, Re/Max Integrity Corvallis Branch. WVMLS
- $632,5003 bd3 ba2.3k sqft113 Cedar Bluff Cir N, Keizer, OR 97303For SaleMLS ID #840885, SEAN KEENE, Reger Homes, Llc. WVMLS
- $695,0003 bd3 ba3.1k sqft1400 Emerson Ln, Monmouth, OR 97361For SaleMLS ID #843220, TANNA CABLE GIROD, C Cable Realty. WVMLS
- $569,9004 bd3 ba2.2k sqft1160 31st Ct NW, Salem, OR 97304For SaleMLS ID #842175, KEVIN NUNN, Tradition Real Estate Partners. WVMLS
- $525,0003 bd3 ba2.5k sqft4734 Bradford Loop SE, Salem, OR 97302For SaleMLS ID #843464, DANIEL RAMIREZ, Exp Realty, Llc. WVMLS
- $542,5003 bd3 ba2.2k sqft973 Eisenhower Dr NW, Salem, OR 97304For SaleMLS ID #841473, IRINA ATCHISON, Works Real Estate. WVMLS
