Incredible buy in lovely West Salem neighborhood. Newer roof, flooring, windows, paint, upper and lower deck railing, & kitchen appliances. Fireplaces & HVAC serviced. 4th bdrm & 1/2 bath on main floor. 3 bdrms & 2 full baths on 2nd floor. Half bath in finished daylight basement. Excellent for entertaining & outdoor living. Large deck. Fully-fenced, huge backyard that feels like a park, w/ creek running through it. Plenty of room for hobbies. So much parking. Walk to grade, middle, or high schools.
For sale
Listed by: Blum Real Estate • GLADYS BLUM • Contact: Direc: 503-485-1900
Price cut: $25K (9/4)
$625,000
2367 Wilark Dr NW, Salem, OR 97304
4beds
3,358sqft
Single Family Residence
Built in 1996
0.57 Acres Lot
$615,600 Zestimate®
$186/sqft
$-- HOA
What's special
Large deckNewer roof
- 64 days
- 627
- 42
Zillow last checked:
Listing updated:
Listed by:
GLADYS BLUM Direc:503-485-1900,
Blum Real Estate,
GRANT HUHN,
Blum Real Estate
Source: WVMLS,MLS#: 843176
Facts & features
Interior
Bedrooms & bathrooms
- Bedrooms: 4
- Bathrooms: 4
- Full bathrooms: 2
- 1/2 bathrooms: 2
- Main level bathrooms: 5
Primary bedroom
- Level: Upper
- Area: 211.7
- Dimensions: 14.5 x 14.6
Bedroom 2
- Level: Upper
- Area: 105.04
- Dimensions: 10.4 x 10.1
Bedroom 3
- Level: Upper
- Area: 120.12
- Dimensions: 9.1 x 13.2
Bedroom 4
- Level: Main
- Area: 174.8
- Dimensions: 11.5 x 15.2
Dining room
- Features: Area (Combination), Formal
- Level: Main
- Area: 137.5
- Dimensions: 11 x 12.5
Family room
- Level: Lower
- Area: 553.9
- Dimensions: 38.2 x 14.5
Kitchen
- Level: Main
- Area: 127.6
- Dimensions: 11.6 x 11
Living room
- Level: Main
- Area: 311.75
- Dimensions: 21.5 x 14.5
Heating
- Natural Gas, Forced Air, Ductless/Mini-Split
Cooling
- Central Air
Appliances
- Included: Dishwasher, Disposal, Built-In Range, Electric Range, Microwave, Gas Water Heater
- Laundry: Main Level
Features
- Breakfast Room/Nook, Rec Room, High Speed Internet
- Flooring: Carpet, Laminate, Tile
- Basement: Daylight,Finished
- Has fireplace: Yes
- Fireplace features: Family Room, Gas, Living Room
Interior area
- Total structure area: 3,358
- Total interior livable area: 3,358 sqft
Property
Parking
- Total spaces: 2
- Parking features: Attached
- Attached garage spaces: 2
Accessibility
- Accessibility features: Handicap Amenities - See Remarks
Features
- Levels: Tri-Level
- Patio & porch: Deck, Patio
- Fencing: Fenced
- Has view: Yes
- View description: Territorial
Lot
- Size: 0.57 Acres
- Features: Landscaped
Details
- Parcel number: 397409
- Zoning: RS
Construction
Type & style
- Home type: SingleFamily
- Property subtype: Single Family Residence
Materials
- Fiber Cement, Lap Siding
- Foundation: Continuous
- Roof: Composition
Condition
- New construction: No
- Year built: 1996
Utilities & green energy
- Electric: 1/Main
- Sewer: Public Sewer
- Water: Public
Community & HOA
Community
- Subdivision: Wilark Park West
HOA
- Has HOA: No
Location
- Region: Salem
Financial & listing details
- Price per square foot: $186/sqft
- Tax assessed value: $662,540
- Annual tax amount: $6,048
- Price range: $625K - $625K
- Date on market: 7/8/2026
- Listing agreement: Exclusive Right To Sell
- Listing terms: Cash,Conventional,VA Loan,FHA,ODVA
- Inclusions: Fridge, clothes washer/dryer, trash compactor
Estimated market value
$615,600
$585,000 - $646,000
$3,703/mo
Price history
| Date | Event | Price |
|---|---|---|
| 9/4/2026 | Price change | $625,000-3.8%$186/sqft |
Source:  WVMLS #843176 Report a problem WVMLS #843176 Report a problem | ||
| 7/8/2026 | Listed for sale | $650,000-3.6%$194/sqft |
Source: WVMLS #843176 Report a problem | ||
| 6/1/2026 | Listing removed | $674,000$201/sqft |
Source: WVMLS #833175 Report a problem | ||
| 4/29/2026 | Price change | $674,000-2.2%$201/sqft |
Source: WVMLS #833175 Report a problem | ||
| 2/26/2026 | Listed for sale | $689,000$205/sqft |
Source: WVMLS #833175 Report a problem | ||
| 2/4/2026 | Contingent | $689,000$205/sqft |
Source: WVMLS #833175 Report a problem | ||
| 1/27/2026 | Price change | $689,000-1.4%$205/sqft |
Source: WVMLS #833175 Report a problem | ||
| 12/5/2025 | Price change | $699,000-2.8%$208/sqft |
Source: WVMLS #833175 Report a problem | ||
| 11/6/2025 | Price change | $719,000-2.7%$214/sqft |
Source: WVMLS #833175 Report a problem | ||
| 10/14/2025 | Price change | $739,000-2.6%$220/sqft |
Source: WVMLS #833175 Report a problem | ||
| 10/2/2025 | Price change | $759,000-2.6%$226/sqft |
Source: WVMLS #833175 Report a problem | ||
| 9/20/2025 | Price change | $779,000-2.5%$232/sqft |
Source: WVMLS #833175 Report a problem | ||
| 8/29/2025 | Listed for sale | $799,000$238/sqft |
Source: WVMLS #833175 Report a problem | ||
Public tax history
| Year | Property taxes | Tax assessment |
|---|---|---|
| 2025 | $6,530 +8% | $330,560 +3% |
| 2024 | $6,048 +3% | $320,940 +3% |
| 2023 | $5,873 +3.3% | $311,600 +3% |
| 2022 | $5,685 +2.9% | $302,530 +3% |
| 2021 | $5,522 +3.1% | $293,720 +3% |
| 2020 | $5,359 +3.6% | $285,170 +3% |
| 2019 | $5,171 | $276,870 +3% |
| 2018 | $5,171 +1.7% | $268,810 +3% |
| 2017 | $5,086 +11% | $260,990 +3% |
| 2016 | $4,583 +2.4% | $253,390 +3% |
| 2015 | $4,474 -0.8% | $246,010 +3% |
| 2014 | $4,512 +6.8% | $238,850 +3% |
| 2013 | $4,225 +2.5% | $231,900 +3% |
| 2012 | $4,121 +4.5% | $225,150 +3% |
| 2011 | $3,943 +4.4% | $218,600 +3% |
| 2010 | $3,777 +1.4% | $212,240 +3% |
| 2009 | $3,725 +6% | $206,060 +3% |
| 2008 | $3,513 +2.5% | $200,060 +3% |
| 2007 | $3,427 +4.1% | $194,240 +3% |
| 2006 | $3,293 +1.8% | $188,590 +3% |
| 2005 | $3,235 -0.8% | $183,100 +3% |
| 2004 | $3,259 +7.7% | $177,770 +6.1% |
| 2002 | $3,025 +3% | $167,580 +3% |
| 2001 | $2,937 +2.7% | $162,700 +3% |
| 2000 | $2,860 | $157,970 |
Find assessor info on the county website
Monthly payment
Est. payment
Payment breakdown
Explore the cost of this home by adjusting the details. Changes won't be saved.Climate risks
Neighborhood: West Salem
Nearby schools
Schools provided by the listing agent
- Elementary: Kalapuya
- Middle: Straub
- High: West Salem
Source: WVMLS. This data may not be complete. We recommend contacting the local school district to confirm school assignments for this home.

Similar homes
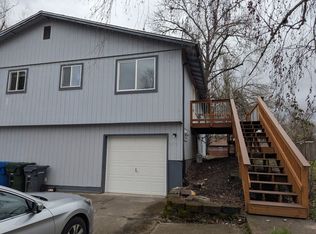
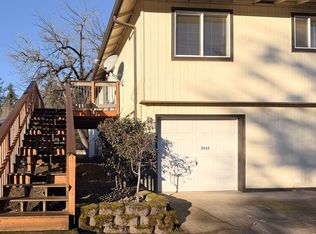
- $650,0004 bd3 ba2.2k sqft1827 Mousebird Ave NW, Salem, OR 97304For Sale

 MLS ID #844997, STEVE BROWN, Homesmart Realty Group. WVMLS
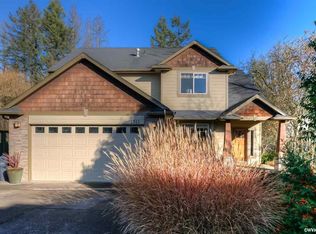
 - $615,0004 bd3 ba2.6k sqft2874 Laurelwood Ct NW, Salem, OR 97304For Sale
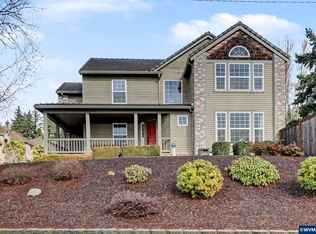 MLS ID #838411, SHELBY HOLMAN, Real Broker. WVMLS
 - $645,0005 bd3 ba3k sqft1759 Sunburst Ter NW, Salem, OR 97304For Sale
 MLS ID #842960, ALI GIER (MORRISON), Windermere Heritage. WVMLS
 - $599,0004 bd4 ba2.9k sqft2255 Ellen Ln NW, Salem, OR 97304For Sale
 MLS ID #841552, CHARLOTTE EUGENIO, Realty One Group Willamette Valley. WVMLS
 - $640,0004 bd3 ba2.8k sqft2697 Islander Ave NW, Salem, OR 97304For SaleMLS ID #842152, NIKKI WEINER, Re/Max Integrity - Salem. WVMLS
- $640,0003 bd3 ba2.3k sqft1401 Ranier Loop NW, Salem, OR 97304For SaleMLS ID #844692, CHEYENNE BLACK, Triple Oaks Realty. WVMLS
- $589,9004 bd3 ba2.6k sqft2369 Dalke Ridge Dr NW, Salem, OR 97304For SaleMLS ID #845158, KRISTI TOMLIN, Homesmart Realty Group. WVMLS
- $555,0004 bd3 ba1.9k sqft2348 Teakwood Ave NW, Salem, OR 97304For SaleMLS ID #844140, LISA ANN SCHEIRMAN, Homesmart Realty Group - Monmouth. WVMLS
- $679,9004 bd4 ba3.4k sqft1589 Kenard St NW, Salem, OR 97304For SaleMLS ID #842155, JIM SPARKMAN, Homesmart Realty Group. WVMLS
- $619,9003 bd3 ba3.2k sqft1755 Cumulus Ct NW, Salem, OR 97304For SaleMLS ID #839554, ERIC FISKUM, Re/Max Integrity - Salem. WVMLS
- $550,0004 bd3 ba3.4k sqft1656 Ashland Ct NW, Salem, OR 97304For SaleMLS ID #827057, MARK ALLEN, Capitol Real Estate. WVMLS
- $499,5004 bd3 ba2k sqft2033 W Park Ct NW, Salem, OR 97304For SaleMLS ID #837342, CHANDY BALDONI, Homesmart Realty Group. WVMLS
- $570,0003 bd2 ba1.9k sqft1354 Lea Ann Ct NW, Salem, OR 97304For SaleMLS ID #844533, CHRIS FORRETTE, Homesmart Realty Group. WVMLS
- $780,0003 bd4 ba3.8k sqft1680 Snowbird Ct NW, Salem, OR 97304For SaleMLS ID #838668, LISA ANN SCHEIRMAN, Homesmart Realty Group - Monmouth. WVMLS
- $749,9004 bd3 ba3k sqft1423 35th Ave NW, Salem, OR 97304For SaleMLS ID #841667, LAURIE ISALY (DAVIS), Coldwell Banker Mountain West Real Estate, Inc.. WVMLS
- $537,5003 bd3 ba2.2k sqft973 Eisenhower Dr NW, Salem, OR 97304For SaleMLS ID #841473, IRINA ATCHISON, Works Real Estate. WVMLS
- $519,0003 bd3 ba2.2k sqft3057 Lakeview Ct NW, Salem, OR 97304For SaleMLS ID #844569, COLLEEN BENSON, Keller Williams Capital City Benson Broker Group. WVMLS
- $564,0005 bd3 ba2.3k sqft859 Mule Deer Pl NW, Salem, OR 97304For SaleMLS ID #836964, BRYSON LEWIS, Centurion Real Estate Services. WVMLS
- $519,9003 bd3 ba1.8k sqft1685 Hillcrest Ct NW, Salem, OR 97304For SaleMLS ID #845026, SUZANNE TOEPFER, Realty One Group Willamette Valley - Dallas. WVMLS
- $669,9004 bd4 ba3.4k sqft1946 Roberta Ave S, Salem, OR 97302For SaleMLS ID #840104, CHUCK WHITE, Silverton Realty, Inc.. WVMLS
