Tucked into a quiet dead-end neighborhood, this spacious 5-bedroom home pairs everyday comfort with a location that makes life easy. Enjoy 4 bedrooms up plus 1 on the main, 3 baths including a full bath on main, a vaulted primary suite, upstairs laundry, a gas-ready deck and a backyard full of possibilities. Parks, groceries, coffee, golf and downtown Albany are all close by, with Corvallis under 20 minutes away. Inside, the layout is both practical and inviting, with 9-foot ceilings on the main level, 8-foot ceilings upstairs and a vaulted primary bedroom that adds a little extra breathing room. The primary suite includes a walk-in closet, adjoining bath and jetted tub for a relaxing end to the day. Nearly all the lighting is recessed, blinds are installed, and the gas stove is equipped with electric retractable vent fans. The dishwasher was replaced approximately 3 years ago.The backyard offers a fun mix of function and flexibility, with a raised stone garden bed left as a blank canvas, plus a concrete pad that once served as a dog run and could easily become the base for a shed, small shop, garden area or favorite fire pit hangout. The deck includes an outdoor gas hookup for grilling or an outdoor oven, and the sprinkler system is fully operational.The garage adds even more utility with built-in storage cupboards, a shop sink and an extra fridge ready to stay put. An alarm system is present but currently disabled, and the home is still wired for a land line, with phone jacks in all bedrooms and the primary bath. Location is the cherry on top: the neighborhood mailbox bank is just steps from the driveway, North Albany Park is a 5-minute walk away, and Gibson Hill Park, Takena Landing, shopping, coffee, golf and downtown Albany are all just minutes from home.
For sale
Listed by: Premiere Property Group, Llc Corvallis • DAVA BEHRENS • Contact: Cell: 541-740-3844
Price cut: $15K (8/16)
$695,000
2271 NW Woodcrest Ave, Albany, OR 97321
5beds
2,864sqft
Single Family Residence
Built in 2004
10,019 Square Feet Lot
$690,200 Zestimate®
$243/sqft
$-- HOA
What's special
Gas-ready deckUpstairs laundryAdjoining bathVaulted primary bedroomVaulted primary suiteRaised stone garden bedBlinds are installed
- 80 days
- 379
- 34
Zillow last checked:
Listing updated:
Listed by:
DAVA BEHRENS Cell:541-740-3844,
Premiere Property Group, Llc Corvallis
Source: WVMLS,MLS#: 843534
Facts & features
Interior
Bedrooms & bathrooms
- Bedrooms: 5
- Bathrooms: 3
- Full bathrooms: 3
- Main level bathrooms: 1
Primary bedroom
- Level: Upper
Bedroom 2
- Level: Upper
Bedroom 3
- Level: Upper
Bedroom 4
- Level: Upper
Dining room
- Features: Area (Combination), Formal
- Level: Main
Family room
- Level: Main
Kitchen
- Level: Main
Living room
- Level: Main
Heating
- Forced Air
Cooling
- Central Air
Appliances
- Included: Dishwasher, Disposal, Built-In Range, Convection Oven, Electric Range, Microwave, Range Included, Gas Water Heater
- Laundry: Upper Level
Features
- High Speed Internet
- Has fireplace: Yes
- Fireplace features: Family Room, Gas, Other Room
Interior area
- Total structure area: 2,864
- Total interior livable area: 2,864 sqft
Video & virtual tour
Property
Parking
- Total spaces: 3
- Parking features: Attached
- Attached garage spaces: 3
Features
- Levels: Two
- Stories: 2
- Patio & porch: Covered Deck, Deck
- Exterior features: Beige/Tan
- Fencing: Fenced
Lot
- Size: 10,019 Square Feet
- Features: Dimension Above, Landscaped
Details
- Additional structures: RV/Boat Storage
- Parcel number: 10425BD02700
- Zoning: RS-10
Construction
Type & style
- Home type: SingleFamily
- Property subtype: Single Family Residence
Materials
- Fiber Cement
- Foundation: Continuous
- Roof: Composition,Shingle
Condition
- New construction: No
- Year built: 2004
Details
- Warranty included: Yes
Utilities & green energy
- Electric: 2/Upper
- Sewer: Public Sewer
- Water: Public
- Utilities for property: Water Connected
Community & HOA
Community
- Security: Security System Owned
- Subdivision: Summerhill
HOA
- Has HOA: No
Location
- Region: Albany
Financial & listing details
- Price per square foot: $243/sqft
- Tax assessed value: $731,010
- Annual tax amount: $7,789
- Price range: $695K - $695K
- Date on market: 7/28/2026
- Listing agreement: Exclusive Agency
- Listing terms: VA Loan,Cash,ODVA,FHA,Conventional
- Inclusions: Beer Fridge, Kitchen Refrigerator,
Estimated market value
$690,200
$656,000 - $725,000
$3,556/mo
Price history
| Date | Event | Price |
|---|---|---|
| 8/16/2026 | Price change | $695,000-2.1%$243/sqft |
Source:  WVMLS #843534 Report a problem WVMLS #843534 Report a problem | ||
| 7/28/2026 | Listed for sale | $710,000+57.8%$248/sqft |
Source: WVMLS #843534 Report a problem | ||
| 9/6/2017 | Sold | $449,900$157/sqft |
Source: Public Record Report a problem | ||
| 8/14/2017 | Pending sale | $449,900$157/sqft |
Source: Mid-Willamette #720249 Report a problem | ||
| 6/29/2017 | Listed for sale | $449,900+45.5%$157/sqft |
Source: Mid-Willamette #720249 Report a problem | ||
| 7/22/2004 | Sold | $309,282+654.3%$108/sqft |
Source: Public Record Report a problem | ||
| 10/1/2003 | Sold | $41,000$14/sqft |
Source: Public Record Report a problem | ||
| 5/10/2001 | Sold | $41,000$14/sqft |
Source: Public Record Report a problem | ||
Public tax history
| Year | Property taxes | Tax assessment |
|---|---|---|
| 2025 | $7,555 +3% | $413,983 +3% |
| 2024 | $7,335 +2.9% | $401,925 +3% |
| 2023 | $7,127 +1.5% | $390,218 +3% |
| 2022 | $7,020 +5.6% | $378,852 +3% |
| 2021 | $6,648 +1.9% | $367,817 +3% |
| 2020 | $6,527 +2.8% | $357,104 +3% |
| 2019 | $6,349 -3% | $346,703 +3% |
| 2018 | $6,545 +2.6% | $336,605 +3% |
| 2017 | $6,377 +11.3% | $326,801 +3% |
| 2016 | $5,731 | $317,283 +3% |
| 2015 | $5,731 +1.8% | $308,042 +3% |
| 2014 | $5,628 +2.5% | $299,070 +6.1% |
| 2012 | $5,489 | $281,902 +6.1% |
| 2010 | -- | $265,719 +3% |
| 2009 | -- | $257,980 +3% |
| 2008 | -- | $250,466 +3% |
| 2007 | -- | $243,171 +3% |
| 2006 | -- | $236,088 +3% |
| 2005 | -- | $229,212 +414.2% |
| 2004 | -- | $44,576 |
Find assessor info on the county website
Monthly payment
Est. payment
Payment breakdown
Explore the cost of this home by adjusting the details. Changes won't be saved.Climate risks
Neighborhood: 97321
Nearby schools
Schools provided by the listing agent
- Elementary: North Albany
- Middle: North Albany
- High: West Albany
Source: WVMLS. This data may not be complete. We recommend contacting the local school district to confirm school assignments for this home.
Similar homes
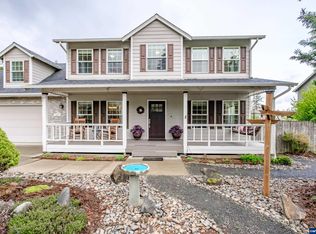
- $695,0005 bd5 ba3.7k sqft2708 Quince St NW, Albany, OR 97321For Sale

 MLS ID #843608, ANDREA HAND, Real Broker. WVMLS
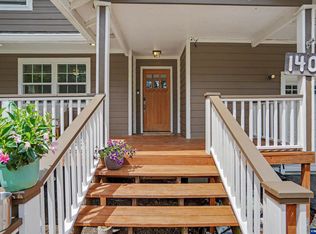
 - $680,0004 bd3 ba2.4k sqft1405 Laurel Heights Dr NW, Albany, OR 97321For Sale
 MLS ID #842211, RONDA HOUSER, Nexthome Realty Connection. WVMLS
 - $630,0004 bd3 ba2.2k sqft3001 Millersburg Dr NE, Albany, OR 97321For Sale
 MLS ID #844571, SUSAN VICTOR-REED, Premiere Property Group, Llc - South Salem. WVMLS
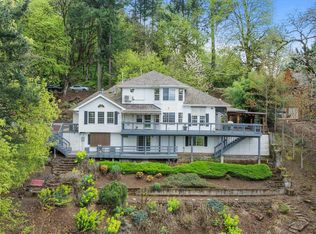
 - $725,0005 bd4 ba3.7k sqft1290 Linnwood Dr NE, Albany, OR 97322For Sale
 MLS ID #845653, ERIC STUTZMAN, Premiere Property Group, Llc Albany. WVMLS
 - $515,0003 bd3 ba1.8k sqft2824 23rd Av NW, Albany, OR 97321For SaleMLS ID #846415, CORRINDA GRAY, Exp Realty, Llc. WVMLS
- $495,0003 bd2 ba1.7k sqft2673 NW Kingston Way, Albany, OR 97321For SaleMLS ID #845626, KAREN ROSENBERG, Town & Country Sotheby's International Realty. WVMLS
- $649,9004 bd2 ba2k sqft38325 Scravel Hill Rd NE, Albany, OR 97322For SaleMLS ID #844120, BRAD EATON, Exp Realty, Llc. WVMLS
- $975,0004 bd4 ba3.3k sqft462 Shannon Dr NW, Albany, OR 97321For SaleMLS ID #840032, RHONDA MARSHALL, Knipe Realty Era Powered. WVMLS
- $550,0003 bd2 ba1.9k sqft980 Troon St NW, Albany, OR 97321For SaleMLS ID #845628, KAREN ROSENBERG, Town & Country Sotheby's International Realty. WVMLS
- $875,0004 bd3 ba2.1k sqft1780 Clover Ridge Rd NE, Albany, OR 97322For SaleMLS ID #843007, AJ LAPE, Homesmart Realty Group. WVMLS
- $499,5003 bd2 ba1.6k sqft2340 Queen Ave SW, Albany, OR 97321For SaleMLS ID #838132, SHARON DAVIS, Premiere Property Group, Llc Corvallis. WVMLS
- $675,0003 bd3 ba2k sqft7550 NW Mountain View Dr, Corvallis, OR 97330For SaleMLS ID #844956, MICHELE MINCINSKI, Keller Williams Realty Mid Willamette. WVMLS
- $510,0004 bd3 ba2.5k sqft497 Cameron St NE, Albany, OR 97322For SaleMLS ID #841136, STEPHANIE WELLS, Real Broker. WVMLS
- $449,0003 bd3 ba2.7k sqft4384 Ermine St SE, Albany, OR 97322For SaleMLS ID #846678, DOUG BURTON, Re/Max Integrity Albany Branch. WVMLS
- $529,9005 bd3 ba2.4k sqft3187 Beatrice Ave SE, Albany, OR 97322For SaleMLS ID #842060, KATELYNN GURLEY, Jmg Jason Mitchell Group-Albany. WVMLS
- $699,9964 bd3 ba2.5k sqft3863 Saint Andrews Loop S, Salem, OR 97302For SaleMLS ID #840261, DEWEY WHITTON, The Salem Real Estate Group. WVMLS
- $639,0005 bd4 ba3k sqft5567 Wigeon St SE, Salem, OR 97306For SaleMLS ID #845727, BRIDGET WELBORN, Homesmart Realty Group. WVMLS
- $660,0004 bd3 ba2.7k sqft6150 Genesis St SE, Salem, OR 97306For SaleMLS ID #846300, MATT MAHONEY, Homestar Brokers. WVMLS
- $689,9005 bd4 ba3k sqft5489 Salal St SE, Salem, OR 97306For SaleMLS ID #842591, CATHI CALDWELL, Homesmart Realty Group. WVMLS
- $650,0005 bd2 ba2.2k sqft3470 NW Circle Blvd, Corvallis, OR 97330For SaleMLS ID #843436, TAMMY MORRISON, Re/Max Integrity Corvallis Branch. WVMLS
