EXTENSIVELY REMODELED & PRICED TO MOVE! 2,704 SF with 3 bedrooms, 3 baths & FOUR versatile bonus rooms offering possibilities for offices, hobbies, guests, media, fitness or additional living space. New roof, siding, windows, doors, updated decking, granite, stainless appliances & more. Vaulted living & entertainment rooms, light-filled atrium, covered deck & an unusually private floor plan where no bedrooms share a common wall. Substantial renovation already completed! Seller is a licensed Oregon RE Broker Spacious and extensively remodeled three-bedroom, three-bath home offering four versatile bonus rooms and 2,704 square feet of flexible living space. The thoughtfully designed floor plan features a vaulted living room, family room, light-filled atrium, vaulted entertainment room, fireplace, large covered deck, fenced backyard, and garden area. An unusually private layout means none of the bedrooms share a common wall.With multiple gathering spaces and quiet areas throughout the home, the layout offers room to entertain, work, relax, and still have a space to call your own. The atrium brings natural light into the heart of the home, while the large covered deck extends the living space outdoors and creates a comfortable place to unwind, entertain, or enjoy the backyard.Improvements include granite countertops, stainless-steel appliances, a new gas/electric range, leveled floors, updated fixtures, new doors and windows, fresh interior and exterior paint, a newly finished garage floor, new roof, new siding, and updated decking. The extensive renovation has transformed the home while preserving its spacious and distinctive floor plan.A limited number of finishing items remain, and the home is now being offered as-is at a price that reflects its current condition. Seller will provide a list of known remaining items for buyer review. This is an opportunity for the next owner to step into a substantially renovated home and complete the final details according to their own preferences. Owner open to rate buydown to make it work.
For sale
Listed by: Re/Max Integrity Eugene Branch • SHANE PERSINGER • Contact: 541-521-8163
Price cut: $15K (10/3)
$460,000
4384 Ermine St SE, Albany, OR 97322
3beds
2,704sqft
Single Family Residence
Built in 1979
2,704 Square Feet Lot
$460,100 Zestimate®
$170/sqft
$-- HOA
What's special
Fenced backyardVaulted entertainment roomCovered deckUpdated fixturesUpdated deckingLeveled floorsStainless-steel appliances
- 53 days
- 550
- 50
Zillow last checked:
Listing updated:
Listed by:
SHANE PERSINGER 541-521-8163,
Re/Max Integrity Eugene Branch
Source: WVMLS,MLS#: 844467
Facts & features
Interior
Bedrooms & bathrooms
- Bedrooms: 3
- Bathrooms: 3
- Full bathrooms: 3
- Main level bathrooms: 1
Primary bedroom
- Level: Upper
Bedroom 2
- Level: Upper
Bedroom 3
- Level: Main
Dining room
- Level: Main
Family room
- Level: Main
Kitchen
- Level: Main
Living room
- Level: Main
Heating
- Heat Pump, Forced Air
Appliances
- Included: Dishwasher, Disposal, Gas Water Heater
- Laundry: Main Level
Features
- Den, Mudroom, Office, Rec Room, Other(Refer to Remarks)
- Flooring: Carpet
- Has fireplace: No
Interior area
- Total structure area: 2,704
- Total interior livable area: 2,704 sqft
Video & virtual tour
Property
Parking
- Total spaces: 2
- Parking features: Attached
- Attached garage spaces: 2
Features
- Levels: Two
- Stories: 2
- Patio & porch: Patio, Covered Deck
- Exterior features: Tan
- Fencing: Partial
Lot
- Size: 2,704 Square Feet
Details
- Parcel number: 00435814
- Zoning: R1
Construction
Type & style
- Home type: SingleFamily
- Property subtype: Single Family Residence
Materials
- Fiber Cement, Wood Siding
- Foundation: Continuous, Pillar/Post/Pier
- Roof: Composition
Condition
- New construction: No
- Year built: 1979
Utilities & green energy
- Electric: 1/Main
- Sewer: Public Sewer
- Water: Public
Community & HOA
HOA
- Has HOA: No
Location
- Region: Albany
Financial & listing details
- Price per square foot: $170/sqft
- Tax assessed value: $476,940
- Annual tax amount: $5,057
- Price range: $460K - $460K
- Date on market: 8/11/2026
- Listing agreement: Exclusive Right To Sell
Estimated market value
$460,100
$437,000 - $483,000
$2,719/mo
Price history
| Date | Event | Price |
|---|---|---|
| 10/3/2026 | Price change | $460,000-3.2%$170/sqft |
Source:  WVMLS #844467 Report a problem WVMLS #844467 Report a problem | ||
| 9/30/2026 | Price change | $475,000-1%$176/sqft |
Source: WVMLS #844467 Report a problem | ||
| 9/17/2026 | Price change | $480,000-3.3%$178/sqft |
Source:  RMLS (OR) #454143705 Report a problem RMLS (OR) #454143705 Report a problem | ||
| 9/7/2026 | Pending sale | $496,500$184/sqft |
Source: WVMLS #844467 Report a problem | ||
| 8/30/2026 | Price change | $496,500-0.7%$184/sqft |
Source: WVMLS #844467 Report a problem | ||
| 8/24/2026 | Price change | $500,000-2%$185/sqft |
Source: WVMLS #844467 Report a problem | ||
| 8/17/2026 | Price change | $510,000-1%$189/sqft |
Source: WVMLS #844467 Report a problem | ||
| 8/12/2026 | Price change | $514,900-1%$190/sqft |
Source: WVMLS #844467 Report a problem | ||
| 8/10/2026 | Listed for sale | $519,900+48.5%$192/sqft |
Source: RMLS (OR) #454143705 Report a problem | ||
| 9/8/2025 | Sold | $350,000+55.6%$129/sqft |
Source: Public Record Report a problem | ||
| 7/31/2014 | Sold | $225,000-5.9%$83/sqft |
Source: Public Record Report a problem | ||
| 6/4/2014 | Price change | $239,000-2.4%$88/sqft |
Source: Keller Williams Realty Mid-Willamette #677191 Report a problem | ||
| 5/28/2014 | Listed for sale | $244,900$91/sqft |
Source: Keller Williams Realty Mid-Willamette #677191 Report a problem | ||
Public tax history
| Year | Property taxes | Tax assessment |
|---|---|---|
| 2025 | $5,057 +3% | $254,100 +3% |
| 2024 | $4,910 +2.9% | $246,700 +3% |
| 2023 | $4,771 +1.6% | $239,520 +3% |
| 2022 | $4,695 | $232,550 +3% |
| 2021 | -- | $225,780 +3% |
| 2020 | $4,360 +2.4% | $219,210 +3% |
| 2019 | $4,258 +2.7% | $212,830 +3% |
| 2018 | $4,148 | $206,640 +3% |
| 2017 | $4,148 +3% | $200,630 +3% |
| 2016 | $4,027 +9.9% | $194,790 +3% |
| 2015 | $3,665 +4.5% | $189,120 +3% |
| 2014 | $3,507 +9.6% | $183,620 +3% |
| 2013 | $3,200 +953.3% | $178,280 +3% |
| 2012 | $304 -90.1% | $173,090 +3% |
| 2011 | $3,082 -0.1% | $168,050 +3% |
| 2010 | $3,087 +6.8% | $163,160 +3% |
| 2009 | $2,891 | $158,414 +3% |
| 2008 | $2,891 +2.6% | $153,801 +3% |
| 2007 | $2,818 +12.5% | $149,323 +3% |
| 2006 | $2,505 +2.4% | $144,975 +3% |
| 2005 | $2,447 +2.1% | $140,754 +3% |
| 2004 | $2,396 +2.8% | $136,655 +3% |
| 2003 | $2,330 +13.3% | $132,675 +3% |
| 2002 | $2,056 | $128,812 +3% |
| 2001 | -- | $125,061 +3% |
| 2000 | -- | $121,419 |
Find assessor info on the county website
Monthly payment
Est. payment
Payment breakdown
Explore the cost of this home by adjusting the details. Changes won't be saved.Climate risks
Neighborhood: Perwinkle
Nearby schools
Schools provided by the listing agent
- Elementary: Meadow Ridge
- Middle: Timber Ridge
- High: South Albany
Source: WVMLS. This data may not be complete. We recommend contacting the local school district to confirm school assignments for this home.

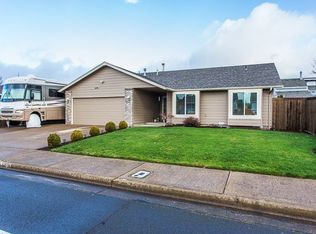

Similar homes
- $530,0004 bd3 ba2.2k sqft3816 Firwood Cir SE, Albany, OR 97322For Sale

 MLS ID #845251, RONDA HOUSER, Nexthome Realty Connection. WVMLS
 - $450,0003 bd3 ba2.1k sqft629 Montclair Dr NE, Albany, OR 97322For Sale
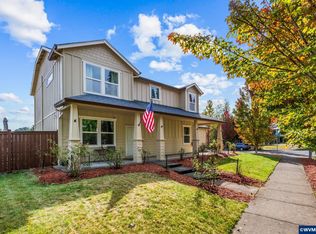 MLS ID #845729, JOEL BUMGARNER, Redfin. WVMLS
 - $415,0003 bd2 ba1.3k sqft34514 Knox Butte Rd E, Albany, OR 97322For Sale
 MLS ID #844503, BRANDON HANSON, Premiere Property Group, Llc Albany. WVMLS
 - $439,9003 bd2 ba1.3k sqft1004 36th Ave SW, Albany, OR 97321For Sale
 MLS ID #845763, RAYNE LEGRAS, Connected Real Estate Group. WVMLS
 - $529,9005 bd3 ba2.4k sqft3187 Beatrice Ave SE, Albany, OR 97322For SaleMLS ID #842060, KATELYNN GURLEY, Jmg Jason Mitchell Group-Albany. WVMLS
- $476,7863 bd3 ba1.7k sqft965 SE Blackbird Ave, Albany, OR 97322New ConstructionMLS ID #842271, LAURIE BRAY, New Home Star Oregon, Llc. WVMLS
- $398,0003 bd2 ba1.3k sqft537 26th Ave SE, Albany, OR 97322For SaleMLS ID #838633, OKSANA SARAY, John L. Scott Real Estate. WVMLS
- $599,9003 bd2 ba1.4k sqft4177 37th Ave SE, Albany, OR 97322For SaleMLS ID #845525, KIM SHELBY, Coldwell Banker Valley Brokers. WVMLS
- $520,0003 bd2 ba1.6k sqft1395 NW Twins Ln, Albany, OR 97321For SaleMLS ID #844187, MCKENZIE FRISHKORN, Epique Realty. WVMLS
- $499,0003 bd2 ba1.7k sqft1530-1540 SE Salem Ave, Albany, OR 97321For SaleMLS ID #842552, RICKY CEDILLO, Exp Realty, Llc. WVMLS
- $520,0004 bd3 ba2.4k sqft226 Breezy Way NE, Albany, OR 97322For SaleMLS ID #842640, LILLIAN KAY, Fcre Home. WVMLS
- $520,0004 bd3 ba2.5k sqft497 Cameron St NE, Albany, OR 97322For SaleMLS ID #841136, STEPHANIE WELLS, Real Broker. WVMLS
- $530,0004 bd3 ba2.5k sqft1676 Marten Ave SW, Albany, OR 97321For SaleMLS ID #845694, RYAN STECKLY, Homesmart Realty Group. WVMLS
- $499,5003 bd2 ba1.6k sqft2340 Queen Ave SW, Albany, OR 97321For SaleMLS ID #838132, SHARON DAVIS, Premiere Property Group, Llc Corvallis. WVMLS
- $475,0003 bd2 ba1.5k sqft2658 S 12th St, Lebanon, OR 97355For SaleMLS ID #844749, JEN JOHNSON, Premiere Property Group, Llc Albany. WVMLS
- $407,0003 bd3 ba1.8k sqft2015 Chase Loop SW, Albany, OR 97321For SaleMLS ID #843060, JESSICA PANKRATZ, Connected Real Estate Group. WVMLS
- $499,0003 bd2 ba1.7k sqft1540 Salem Ave SE, Albany, OR 97321For SaleMLS ID #841986, RICKY CEDILLO, Exp Realty, Llc. WVMLS
- $505,8554 bd3 ba1.9k sqft3331 NW Crest Loop, Albany, OR 97321For SaleMLS ID #841249, WENDY CARPENTER MAJOR, Homesmart Realty Group - Albany. WVMLS
- $495,0003 bd2 ba1.7k sqft2673 NW Kingston Way, Albany, OR 97321For SaleMLS ID #845626, KAREN ROSENBERG, Town & Country Sotheby's International Realty. WVMLS
- $539,9003 bd2 ba1.5k sqft3170 NW Kingston Way, Albany, OR 97321For SaleMLS ID #845546, KIM SHELBY, Coldwell Banker Valley Brokers. WVMLS
