Set in a quiet, established neighborhood in Silverton, this home offers a comfortable layout and easy everyday living. The main level includes the primary bedroom along with the living area, kitchen, laundry, and a powder room.
Pending
Listed by: Move Real Estate • JUDITH KUEHNE • Contact: 508-838-0002
Price cut: $5K (9/17)
$479,999
1607 Wood Duck St, Silverton, OR 97381
3beds
2,004sqft
Single Family Residence
Built in 2005
6,098 Square Feet Lot
$475,200 Zestimate®
$240/sqft
$21/mo HOA
What's special
Comfortable layoutPowder roomPrivate terrace
- 173 days
- 206
- 14
Zillow last checked:
Listing updated:
Listed by:
JUDITH KUEHNE 508-838-0002,
Move Real Estate,
BRITTANY GIBBS,
Move Real Estate
Source: WVMLS,MLS#: 840396
Facts & features
Interior
Bedrooms & bathrooms
- Bedrooms: 3
- Bathrooms: 3
- Full bathrooms: 2
- 1/2 bathrooms: 1
Primary bedroom
- Level: Main
Dining room
- Features: Area (Combination), Formal
Kitchen
- Level: Main
Living room
- Level: Main
Heating
- Forced Air
Cooling
- Central Air
Appliances
- Included: Dishwasher, Gas Range, Built-In Range, Electric Water Heater
Features
- Flooring: Carpet, Wood
- Has fireplace: Yes
- Fireplace features: Living Room, Gas
Interior area
- Total structure area: 2,004
- Total interior livable area: 2,004 sqft
Property
Parking
- Total spaces: 2
- Parking features: Attached
- Attached garage spaces: 2
Features
- Levels: One
- Stories: 1
- Exterior features: Brown
- Fencing: Fenced
Lot
- Size: 6,098 Square Feet
- Dimensions: 5,000 to 6,999 SqFt
Details
- Parcel number: 336638
- Zoning: RS
Construction
Type & style
- Home type: SingleFamily
- Property subtype: Single Family Residence
Materials
- See Remarks
- Foundation: Continuous
- Roof: Composition,Shingle
Condition
- New construction: No
- Year built: 2005
Utilities & green energy
- Sewer: Public Sewer
- Water: Public
Community & HOA
HOA
- Has HOA: Yes
- HOA fee: $250 annually
Location
- Region: Silverton
Financial & listing details
- Price per square foot: $240/sqft
- Tax assessed value: $572,890
- Annual tax amount: $4,958
- Price range: $480K - $480K
- Date on market: 4/30/2026
- Listing agreement: Exclusive Right To Sell
- Listing terms: VA Loan,Cash,FHA,Conventional
- Inclusions: Hwy 214 to Hobart Rd NE to Pintail St to Wood Duck
Estimated market value
$475,200
$451,000 - $499,000
$2,709/mo
Price history
| Date | Event | Price |
|---|---|---|
| 9/30/2026 | Pending sale | $479,999$240/sqft |
Source:  WVMLS #840396 Report a problem WVMLS #840396 Report a problem | ||
| 9/17/2026 | Price change | $479,999-1%$240/sqft |
Source: WVMLS #840396 Report a problem | ||
| 8/27/2026 | Price change | $484,999-3%$242/sqft |
Source: WVMLS #840396 Report a problem | ||
| 7/9/2026 | Price change | $499,999+0%$250/sqft |
Source: WVMLS #840396 Report a problem | ||
| 7/9/2026 | Price change | $499,900-2.9%$249/sqft |
Source:  RMLS (OR) #368452909 Report a problem RMLS (OR) #368452909 Report a problem | ||
| 6/10/2026 | Price change | $514,999-2.6%$257/sqft |
Source: WVMLS #840396 Report a problem | ||
| 5/27/2026 | Price change | $528,999-1.9%$264/sqft |
Source: WVMLS #840396 Report a problem | ||
| 4/30/2026 | Listed for sale | $538,999+26.2%$269/sqft |
Source: WVMLS #840396 Report a problem | ||
| 6/21/2021 | Sold | $427,000+70.9%$213/sqft |
Source: RMLS (OR) #21497619 Report a problem | ||
| 8/6/2007 | Sold | $249,900+455.3%$125/sqft |
Source: Public Record Report a problem | ||
| 9/23/2005 | Sold | $45,000$22/sqft |
Source: Public Record Report a problem | ||
Public tax history
| Year | Property taxes | Tax assessment |
|---|---|---|
| 2025 | $4,958 +2.8% | $299,780 +3% |
| 2024 | $4,823 +2.6% | $291,050 +6.1% |
| 2023 | $4,700 | $274,350 |
| 2022 | -- | $274,350 +3% |
| 2021 | -- | $266,360 +6.1% |
| 2020 | $4,352 +3% | $251,080 |
| 2019 | $4,225 +2.7% | -- |
| 2018 | $4,114 | -- |
| 2017 | $4,114 +4.2% | -- |
| 2016 | $3,949 | -- |
| 2015 | $3,949 +4.1% | -- |
| 2014 | $3,792 +1.7% | -- |
| 2013 | $3,730 | -- |
| 2012 | $3,730 +1% | -- |
| 2011 | $3,692 +4.1% | $198,240 +6.1% |
| 2010 | $3,548 +3.1% | $186,870 |
| 2009 | $3,442 +4.3% | $186,870 +3% |
| 2008 | $3,300 +2.4% | $181,430 |
| 2007 | $3,223 +105.1% | -- |
| 2006 | $1,572 +2648.1% | -- |
| 2005 | $57 | -- |
Find assessor info on the county website
Monthly payment
Est. payment
Payment breakdown
Explore the cost of this home by adjusting the details. Changes won't be saved.Climate risks
Neighborhood: 97381
Nearby schools
Schools provided by the listing agent
- Elementary: Mark Twain
- Middle: Silverton
- High: Silverton
Source: WVMLS. This data may not be complete. We recommend contacting the local school district to confirm school assignments for this home.
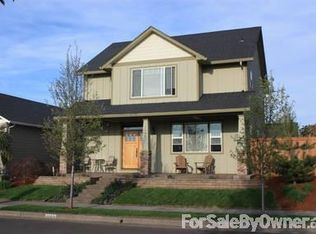
Similar homes
- $485,0003 bd3 ba2k sqft1703 Webb Lake Dr, Silverton, OR 97381For Sale
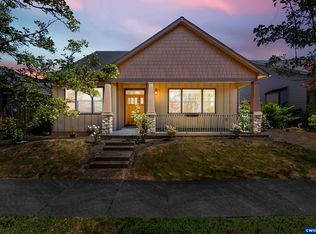
 MLS ID #841833, LIZ LARA, Bst Realty, Llc. WVMLS
 - $449,8003 bd2 ba1.4k sqft801 Pintail St, Silverton, OR 97381For Sale
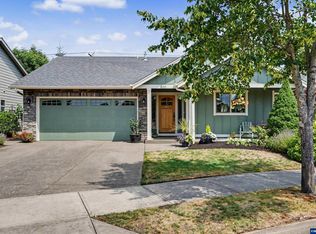 MLS ID #843724, MEREDITH and RYAN WERTZ, Silverton Realty, Inc.. WVMLS
 - $489,9003 bd2 ba1.5k sqft209 Pioneer Dr, Silverton, OR 97381For Sale
 MLS ID #842949, MITCH STOLFUS, Bst Realty, Llc. WVMLS
 - $519,0003 bd2 ba1.5k sqft411 Ike Mooney Rd NE, Silverton, OR 97381For Sale
 MLS ID #845048, DIXON BLEDSOE, Bst Realty, Llc. WVMLS
 - $579,0005 bd2 ba1.8k sqft495 Lavender St, Silverton, OR 97381For SaleMLS ID #842452, JOSH GLASPIE, Icon Real Estate Group. WVMLS
- $450,0003 bd2 ba1.4k sqft256 Evans Ave N, Keizer, OR 97303For SaleMLS ID #846703, BRIDGET WELBORN, Homesmart Realty Group. WVMLS
- $520,0004 bd2 ba1.7k sqft1481 E Burnett St, Stayton, OR 97383For SaleMLS ID #846697, APRIL GREEN, Works Real Estate. WVMLS
- $708,0006 bd3 ba2.8k sqft251 Fairview St, Silverton, OR 97381For SaleMLS ID #834613, GAVIN & JULIE WISSER, Homestar Brokers. WVMLS
- $499,5003 bd3 ba2.1k sqft1295 Barnick Rd NE, Keizer, OR 97303For SaleMLS ID #843000, AMY MCLEOD P.C., Keller Williams Capital City. WVMLS
- $469,9003 bd3 ba2.1k sqft4653 Bohannon Ct NE, Salem, OR 97305For SaleMLS ID #837427, SUSIE HANSEN, Premiere Property Group, Llc Albany. WVMLS
- $510,0003 bd2 ba1.7k sqft6107 Nicklaus Loop N, Keizer, OR 97303For SaleMLS ID #843955, TROY RENSHAW, Homesmart Realty Group. WVMLS
- $459,9003 bd2 ba1.7k sqft2663 Baines Blvd, Hubbard, OR 97032For SaleMLS ID #842917, ANGELA LOPEZ, Bst Realty, Llc. WVMLS
- $449,0003 bd3 ba1.6k sqft5024 Gemini Ave NE, Salem, OR 97305For SaleMLS ID #843780, BOBBI JENKINS, More Realty. WVMLS
- $494,9454 bd3 ba2.2k sqft1018 Taurus Loop NE, Keizer, OR 97303For SaleMLS ID #842621, DEWEY WHITTON, The Salem Real Estate Group. WVMLS
- $450,0003 bd2 ba1.6k sqft791 Moneda Ct N, Keizer, OR 97303For SaleMLS ID #846304, FELICHA FIELDS, Knipe Realty Era Powered. WVMLS
- $499,9003 bd2 ba1.6k sqft400 Hickory Ct, Lyons, OR 97358For SaleMLS ID #844683, SANDI HUNSAKER (ELWOOD), Berkshire Hathaway Homeservices R E Prof. WVMLS
- $524,9003 bd2 ba1.8k sqft3495 Oak St, Hubbard, OR 97032For SaleMLS ID #845137, BLAKE BYZEWSKI, John L. Scott Real Estate. WVMLS
- $449,9003 bd3 ba2k sqft692 Fanny Ct NE, Salem, OR 97301For SaleMLS ID #845442, LACEY STARK, Windermere Heritage. WVMLS
- $499,0004 bd3 ba2k sqft1228 Bent Grass Ct NE, Keizer, OR 97303For SaleMLS ID #835204, SEAN ANDERSON, Homestar Brokers. WVMLS
- $469,9003 bd3 ba2.3k sqft1635 Jefferson St NE, Salem, OR 97301For SaleMLS ID #844285, USMAN AHMAD, Exp Realty, Llc. WVMLS
