
Beautifully constructed 2005 custom home 1581 SQFT with 3 bdrms, 2 bths, huge 1/4 acre lot, and a fourth room that could serve as an office/den/craft room or 4th bdrm (with wardrobe). New roof, new furnace, new water heater, new retaining wall, new paint, central AC, nice landscaping. Private back yard (fenced) and large side yard. Private side yard garden. Underground sprinklers. Great condition.
For sale
Listed by: Bst Realty, Llc • DIXON BLEDSOE • Contact: 503-602-4320
$519,000
411 Ike Mooney Rd NE, Silverton, OR 97381
3beds
1,581sqft
Single Family Residence
Built in 2005
0.25 Acres Lot
$514,200 Zestimate®
$328/sqft
$-- HOA
What's special
Large side yardNew paintPrivate side yard gardenCentral acNew roofNice landscapingUnderground sprinklers
- 46 days
- 342
- 24
Zillow last checked:
Listing updated:
Listed by:
DIXON BLEDSOE 503-602-4320,
Bst Realty, Llc
Source: WVMLS,MLS#: 845048
Facts & features
Interior
Bedrooms & bathrooms
- Bedrooms: 3
- Bathrooms: 2
- Full bathrooms: 2
Primary bedroom
- Level: Main
Dining room
- Features: Area (Combination)
Kitchen
- Level: Main
Living room
- Level: Main
Heating
- Natural Gas, Forced Air
Cooling
- Central Air
Appliances
- Included: Dishwasher, Disposal
Features
- Den
- Flooring: Carpet, Wood
- Has fireplace: Yes
- Fireplace features: Gas
Interior area
- Total structure area: 1,581
- Total interior livable area: 1,581 sqft
Property
Parking
- Total spaces: 2
- Parking features: Attached
- Attached garage spaces: 2
Features
- Levels: One
- Stories: 1
- Exterior features: White
- Fencing: Fenced
Lot
- Size: 0.25 Acres
- Features: Irregular Lot, Landscaped
Details
- Zoning: R-1
Construction
Type & style
- Home type: SingleFamily
- Property subtype: Single Family Residence
Materials
- Foundation: Continuous
Condition
- New construction: No
- Year built: 2005
Community & HOA
Community
- Subdivision: Pioneer Village Phase 2
HOA
- Has HOA: No
Location
- Region: Silverton
Financial & listing details
- Price per square foot: $328/sqft
- Annual tax amount: $4,605
- Price range: $519K - $519K
- Date on market: 8/26/2026
- Listing agreement: Exclusive Right To Sell
- Inclusions: Most furniture and Appliances
Estimated market value
$514,200
$488,000 - $540,000
$2,628/mo
Price history
| Date | Event | Price |
|---|---|---|
| 8/26/2026 | Listed for sale | $519,000+10.4%$328/sqft |
Source:  WVMLS #845048 Report a problem WVMLS #845048 Report a problem | ||
| 11/28/2022 | Contingent | $469,900$297/sqft |
Source: WVMLS #796491 Report a problem | ||
| 11/4/2022 | Price change | $469,900-2.1%$297/sqft |
Source: WVMLS #796491 Report a problem | ||
| 10/10/2022 | Price change | $479,900-1%$304/sqft |
Source: WVMLS #796491 Report a problem | ||
| 9/13/2022 | Price change | $484,900-3%$307/sqft |
Source: WVMLS #796491 Report a problem | ||
| 8/12/2022 | Listed for sale | $499,900$316/sqft |
Source: WVMLS #796491 Report a problem | ||
Public tax history
Tax history is unavailable.
Monthly payment
Est. payment
Payment breakdown
Explore the cost of this home by adjusting the details. Changes won't be saved.Climate risks
Neighborhood: 97381
Nearby schools
Schools provided by the listing agent
- Elementary: Robert Frost
- Middle: Silverton
- High: Silverton
Source: WVMLS. This data may not be complete. We recommend contacting the local school district to confirm school assignments for this home.
Similar homes
- $619,9003 bd2 ba1.9k sqft1539 Lakeview Dr, Silverton, OR 97381For Sale
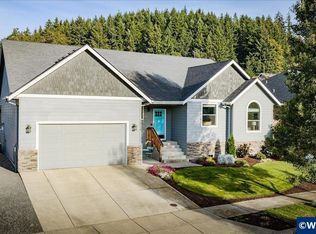
 MLS ID #846184, AMY D PRICE, Bst Realty, Llc. WVMLS
 - $489,9003 bd2 ba1.5k sqft209 Pioneer Dr, Silverton, OR 97381For Sale
 MLS ID #842949, MITCH STOLFUS, Bst Realty, Llc. WVMLS
 - $569,0003 bd2 ba1.6k sqft725 Thyme Loop, Silverton, OR 97381For Sale
 MLS ID #845778, MITCH STOLFUS, Bst Realty, Llc. WVMLS
 - $485,0003 bd3 ba2k sqft1703 Webb Lake Dr, Silverton, OR 97381For Sale
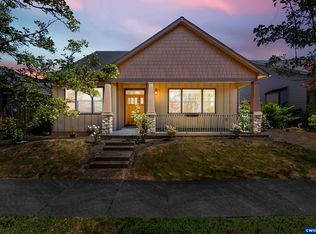 MLS ID #841833, LIZ LARA, Bst Realty, Llc. WVMLS
 - $449,8003 bd2 ba1.4k sqft801 Pintail St, Silverton, OR 97381For SaleMLS ID #843724, MEREDITH and RYAN WERTZ, Silverton Realty, Inc.. WVMLS
- $579,0005 bd2 ba1.8k sqft495 Lavender St, Silverton, OR 97381For SaleMLS ID #842452, JOSH GLASPIE, Icon Real Estate Group. WVMLS
- $415,0002 bd3 ba1.4k sqft1246 Vintage Ln, Silverton, OR 97381For SaleMLS ID #844507, AMY D PRICE, Bst Realty, Llc. WVMLS
- $429,0002 bd1 ba840 sqft824 Chadwick St, Silverton, OR 97381For SaleMLS ID #841017, SHEILA SITZMAN, Harcourts Silverton. WVMLS
- $515,0003 bd2 ba1.7k sqft5492 Kafir Dr NE, Keizer, OR 97303For SaleMLS ID #845231, FELICIA COBB, Realty One Group Willamette Valley. WVMLS
- $499,9003 bd2 ba1.6k sqft400 Hickory Ct, Lyons, OR 97358For SaleMLS ID #844683, SANDI HUNSAKER (ELWOOD), Berkshire Hathaway Homeservices R E Prof. WVMLS
- $555,0003 bd3 ba2.1k sqft920 Sunmist Ct SE, Salem, OR 97306For SaleMLS ID #846475, CARRIE CORCORAN, Realty One Group Willamette Valley. WVMLS
- $530,0003 bd2 ba1.5k sqft1943 Glen Creek Rd NW, Salem, OR 97304Active
 MLS ID #406119210, Eddie Knippel, MORE Realty. RMLS (OR)
 - $499,0003 bd2 ba1.6k sqft5646 Takelma Ct NE, Keizer, OR 97303For SaleMLS ID #843276, JOSH GLASPIE, Icon Real Estate Group. WVMLS
- $509,9003 bd3 ba1.8k sqft1685 Hillcrest Ct NW, Salem, OR 97304For SaleMLS ID #845026, SUZANNE TOEPFER, Realty One Group Willamette Valley - Dallas. WVMLS
- $549,7503 bd2 ba2k sqft5860 Delaney Rd SE, Turner, OR 97392For SaleMLS ID #844578, RICK MAURMANN, Realty One Group Willamette Valley. WVMLS
- $519,0003 bd2 ba1.8k sqft2153 Tanager Ave NW, Salem, OR 97304For SaleMLS ID #841897, LENA DAVIDSON, Century 21 Northstar. WVMLS
- $547,0004 bd3 ba1.9k sqft2348 Teakwood Ave NW, Salem, OR 97304For SaleMLS ID #844140, LISA ANN SCHEIRMAN, Homesmart Realty Group - Monmouth. WVMLS
- $499,5003 bd3 ba2.1k sqft1295 Barnick Rd NE, Keizer, OR 97303For SaleMLS ID #843000, AMY MCLEOD P.C., Keller Williams Capital City. WVMLS
- $569,0003 bd2 ba1.9k sqft813 SW 8th St, Sublimity, OR 97385For SaleMLS ID #838571, MICHELLE HENDRICKS, Homesmart Realty Group - Stayton. WVMLS
- $535,9004 bd3 ba2.1k sqft3065 Elliot St NW, Salem, OR 97304For SaleMLS ID #845399, SEAN ANDERSON, Homestar Brokers. WVMLS
