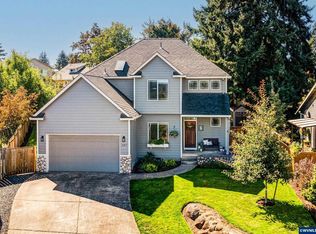
Main-level primary suite! Soaring vaulted ceilings! Enjoy privacy and convenience offered by this well-designed, open floor plan with primary bedroom and bath on the main. Kitchen open to living room creating the perfect space for everyday living and entertaining. Versatile flex space can be used as office/den, or additional living area. Thoughtfully cared for, move-in ready with major updates completed within last five years—new furnace, ducting, A/C, and exterior paint. Lovely home ready for its next chapter in desirable Webb Lake Neighborhood.
For sale
Listed by: Bst Realty, Llc • LIZ LARA • Contact: 503-679-2166
Price cut: $20K (7/14)
$495,000
1703 Webb Lake Dr, Silverton, OR 97381
3beds
2,004sqft
Single Family Residence
Built in 2005
6,534 Square Feet Lot
$492,600 Zestimate®
$247/sqft
$21/mo HOA
What's special
Well-designed open floor planVersatile flex spaceExterior paintMain-level primary suiteSoaring vaulted ceilings
- 86 days
- 649
- 21
Zillow last checked:
Listing updated:
Listed by:
LIZ LARA 503-679-2166,
Bst Realty, Llc,
LISA SANTANA,
Bst Realty, Llc
Source: WVMLS,MLS#: 841833
Facts & features
Interior
Bedrooms & bathrooms
- Bedrooms: 3
- Bathrooms: 3
- Full bathrooms: 2
- 1/2 bathrooms: 1
Primary bedroom
- Level: Main
Bedroom 2
- Level: Upper
Bedroom 3
- Level: Upper
Dining room
- Features: Area (Combination)
- Level: Main
Kitchen
- Level: Main
Living room
- Level: Main
Heating
- Natural Gas, Forced Air
Cooling
- Central Air
Appliances
- Included: Dishwasher, Disposal, Gas Range, Built-In Range, Microwave, Gas Water Heater
- Laundry: Main Level
Features
- Other(Refer to Remarks)
- Flooring: Carpet, Laminate, Vinyl, Wood
- Has fireplace: Yes
- Fireplace features: Living Room, Gas
Interior area
- Total structure area: 2,004
- Total interior livable area: 2,004 sqft
Video & virtual tour
Property
Parking
- Total spaces: 2
- Parking features: Attached
- Attached garage spaces: 2
Features
- Levels: Two
- Stories: 2
- Patio & porch: Patio
- Exterior features: Brown
- Fencing: Partial
- Has view: Yes
- View description: Territorial
Lot
- Size: 6,534 Square Feet
- Features: Landscaped
Details
- Parcel number: 336621
- Zoning: R-1
Construction
Type & style
- Home type: SingleFamily
- Property subtype: Single Family Residence
Materials
- Fiber Cement, Lap Siding
- Foundation: Continuous
- Roof: Composition
Condition
- New construction: No
- Year built: 2005
Utilities & green energy
- Electric: 1/Main
- Sewer: Public Sewer
- Water: Public
- Utilities for property: Water Connected
Community & HOA
Community
- Subdivision: Webb Lake
HOA
- Has HOA: Yes
- HOA fee: $250 annually
Location
- Region: Silverton
Financial & listing details
- Price per square foot: $247/sqft
- Tax assessed value: $568,190
- Annual tax amount: $5,025
- Price range: $495K - $495K
- Date on market: 6/15/2026
- Listing agreement: Exclusive Right To Sell
- Listing terms: VA Loan,Cash,FHA,Conventional
Estimated market value
$492,600
$468,000 - $517,000
$2,646/mo
Price history
| Date | Event | Price |
|---|---|---|
| 7/14/2026 | Price change | $495,000-3.9%$247/sqft |
Source:  WVMLS #841833 Report a problem WVMLS #841833 Report a problem | ||
| 6/15/2026 | Listed for sale | $515,000+4%$257/sqft |
Source: WVMLS #841833 Report a problem | ||
| 3/16/2026 | Listing removed | $495,000$247/sqft |
Source: WVMLS #827034 Report a problem | ||
| 1/8/2026 | Price change | $495,000-2.9%$247/sqft |
Source: WVMLS #827034 Report a problem | ||
| 4/10/2025 | Price change | $510,000-2.9%$254/sqft |
Source: WVMLS #827034 Report a problem | ||
| 3/29/2025 | Listed for sale | $525,000$262/sqft |
Source: WVMLS #827034 Report a problem | ||
Public tax history
| Year | Property taxes | Tax assessment |
|---|---|---|
| 2025 | $5,026 +2.8% | $303,850 +3% |
| 2024 | $4,889 +2.6% | $295,000 +6.1% |
| 2023 | $4,763 +2.5% | $278,070 |
| 2022 | $4,649 +2.8% | $278,070 +3% |
| 2021 | $4,524 +2.5% | $269,980 +6.1% |
| 2020 | $4,412 +3% | $254,490 |
| 2019 | $4,282 +2.7% | -- |
| 2018 | $4,170 | -- |
| 2017 | $4,170 +4.2% | -- |
| 2016 | $4,002 | -- |
| 2015 | $4,002 +4.1% | -- |
| 2014 | $3,843 +2.2% | -- |
| 2013 | $3,760 | -- |
| 2012 | $3,760 +0.4% | -- |
| 2011 | $3,743 +4.1% | $200,940 +6.1% |
| 2010 | $3,596 +3.1% | $189,410 |
| 2009 | $3,489 +4.3% | $189,410 +3% |
| 2008 | $3,345 +2.4% | $183,900 |
| 2007 | $3,267 +62% | -- |
| 2006 | $2,017 +3426.2% | -- |
| 2005 | $57 | -- |
Find assessor info on the county website
Monthly payment
Est. payment
Payment breakdown
Explore the cost of this home by adjusting the details. Changes won't be saved.Climate risks
Neighborhood: 97381
Nearby schools
Schools provided by the listing agent
- Elementary: Robert Frost
- Middle: Silverton
- High: Silverton
Source: WVMLS. This data may not be complete. We recommend contacting the local school district to confirm school assignments for this home.

Similar homes
- $484,9993 bd3 ba2k sqft1607 Wood Duck St, Silverton, OR 97381For Sale
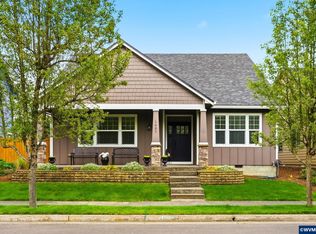
 MLS ID #840396, JUDITH KUEHNE, Move Real Estate. WVMLS
 - $452,6003 bd2 ba1.4k sqft801 Pintail St, Silverton, OR 97381For Sale
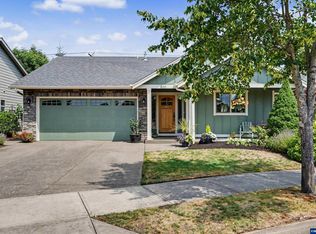 MLS ID #843724, MEREDITH and RYAN WERTZ, Silverton Realty, Inc.. WVMLS
 - $549,9004 bd3 ba1.8k sqft207 Sweden Cir, Silverton, OR 97381For Sale
 MLS ID #845098, ARIEL LOWENBERG, Re/Max Integrity Corvallis Branch. WVMLS
 - $599,0005 bd2 ba1.8k sqft495 Lavender St, Silverton, OR 97381For Sale
 MLS ID #842452, JOSH GLASPIE, Icon Real Estate Group. WVMLS
 - $619,9003 bd2 ba1.9k sqft1539 Lakeview Dr, Silverton, OR 97381For SaleMLS ID #843001, BARB NORRIS, Redfin. WVMLS
- $713,0004 bd2 ba2.8k sqft1644 Centennial Dr, Silverton, OR 97381For SaleMLS ID #843728, MEREDITH and RYAN WERTZ, Silverton Realty, Inc.. WVMLS
- $489,9003 bd3 ba1.9k sqft1525 Parkside Ct NE, Keizer, OR 97303For SaleMLS ID #844797, LYNETTE HAWKINS, Realty One Group Willamette Valley. WVMLS
- $708,0006 bd3 ba2.8k sqft251 Fairview St, Silverton, OR 97381For SaleMLS ID #834613, GAVIN & JULIE WISSER, Homestar Brokers. WVMLS
- $495,0003 bd2 ba1.7k sqft2663 Baines Blvd, Hubbard, OR 97032For SaleMLS ID #842917, ANGELA LOPEZ, Bst Realty, Llc. WVMLS
- $525,0003 bd2 ba1.7k sqft5492 Kafir Dr NE, Keizer, OR 97303For SaleMLS ID #845231, FELICIA COBB, Realty One Group Willamette Valley. WVMLS
- $499,9004 bd2 ba2.2k sqft6787 Fenwick Ct N, Keizer, OR 97303For SaleMLS ID #842295, CHRISTY CORDOVA, Simplihom. WVMLS
- $525,0003 bd2 ba1.7k sqft6107 Nicklaus Loop N, Keizer, OR 97303For SaleMLS ID #843955, TROY RENSHAW, Homesmart Realty Group. WVMLS
- $539,9004 bd3 ba2.2k sqft6695 McLeod Ln NE, Keizer, OR 97303For SaleMLS ID #845285, FELICIA COBB, Realty One Group Willamette Valley. WVMLS
- $509,9454 bd3 ba2.2k sqft1018 Taurus Loop NE, Keizer, OR 97303For SaleMLS ID #842621, DEWEY WHITTON, The Salem Real Estate Group. WVMLS
- $500,0004 bd3 ba2.4k sqft4283 Geranium Ave NE, Salem, OR 97305For SaleMLS ID #842203, MAYA JONES, Homesmart Realty Group. WVMLS
- $519,9003 bd2 ba1.6k sqft400 Hickory Ct, Lyons, OR 97358For SaleMLS ID #844683, SANDI HUNSAKER (ELWOOD), Berkshire Hathaway Homeservices R E Prof. WVMLS
- $535,0003 bd3 ba2.1k sqft1295 Barnick Rd NE, Keizer, OR 97303For SaleMLS ID #843000, AMY MCLEOD P.C., Keller Williams Capital City. WVMLS
- $499,9003 bd3 ba2.5k sqft4734 Bradford Loop SE, Salem, OR 97302For SaleMLS ID #843464, DANIEL RAMIREZ, Exp Realty, Llc. WVMLS
- $509,0004 bd3 ba2.1k sqft4334 Log Dr NE, Salem, OR 97305For SaleMLS ID #836613, OKSANA FOKSHA, Homestar Brokers. WVMLS
- $460,0003 bd2 ba1.6k sqft1259 Bent Grass Ct NE, Keizer, OR 97303For SaleMLS ID #844064, CHRISTINA SKIPPER, Exp Realty, Llc. WVMLS
