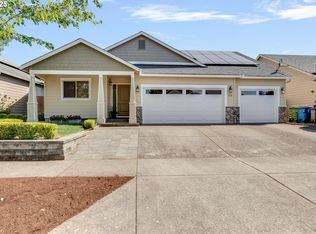
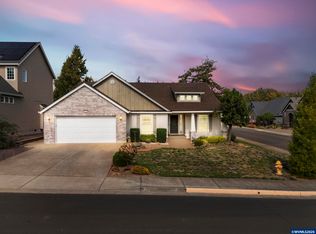
SOLAR Panels = Pay $0 for Electricity & Refunded $$'s from PGE!!! Monthly PGE Refunds that average approx $200+/mo! This home has So Much to Offer!!! NEW Roof & NEW Exterior Paint! Kitchen: Granite Tile Counters, SS Appliances, Gas Range, Eating Bar, & Slider to back patio. Primary Ensuite: Spacious Room w/Coffered Ceiling, Oversized Walk-In Closet, Dual Sinks, & Walk-In Shower. Gas Fireplace, Heat Pump, Living Room Crown Moldings, Low Maintenance Yard, EV Charger, and Barendse Park is only a few houses away with lots of recreation opportunities.
For sale
Listed by: Bst Realty, Llc • ANGELA LOPEZ • Contact: 503-999-0245
Price cut: $10K (9/14)
$485,000
2663 Baines Blvd, Hubbard, OR 97032
3beds
1,700sqft
Single Family Residence
Built in 2006
4,792 Square Feet Lot
$483,000 Zestimate®
$285/sqft
$-- HOA
What's special
Gas fireplaceLow maintenance yardSlider to back patioGas rangeHeat pumpWalk-in showerDual sinks
- 90 days
- 380
- 12
Zillow last checked:
Listing updated:
Listed by:
ANGELA LOPEZ 503-999-0245,
Bst Realty, Llc
Source: WVMLS,MLS#: 842917
Facts & features
Interior
Bedrooms & bathrooms
- Bedrooms: 3
- Bathrooms: 2
- Full bathrooms: 2
- Main level bathrooms: 2
Primary bedroom
- Level: Main
- Area: 247
- Dimensions: 13 x 19
Bedroom 2
- Level: Main
- Area: 130
- Dimensions: 10 x 13
Bedroom 3
- Level: Main
- Area: 110
- Dimensions: 10 x 11
Dining room
- Features: Area (Combination)
- Level: Main
- Area: 154
- Dimensions: 11 x 14
Kitchen
- Level: Main
- Area: 110
- Dimensions: 11 x 10
Living room
- Level: Main
- Area: 364
- Dimensions: 14 x 26
Heating
- Natural Gas, Heat Pump, Forced Air
Appliances
- Included: Dishwasher, Disposal, Gas Range, Microwave, Range Included, Gas Water Heater
- Laundry: Main Level
Features
- Smart Home
- Flooring: Carpet, Laminate, Vinyl
- Has fireplace: Yes
- Fireplace features: Gas, Living Room
Interior area
- Total structure area: 1,700
- Total interior livable area: 1,700 sqft
Video & virtual tour
Property
Parking
- Total spaces: 2
- Parking features: Attached
- Attached garage spaces: 2
Features
- Levels: One
- Stories: 1
- Patio & porch: Patio
- Exterior features: Pale Green
- Fencing: Fenced
- Has view: Yes
- View description: Territorial
Lot
- Size: 4,792 Square Feet
- Dimensions: 57 x 87
- Features: Dimension Above, Landscaped
Details
- Parcel number: 338530
- Zoning: R3
Construction
Type & style
- Home type: SingleFamily
- Property subtype: Single Family Residence
Materials
- Fiber Cement, Lap Siding
- Foundation: Continuous
- Roof: Composition,Shingle
Condition
- New construction: No
- Year built: 2006
Utilities & green energy
- Electric: 1/Main
- Sewer: Public Sewer
- Water: Public
- Utilities for property: Water Connected
Community & HOA
Community
- Security: Security System Owned
- Subdivision: West Meadow Estates
HOA
- Has HOA: No
Location
- Region: Hubbard
Financial & listing details
- Price per square foot: $285/sqft
- Tax assessed value: $494,830
- Annual tax amount: $4,411
- Price range: $485K - $485K
- Date on market: 7/8/2026
- Listing agreement: Exclusive Right To Sell
- Listing terms: Cash,Conventional,VA Loan,FHA,ODVA
- Inclusions: Range, Refrigerator, Window Coverings
- Exclusions: Drapes in corner bedroom
Estimated market value
$483,000
$459,000 - $507,000
$2,428/mo
Price history
| Date | Event | Price |
|---|---|---|
| 9/14/2026 | Price change | $485,000-2%$285/sqft |
Source:  WVMLS #842917 Report a problem WVMLS #842917 Report a problem | ||
| 7/8/2026 | Listed for sale | $495,000-0.8%$291/sqft |
Source:  RMLS (OR) #168131151 Report a problem RMLS (OR) #168131151 Report a problem | ||
| 12/10/2025 | Listing removed | $499,000$294/sqft |
Source: WVMLS #834980 Report a problem | ||
| 12/2/2025 | Price change | $499,000-1.2%$294/sqft |
Source: WVMLS #834980 Report a problem | ||
| 11/4/2025 | Listed for sale | $505,000+32.9%$297/sqft |
Source: WVMLS #834980 Report a problem | ||
| 9/10/2020 | Sold | $379,900$223/sqft |
Source: RMLS (OR) #20260081 Report a problem | ||
| 8/13/2020 | Pending sale | $379,900$223/sqft |
Source: Premiere Property Group, LLC #20260081 Report a problem | ||
| 8/7/2020 | Listed for sale | $379,900+25.8%$223/sqft |
Source: Premiere Property Group, LLC #20260081 Report a problem | ||
| 3/8/2017 | Sold | $302,000+1.7%$178/sqft |
Source: RMLS (OR) #16418712 Report a problem | ||
| 1/11/2017 | Pending sale | $297,000$175/sqft |
Source: Equity Oregon Real Estate #16418712 Report a problem | ||
| 12/27/2016 | Listed for sale | $297,000+7.8%$175/sqft |
Source: Equity Oregon Real Estate #16418712 Report a problem | ||
| 6/30/2006 | Sold | $275,425$162/sqft |
Source: Public Record Report a problem | ||
Public tax history
| Year | Property taxes | Tax assessment |
|---|---|---|
| 2025 | $4,411 +3.3% | $287,120 +3% |
| 2024 | $4,269 +3.6% | $278,760 +6.1% |
| 2023 | $4,121 +2.1% | $262,770 |
| 2022 | $4,034 +3.7% | $262,770 +3% |
| 2021 | $3,890 +2.1% | $255,120 +6.1% |
| 2020 | $3,810 +9.2% | $240,480 |
| 2019 | $3,487 +3% | -- |
| 2018 | $3,385 | -- |
| 2017 | $3,385 +8.3% | -- |
| 2016 | $3,127 | -- |
| 2015 | $3,127 +6.5% | -- |
| 2014 | $2,937 +4.4% | -- |
| 2013 | $2,812 | -- |
| 2012 | $2,812 +3.3% | -- |
| 2011 | $2,723 +3.1% | $190,580 +6.1% |
| 2010 | $2,642 +1.9% | $179,650 |
| 2009 | $2,592 +3.6% | $179,650 +3% |
| 2008 | $2,502 +2.3% | $174,420 |
| 2007 | $2,446 +274.2% | -- |
| 2006 | $654 | -- |
Find assessor info on the county website
Monthly payment
Est. payment
Payment breakdown
Explore the cost of this home by adjusting the details. Changes won't be saved.Climate risks
Neighborhood: 97032
Nearby schools
Schools provided by the listing agent
- Elementary: North Marion
- Middle: North Marion
- High: North Marion
Source: WVMLS. This data may not be complete. We recommend contacting the local school district to confirm school assignments for this home.

Similar homes
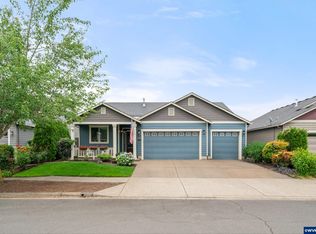
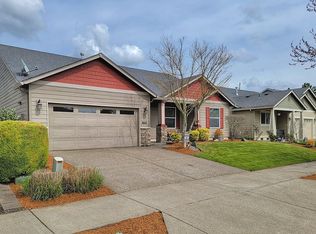
- $449,9003 bd2 ba1.4k sqft14653 Ottaway Rd NE, Aurora, OR 97002For Sale

 MLS ID #844508, ROY WIDING, Certified Realty Co. WVMLS
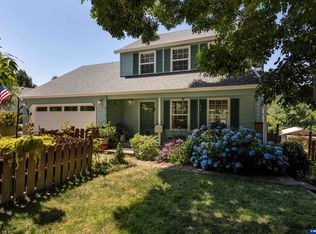
 - $465,0003 bd3 ba1.7k sqft515 SE Palmer Ln, Dayton, OR 97114For Sale
 MLS ID #846208, STACEY MCGHEHEY, Coldwell Banker Professional Group. WVMLS
 - $639,0003 bd2 ba2k sqft14941 Seal Rock Ave NE, Aurora, OR 97002For Sale
 MLS ID #846230, GINA AUDRITSH, Hallmark Properties, Inc.. WVMLS
 - $474,9004 bd2 ba1.6k sqft542 E Elm Loop, Gervais, OR 97026For Sale
 MLS ID #844012, GREG MESSICK, Realtynet. WVMLS
 - $485,0004 bd2 ba1.6k sqft1319 Mount View Ln, Molalla, OR 97038Active
 MLS ID #135951845, Mark Doveton, Big Meadow Realty. RMLS (OR)
 - $475,0004 bd2 ba1.8k sqft4171 Delightful Ln NE, Silverton, OR 97381For SaleMLS ID #846238, MEREDITH and RYAN WERTZ, Silverton Realty, Inc.. WVMLS
- $495,0003 bd3 ba2k sqft1703 Webb Lake Dr, Silverton, OR 97381For SaleMLS ID #841833, LIZ LARA, Bst Realty, Llc. WVMLS
- $489,9003 bd2 ba1.5k sqft209 Pioneer Dr, Silverton, OR 97381For SaleMLS ID #842949, MITCH STOLFUS, Bst Realty, Llc. WVMLS
- $519,0003 bd2 ba1.5k sqft411 Ike Mooney Rd NE, Silverton, OR 97381For SaleMLS ID #845048, DIXON BLEDSOE, Bst Realty, Llc. WVMLS
- $525,0003 bd3 ba1.7k sqft11141 SW Barber St, Wilsonville, OR 97070ActiveMLS ID #729443215, Randy Harris, Soldera Properties, Inc. RMLS (OR)
- $449,1004 bd2 ba1.4k sqft289 Harvard Dr, Woodburn, OR 97071ActiveMLS ID #577447864, Breighley Sexton, Urban Pacific Real Estate. RMLS (OR)
- $499,0003 bd3 ba1.7k sqft2528 N Crater Ln, Newberg, OR 97132ActiveMLS ID #401429664, Valarie Bertrand, MORE Realty. RMLS (OR)
- $449,8003 bd2 ba1.4k sqft801 Pintail St, Silverton, OR 97381For SaleMLS ID #843724, MEREDITH and RYAN WERTZ, Silverton Realty, Inc.. WVMLS
- $629,9953 bd2 ba2k sqft1382 NE 16th Ave, Canby, OR 97013ActiveMLS ID #638371379, Grady Nelson, Premiere Property Group, LLC. RMLS (OR)
- $550,0003 bd2 ba1.6k sqft940 Winfield St NE, Gervais, OR 97026ActiveMLS ID #592115231, Molly LeBlanc, Keller Williams PDX Central. RMLS (OR)
- $539,9004 bd3 ba2.2k sqft2571 Graystone Dr, Woodburn, OR 97071For SaleMLS ID #841542, AMANDA BURLINGHAM, Exp Realty, Llc. WVMLS
- $449,0004 bd3 ba1.8k sqft520 Stubb Rd NE, Woodburn, OR 97071For SaleMLS ID #844069, GENE MORELAND, The Agency Portland. WVMLS
- $494,9003 bd3 ba1.5k sqft1067 SW Falcon Crest Dr, Dundee, OR 97115For SaleMLS ID #840422, EMILY BROCK, Keller Williams Capital City. WVMLS
- $575,0004 bd3 ba2.4k sqft3273 Oxford St, Woodburn, OR 97071ActiveMLS ID #131667579, Rita Russo, Berkshire Hathaway HomeServices NW Real Estate. RMLS (OR)
