Price improved to $524,900 with a $2,000 flooring allowance! Coffee on the covered porch, kids racing through the fenced backyard, lunch on the deck. This Ironwood at Tukwila home offers 2,261 sq ft, 4 bedrooms with walk-in closets, a separate office, and a primary suite with two closets. 3-car garage, covered deck, and a park steps away. Previously under contract, back on market for reasons unrelated to the home.
For sale
Listed by: Exp Realty, Llc • AMANDA BURLINGHAM • Contact: 503-951-1185
Price cut: $15K (10/9)
$524,900
2571 Graystone Dr, Woodburn, OR 97071
4beds
2,261sqft
Single Family Residence
Built in 2000
5,663 Square Feet Lot
$524,500 Zestimate®
$232/sqft
$81/mo HOA
What's special
Fully fenced backyardCovered deckSeparate officeCovered porch
- 150 days
- 407
- 30
Zillow last checked:
Listing updated:
Listed by:
AMANDA BURLINGHAM 503-951-1185,
Exp Realty, Llc
Source: WVMLS,MLS#: 841542
Facts & features
Interior
Bedrooms & bathrooms
- Bedrooms: 4
- Bathrooms: 3
- Full bathrooms: 2
- 1/2 bathrooms: 1
- Main level bathrooms: 1
Primary bedroom
- Level: Upper
- Area: 238
- Dimensions: 17 x 14
Bedroom 2
- Level: Upper
- Area: 100
- Dimensions: 10 x 10
Bedroom 3
- Level: Upper
- Area: 100
- Dimensions: 10 x 10
Bedroom 4
- Level: Upper
- Area: 315
- Dimensions: 21 x 15
Dining room
- Features: Area (Combination)
- Level: Main
- Area: 121
- Dimensions: 11 x 11
Family room
- Level: Main
- Area: 304
- Dimensions: 16 x 19
Kitchen
- Level: Main
- Area: 110
- Dimensions: 10 x 11
Living room
- Level: Main
- Area: 240
- Dimensions: 16 x 15
Heating
- Natural Gas, Forced Air
Cooling
- Central Air
Appliances
- Included: Dishwasher, Disposal, Electric Range, Microwave, Range Included, Gas Water Heater
- Laundry: Main Level
Features
- Office
- Flooring: Carpet, Tile, Laminate
- Has fireplace: Yes
- Fireplace features: Living Room, Gas
Interior area
- Total structure area: 2,261
- Total interior livable area: 2,261 sqft
Video & virtual tour
Property
Parking
- Total spaces: 3
- Parking features: Attached
- Attached garage spaces: 3
Features
- Levels: Two
- Stories: 2
- Patio & porch: Covered Deck, Covered Patio, Patio
- Exterior features: Cream
- Fencing: Fenced
Lot
- Size: 5,663 Square Feet
- Features: Landscaped
Details
- Parcel number: 107056
- Zoning: RES
Construction
Type & style
- Home type: SingleFamily
- Property subtype: Single Family Residence
Materials
- Vinyl Siding
- Roof: Composition,Shingle
Condition
- New construction: No
- Year built: 2000
Utilities & green energy
- Electric: 1/Main
- Sewer: Public Sewer
- Water: Public
Community & HOA
Community
- Subdivision: IRONWOOD AT TUKWILA IN WO
HOA
- Has HOA: Yes
- Amenities included: Other (Refer to Remarks), Tennis Court(s)
- HOA fee: $968 annually
Location
- Region: Woodburn
Financial & listing details
- Price per square foot: $232/sqft
- Tax assessed value: $482,080
- Annual tax amount: $5,684
- Price range: $524.9K - $524.9K
- Date on market: 5/28/2026
- Listing agreement: Exclusive Right To Sell
- Listing terms: VA Loan,Cash,FHA,Conventional
- Exclusions: kitchen refrigerator from photos-has been removed
Estimated market value
$524,500
$498,000 - $551,000
$2,994/mo
Price history
| Date | Event | Price |
|---|---|---|
| 10/9/2026 | Price change | $524,900-2.8%$232/sqft |
Source:  WVMLS #841542 Report a problem WVMLS #841542 Report a problem | ||
| 8/31/2026 | Price change | $539,900-1.8%$239/sqft |
Source: WVMLS #841542 Report a problem | ||
| 7/31/2026 | Listed for sale | $549,900$243/sqft |
Source: WVMLS #841542 Report a problem | ||
| 7/24/2026 | Pending sale | $549,900$243/sqft |
Source: WVMLS #841542 Report a problem | ||
| 7/8/2026 | Price change | $549,900-7.6%$243/sqft |
Source:  RMLS (OR) #466191101 Report a problem RMLS (OR) #466191101 Report a problem | ||
| 5/28/2026 | Listed for sale | $595,000+170.6%$263/sqft |
Source: WVMLS #841542 Report a problem | ||
| 7/12/2013 | Sold | $219,900-3.3%$97/sqft |
Source: RMLS (OR) #13270854 Report a problem | ||
| 5/10/2013 | Listed for sale | $227,500$101/sqft |
Source: Coldwell Banker Blue Rose Properties #13270854 Report a problem | ||
Public tax history
| Year | Property taxes | Tax assessment |
|---|---|---|
| 2025 | $5,684 +2.1% | $296,580 +3% |
| 2024 | $5,567 +0.6% | $287,950 +6.1% |
| 2023 | $5,532 +2.4% | $271,430 |
| 2022 | $5,402 +3% | $271,430 +3% |
| 2021 | $5,244 +3.1% | $263,530 +6.1% |
| 2020 | $5,088 +2.8% | $248,410 |
| 2019 | $4,947 +5.3% | -- |
| 2018 | $4,698 | -- |
| 2017 | $4,698 +6.2% | -- |
| 2016 | $4,425 | -- |
| 2015 | $4,425 +9% | -- |
| 2014 | $4,059 +15.5% | -- |
| 2013 | $3,515 | -- |
| 2012 | $3,515 -8.3% | -- |
| 2011 | $3,831 -0.6% | $208,060 +6.1% |
| 2010 | $3,855 0% | $196,120 |
| 2009 | $3,856 +0.7% | $196,120 +3% |
| 2008 | $3,829 +3.3% | $190,410 |
| 2007 | $3,706 +2.2% | -- |
| 2006 | $3,628 +3.1% | -- |
| 2005 | $3,519 +5.6% | -- |
| 2004 | $3,332 +2.7% | -- |
| 2003 | $3,244 +9.1% | -- |
| 2002 | $2,974 +5.2% | -- |
| 2001 | $2,827 +370.4% | -- |
| 2000 | $601 | -- |
Find assessor info on the county website
Monthly payment
Est. payment
Payment breakdown
Explore the cost of this home by adjusting the details. Changes won't be saved.Climate risks
Neighborhood: 97071
Nearby schools
Schools provided by the listing agent
- Elementary: Lincoln
- Middle: French Prairie
- High: Woodburn
Source: WVMLS. This data may not be complete. We recommend contacting the local school district to confirm school assignments for this home.
Similar homes
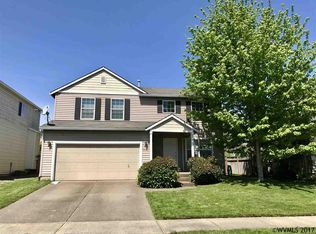
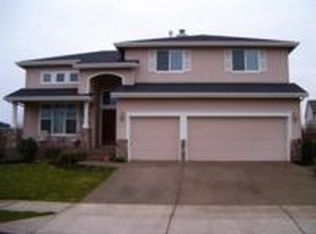
- $549,9004 bd3 ba2.7k sqft2178 Meridian Dr, Woodburn, OR 97071For Sale

 MLS ID #846041, KELLY WHITE, Premiere Property Group, Llc Albany. WVMLS
 - $575,0004 bd3 ba2.4k sqft3273 Oxford St, Woodburn, OR 97071Active
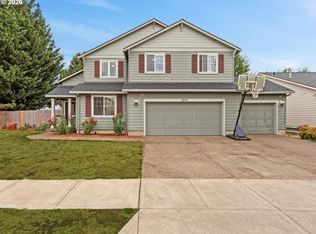
 MLS ID #131667579, Rita Russo, Berkshire Hathaway HomeServices NW Real Estate. RMLS (OR)
 - $634,9004 bd3 ba2.7k sqft462 Turnberry Ave, Woodburn, OR 97071For Sale
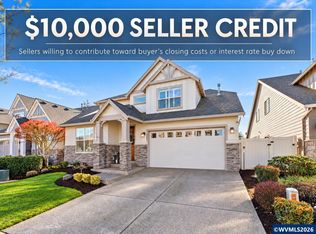 MLS ID #837409, BRIAN AND NINA WHITE, Paramount Real Estate Services. WVMLS
 - $650,0003 bd3 ba2.9k sqft641 Troon Ave, Woodburn, OR 97071For Sale
 MLS ID #845444, GINA AUDRITSH, Hallmark Properties, Inc.. WVMLS
 - $449,0004 bd3 ba1.8k sqft520 Stubb Rd NE, Woodburn, OR 97071For SaleMLS ID #844069, GENE MORELAND, The Agency Portland. WVMLS
- $524,9003 bd2 ba1.8k sqft3495 Oak St, Hubbard, OR 97032For SaleMLS ID #845137, BLAKE BYZEWSKI, John L. Scott Real Estate. WVMLS
- $349,9002 bd3 ba1.1k sqft1323 Garden Way, Woodburn, OR 97071For SaleMLS ID #845567, TIFFANY RIDER, Premiere Property Group, Llc Albany. WVMLS
- $476,0003 bd2 ba1.4k sqft966 Sparrow St, Woodburn, OR 97071For SaleMLS ID #840318, EDEL LOPEZ, Realty Of America, Llc. WVMLS
- $520,0004 bd3 ba2k sqft712 Main St, Dayton, OR 97114For SaleMLS ID #841507, NICK SHIVERS, Exp Realty, Llc. WVMLS
- $474,9004 bd2 ba1.6k sqft542 E Elm Loop, Gervais, OR 97026For SaleMLS ID #844012, GREG MESSICK, Realtynet. WVMLS
- $529,0003 bd3 ba1.6k sqft10981 SW Verdun Loop, Wilsonville, OR 97070ActiveMLS ID #703788029, Rick Brainard, Premiere Property Group, LLC. RMLS (OR)
- $579,0004 bd3 ba2.6k sqft800 Joel Palmer Way, Dayton, OR 97114For SaleMLS ID #842793, BLAKE BYZEWSKI, John L. Scott Real Estate. WVMLS
- $459,9003 bd2 ba1.7k sqft2663 Baines Blvd, Hubbard, OR 97032For SaleMLS ID #842917, ANGELA LOPEZ, Bst Realty, Llc. WVMLS
- $474,9003 bd2 ba1.7k sqft2323 Latona Dr NE, Keizer, OR 97303For SaleMLS ID #846542, CHRIS FORRETTE, Homesmart Realty Group. WVMLS
- $494,9454 bd3 ba2.2k sqft1018 Taurus Loop NE, Keizer, OR 97303For SaleMLS ID #842621, DEWEY WHITTON, The Salem Real Estate Group. WVMLS
- $540,0004 bd2 ba2.6k sqft5130 7th Ave NE, Keizer, OR 97303For SaleMLS ID #845349, DAVE SMITH, Tradition Real Estate Partners. WVMLS
- $547,0004 bd3 ba1.9k sqft2348 Teakwood Ave NW, Salem, OR 97304For SaleMLS ID #844140, LISA ANN SCHEIRMAN, Homesmart Realty Group - Monmouth. WVMLS
- $535,9004 bd3 ba2.1k sqft3065 Elliot St NW, Salem, OR 97304For SaleMLS ID #845399, SEAN ANDERSON, Homestar Brokers. WVMLS
- $494,0004 bd3 ba2.4k sqft4283 Geranium Ave NE, Salem, OR 97305For SaleMLS ID #842203, MAYA JONES, Homesmart Realty Group. WVMLS
