A rare find in Tukwila! Tucked at the end of Troon on a quiet cul-de-sac, this beautifully maintained home sits on an expansive corner lot with exceptional space for indoor and outdoor living. The fully fenced, beautifully landscaped yard features two separate paved patio areas, garden beds, blueberries and strawberries. A large covered front porch offers another inviting place to relax with views toward the golf course across the open lot. Inside, abundant windows and high ceilings. Home with natural light. Hardwood floors extend throughout the main level, where the spacious primary suite features a wall of windows, decorative ceiling detail, walk-in closet and private bath with dual-sink vanity, walk-in shower and soaking tub. Just off the foyer, French doors open to a versatile den ideal for a home office, library, music room or sitting room. The kitchen features a center island with eating bar and flows easily into the main living areas. Upstairs, a generous second living space offers added flexibility along with two spacious bedrooms. W/D & Kitchen Appliances incl. An oversized garage and generous driveway provide ample parking and storage. Additional features and improvements include a privacy-enhancing vinyl fence, new hot water heater in 2026, exterior painted with UV-protective paint in 2024 and generator ready with 30-amp outlet. Enjoy golf course community living in Tukwila with easy access to OGA Golf Course. HOA services include lawn care and access to the neighborhood pool, leaving more time to enjoy all this home and community have to offer. A distinctive property with a peaceful setting, enjoy the apple trees, room for garden beds and privacy. The generous size lot and floor plan are designed to provide flexibility for everyday living and entertaining. Monthly HOA fee of $165 mo includes all lawn maintenance & pool. $346 yr HOA includes Tukwila amenities. Lender credit available for qualified buyers with lender Patty Crismon, Residential Mortgage. NMLS 251834
For sale
Listed by: Hallmark Properties, Inc. • GINA AUDRITSH • Contact: Cell: 503-951-2344
$650,000
641 Troon Ave, Woodburn, OR 97071
3beds
2,914sqft
Single Family Residence
Built in 2007
8,712 Square Feet Lot
$643,700 Zestimate®
$223/sqft
$165/mo HOA
What's special
Walk-in closetWalk-in showerBlueberries and strawberriesRoom for garden bedsHigh ceilingsSpacious primary suiteAbundant windows
- 40 days
- 349
- 15
Zillow last checked:
Listing updated:
Listed by:
GINA AUDRITSH Cell:503-951-2344,
Hallmark Properties, Inc.
Source: WVMLS,MLS#: 845444
Facts & features
Interior
Bedrooms & bathrooms
- Bedrooms: 3
- Bathrooms: 3
- Full bathrooms: 2
- 1/2 bathrooms: 1
Primary bedroom
- Level: Main
- Area: 252
- Dimensions: 18 x 14
Bedroom 2
- Level: Upper
- Area: 340
- Dimensions: 17 x 20
Bedroom 3
- Level: Upper
- Area: 132
- Dimensions: 11 x 12
Dining room
- Features: Area (Combination)
- Level: Main
- Area: 184
- Dimensions: 23 x 8
Kitchen
- Level: Main
- Area: 234
- Dimensions: 13 x 18
Living room
- Level: Main
- Area: 336
- Dimensions: 21 x 16
Heating
- Natural Gas, Forced Air
Cooling
- Central Air
Appliances
- Included: Dishwasher, Disposal, Gas Range, Built-In Range, Microwave, Gas Water Heater
- Laundry: Main Level
Features
- Den, Other(Refer to Remarks)
- Flooring: Carpet
- Has fireplace: Yes
- Fireplace features: Living Room, Gas
Interior area
- Total structure area: 2,914
- Total interior livable area: 2,914 sqft
Property
Parking
- Total spaces: 2
- Parking features: Attached
- Attached garage spaces: 2
Accessibility
- Accessibility features: Handicap Amenities - See Remarks
Features
- Levels: Two
- Stories: 2
- Patio & porch: Covered Patio, Patio
- Exterior features: Tan
- Pool features: Association
- Fencing: Fenced
Lot
- Size: 8,712 Square Feet
- Dimensions: 119 x 85
- Features: Cul-De-Sac, Irregular Lot, Landscaped
Details
- Parcel number: 339062
- Zoning: RES
Construction
Type & style
- Home type: SingleFamily
- Property subtype: Single Family Residence
Materials
- Composite, Lap Siding
- Foundation: Continuous
- Roof: Composition
Condition
- New construction: No
- Year built: 2007
Utilities & green energy
- Electric: 1/Main
- Sewer: Public Sewer
- Water: Public
Community & HOA
Community
- Subdivision: The Links at Tukwila Ph 4
HOA
- Has HOA: Yes
- Amenities included: Other (Refer to Remarks), Tennis Court(s)
- HOA fee: $165 monthly
Location
- Region: Woodburn
Financial & listing details
- Price per square foot: $223/sqft
- Tax assessed value: $671,940
- Annual tax amount: $7,120
- Price range: $650K - $650K
- Date on market: 9/5/2026
- Listing agreement: Exclusive Right To Sell
- Listing terms: VA Loan,Cash,ODVA,FHA,Conventional
- Inclusions: Furnishings
Estimated market value
$643,700
$612,000 - $676,000
$2,854/mo
Price history
| Date | Event | Price |
|---|---|---|
| 9/5/2026 | Listed for sale | $650,000+36.1%$223/sqft |
Source:  WVMLS #845444 Report a problem WVMLS #845444 Report a problem | ||
| 5/4/2008 | Listing removed | $477,500$164/sqft |
Source: NCI #8009017 Report a problem | ||
| 3/5/2008 | Listed for sale | $477,500+5.5%$164/sqft |
Source: NCI #8009017 Report a problem | ||
| 10/29/2007 | Sold | $452,394$155/sqft |
Source: Public Record Report a problem | ||
Public tax history
| Year | Property taxes | Tax assessment |
|---|---|---|
| 2025 | $7,120 +2.1% | $371,520 +3% |
| 2024 | $6,973 +0.6% | $360,700 +6.1% |
| 2023 | $6,929 +2.4% | $340,000 |
| 2022 | $6,766 +3% | $340,000 +3% |
| 2021 | $6,569 +3.1% | $330,100 +6.1% |
| 2020 | $6,373 +2.8% | $311,160 |
| 2019 | $6,197 +5.3% | -- |
| 2018 | $5,884 | -- |
| 2017 | $5,884 +6.2% | -- |
| 2016 | $5,543 | -- |
| 2015 | $5,543 +8.8% | -- |
| 2014 | $5,096 +14.8% | -- |
| 2013 | $4,440 | -- |
| 2012 | $4,440 -6.1% | -- |
| 2011 | $4,726 -2.2% | $260,620 +3.8% |
| 2010 | $4,833 -2.1% | $251,070 |
| 2009 | $4,937 +0.7% | $251,070 +3% |
| 2008 | $4,902 +276.6% | $243,760 |
| 2007 | $1,302 +365.6% | -- |
| 2006 | $280 | -- |
Find assessor info on the county website
Monthly payment
Est. payment
Payment breakdown
Explore the cost of this home by adjusting the details. Changes won't be saved.Climate risks
Neighborhood: 97071
Nearby schools
Schools provided by the listing agent
- Elementary: Lincoln
- Middle: French Prairie
- High: Woodburn
Source: WVMLS. This data may not be complete. We recommend contacting the local school district to confirm school assignments for this home.
Similar homes
- $660,0003 bd3 ba2.9k sqft422 Turnberry Ave, Woodburn, OR 97071For Sale
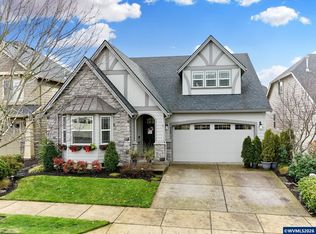
 MLS ID #846066, GINA AUDRITSH, Hallmark Properties, Inc.. WVMLS
 - $619,0004 bd3 ba2.2k sqft773 Tukwila Dr, Woodburn, OR 97071For Sale
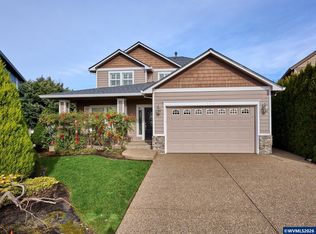 MLS ID #838067, GINA AUDRITSH, Hallmark Properties, Inc.. WVMLS
 - $634,9004 bd3 ba2.7k sqft462 Turnberry Ave, Woodburn, OR 97071For Sale
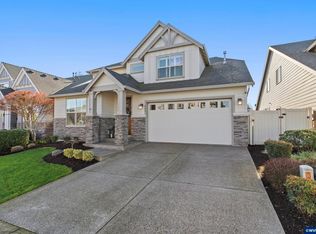 MLS ID #837409, BRIAN AND NINA WHITE, Paramount Real Estate Services. WVMLS
 - $715,0004 bd3 ba2.5k sqft494 Troon Ave, Woodburn, OR 97071For Sale
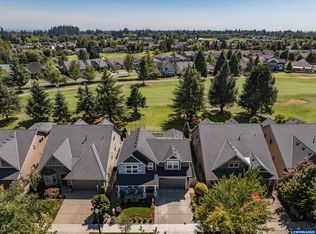 MLS ID #837507, EMILY BROCK, Keller Williams Capital City. WVMLS
 - $549,9004 bd3 ba2.7k sqft2178 Meridian Dr, Woodburn, OR 97071For SaleMLS ID #846041, KELLY WHITE, Premiere Property Group, Llc Albany. WVMLS
- $575,0004 bd3 ba2.4k sqft3273 Oxford St, Woodburn, OR 97071Active
 MLS ID #131667579, Rita Russo, Berkshire Hathaway HomeServices NW Real Estate. RMLS (OR)
 - $524,9004 bd3 ba2.2k sqft2571 Graystone Dr, Woodburn, OR 97071For SaleMLS ID #841542, AMANDA BURLINGHAM, Exp Realty, Llc. WVMLS
- $639,0003 bd2 ba2k sqft14941 Seal Rock Ave NE, Aurora, OR 97002For SaleMLS ID #846230, GINA AUDRITSH, Hallmark Properties, Inc.. WVMLS
- $649,9003 bd3 ba2.4k sqft1760 SW Goucher Ct, McMinnville, OR 97128For SaleMLS ID #843499, JONATHAN FLORES, Realty One Group Willamette Valley. WVMLS
- $625,0005 bd3 ba2.4k sqft535 Maple St, Mount Angel, OR 97362For SaleMLS ID #840186, ANGELA LOPEZ, Bst Realty, Llc. WVMLS
- $625,0004 bd3 ba3.1k sqft238 Rock St, Silverton, OR 97381For SaleMLS ID #840285, TAMMIE SAKAI, Bella Casa Real Estate Group-Silverton. WVMLS
- $675,0003 bd3 ba2.8k sqft1351 Lawless St NE, Keizer, OR 97303For SaleMLS ID #844138, SHELLEY HANSON, Sundance Realty Llc. WVMLS
- $675,0003 bd3 ba2.8k sqft6515 Whisper Creek Loop NE, Keizer, OR 97303For SaleMLS ID #841300, LAURIE ISALY (DAVIS), Coldwell Banker Mountain West Real Estate, Inc.. WVMLS
- $649,9004 bd4 ba2.6k sqft2810 Flat Rock Ct NW, Salem, OR 97304For SaleMLS ID #846278, KRISTIN SPARKMAN, Homesmart Realty Group. WVMLS
- $629,9953 bd2 ba2k sqft1382 NE 16th Ave, Canby, OR 97013ActiveMLS ID #638371379, Grady Nelson, Premiere Property Group, LLC. RMLS (OR)
- $524,9003 bd2 ba1.8k sqft3495 Oak St, Hubbard, OR 97032For SaleMLS ID #845137, BLAKE BYZEWSKI, John L. Scott Real Estate. WVMLS
- $619,9003 bd2 ba1.9k sqft1539 Lakeview Dr, Silverton, OR 97381For SaleMLS ID #846184, AMY D PRICE, Bst Realty, Llc. WVMLS
- $550,0003 bd2 ba1.6k sqft940 Winfield St NE, Gervais, OR 97026ActiveMLS ID #592115231, Molly LeBlanc, Keller Williams PDX Central. RMLS (OR)
- $625,0004 bd4 ba3.3k sqft2367 Wilark Dr NW, Salem, OR 97304For SaleMLS ID #843176, GLADYS BLUM, Blum Real Estate. WVMLS
- $649,9003 bd2 ba1.9k sqft6137 Hogan Dr N, Keizer, OR 97303For SaleMLS ID #844905, BOB SHACKELFORD, Homesmart Realty Group - Keizer. WVMLS
