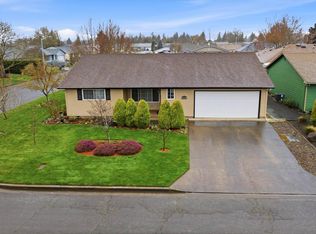
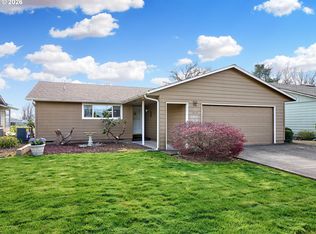
Beautifully maintained home featuring a brand-new roof, fresh interior and exterior paint, new carpet, and refinished hardwood floors. This unique floor plan showcases soaring architectural and vaulted ceilings and an open, light-filled design.The kitchen offers granite countertops, a spacious eating bar, and abundant prep space perfect for everyday living and entertaining. The primary suite is conveniently located on the main level and features an architectural ceiling, dual vanity, tile floors, walk-in shower, and relaxing jetted tub. A dedicated office with French doors, plantation shutters, and surround sound creates a versatile workspace or den. Upstairs you’ll find three additional bedrooms and a generous loft/great room overlooking the main living area — ideal for a separate family room, media space, or play area. With four bedrooms and extra loft + Den, this layout offers flexibility for living and for guests. Step outside to a fully fenced backyard with ample space for entertaining, gardening, or relaxing. Located on a quiet half cul-de-sac, the home benefits from low traffic and convenient on-street parking. Well maintained and truly move-in ready
For sale
Listed by: Hallmark Properties, Inc. • GINA AUDRITSH • Contact: Cell: 503-951-2344
Price cut: $10K (5/15)
$619,000
773 Tukwila Dr, Woodburn, OR 97071
4beds
2,279sqft
:
Get pre-qualified$4,426/mo
Single Family Residence
Built in 2003
8,460 Square Feet Lot
$615,100 Zestimate®
$272/sqft
$168/mo HOA
What's special
Open light-filled designSurround soundRefinished hardwood floorsAbundant prep spaceRelaxing jetted tubWalk-in showerDual vanity
- 148 days |
- 153 |
- 7 |
Zillow last checked:
Listing updated:
Listed by:
GINA AUDRITSH Cell:503-951-2344,
Hallmark Properties, Inc.
Source: WVMLS,MLS#: 838067
Facts & features
Interior
Bedrooms & bathrooms
- Bedrooms: 4
- Bathrooms: 3
- Full bathrooms: 2
- 1/2 bathrooms: 1
Primary bedroom
- Level: Main
- Area: 168
- Dimensions: 14 x 12
Bedroom 2
- Level: Main
- Area: 165
- Dimensions: 11 x 15
Bedroom 3
- Level: Main
- Area: 168
- Dimensions: 14 x 12
Bedroom 4
- Level: Main
- Area: 132
- Dimensions: 12 x 11
Dining room
- Features: Area (Combination), Formal
- Level: Main
- Area: 198
- Dimensions: 18 x 11
Kitchen
- Level: Main
- Area: 144
- Dimensions: 12 x 12
Living room
- Level: Main
- Area: 242
- Dimensions: 11 x 22
Heating
- Natural Gas, Forced Air
Cooling
- Central Air
Appliances
- Included: Dishwasher, Disposal, Built-In Range, Microwave, Range Included, Down Draft, Gas Water Heater
- Laundry: Main Level
Features
- Breakfast Room/Nook, Den, Loft, Office
- Flooring: Carpet, Tile, Wood
- Has fireplace: Yes
- Fireplace features: Living Room, Gas
Interior area
- Total structure area: 2,279
- Total interior livable area: 2,279 sqft
Video & virtual tour
Property
Parking
- Total spaces: 2
- Parking features: Attached
- Attached garage spaces: 2
Features
- Levels: Two
- Stories: 2
- Patio & porch: Patio
- Exterior features: Brown
- Pool features: Association
- Fencing: Fenced
Lot
- Size: 8,460 Square Feet
- Dimensions: 94 x 90
- Features: Dimension Above, Landscaped
Details
- Parcel number: 326844
- Zoning: RES
Construction
Type & style
- Home type: SingleFamily
- Property subtype: Single Family Residence
Materials
- Fiber Cement, Lap Siding
- Foundation: Continuous
- Roof: Composition
Condition
- New construction: No
- Year built: 2003
Utilities & green energy
- Electric: 1/Main
- Sewer: Public Sewer
- Water: Public
Community & HOA
Community
- Subdivision: Links at Tukwila Phase I
HOA
- Has HOA: Yes
- Amenities included: Tennis Court(s)
- HOA fee: $168 monthly
Location
- Region: Woodburn
Financial & listing details
- Price per square foot: $272/sqft
- Tax assessed value: $615,790
- Annual tax amount: $6,615
- Price range: $619K - $619K
- Date on market: 2/27/2026
- Listing agreement: Exclusive Right To Sell
- Listing terms: VA Loan,Cash,ODVA,FHA,Conventional
Estimated market value
$615,100
$584,000 - $646,000
$2,853/mo
Price history
| Date | Event | Price |
|---|---|---|
| 5/15/2026 | Price change | $619,000-1.6%$272/sqft |
Source:  WVMLS #838067 Report a problem WVMLS #838067 Report a problem | ||
| 2/27/2026 | Listed for sale | $629,000+162.1%$276/sqft |
Source:  RMLS (OR) #390522629 Report a problem RMLS (OR) #390522629 Report a problem | ||
| 6/14/2004 | Sold | $240,000$105/sqft |
Source: Public Record Report a problem | ||
Public tax history
| Year | Property taxes | Tax assessment |
|---|---|---|
| 2025 | $6,616 +2.1% | $345,230 +3% |
| 2024 | $6,480 +0.6% | $335,180 +6.1% |
| 2023 | $6,439 +2.4% | $315,950 |
| 2022 | $6,288 +3% | $315,950 +3% |
| 2021 | $6,104 +3.1% | $306,750 +6.1% |
| 2020 | $5,922 +2.8% | $289,150 |
| 2019 | $5,758 +5.3% | -- |
| 2018 | $5,468 | -- |
| 2017 | $5,468 +6.2% | -- |
| 2016 | $5,151 | -- |
| 2015 | $5,151 +10.2% | -- |
| 2014 | $4,674 +19.9% | -- |
| 2013 | $3,898 | -- |
| 2012 | $3,898 -7.1% | -- |
| 2011 | $4,195 -2.7% | $231,360 -4.5% |
| 2010 | $4,310 -9.5% | $242,190 |
| 2009 | $4,762 +0.7% | $242,190 +3% |
| 2008 | $4,729 +3.3% | $235,140 |
| 2007 | $4,577 +2.2% | -- |
| 2006 | $4,480 +3.1% | -- |
| 2005 | $4,346 +16.7% | -- |
| 2004 | $3,723 +297.3% | -- |
| 2003 | $937 +9.1% | -- |
| 2002 | $859 +5.2% | -- |
| 2001 | $817 | -- |
Find assessor info on the county website
Monthly payment
Est. payment
Payment breakdown
Explore the cost of this home by adjusting the details. Changes won't be saved.Climate risks
Neighborhood: 97071
Nearby schools
GreatSchools rating
- 1/10Lincoln Elementary SchoolGrades: K-5Distance: 0.6 mi
- 1/10French Prairie Middle SchoolGrades: 6-8Distance: 0.7 mi
- 1/10Woodburn SuccessGrades: 7-12Distance: 1.3 mi
Schools provided by the listing agent
- Elementary: Lincoln
- Middle: French Prairie
- High: Woodburn
Source: WVMLS. This data may not be complete. We recommend contacting the local school district to confirm school assignments for this home.
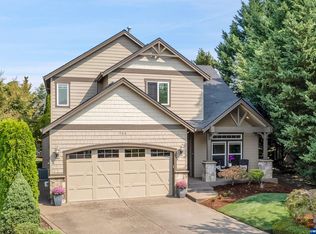
- $490,0003 bd3 ba2k sqft755 Tukwila Dr, Woodburn, OR 97071Sold
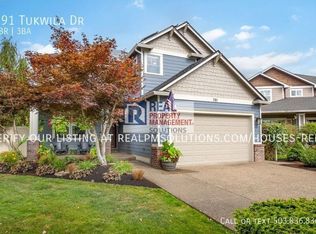
- $722,8004 bd3 ba2.7k sqft791 Tukwila Dr, Woodburn, OR 97071Off Market
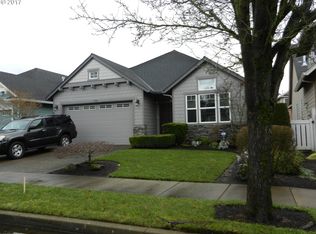
- $497,5002 bd2 ba1.8k sqft790 Fairwood Cres, Woodburn, OR 97071Off Market
- $469,7002 bd2 ba1.8k sqft772 Fairwood Cres, Woodburn, OR 97071Off Market
- $490,0002 bd2 ba1.9k sqft814 Fairwood Cres, Woodburn, OR 97071Off Market
- $550,0003 bd3 ba2.3k sqft737 Tukwila Dr, Woodburn, OR 97071Sold
- $450,0002 bd2 ba1.8k sqft746 Fairwood Cres, Woodburn, OR 97071Sold
- $488,5003 bd2 ba1.8k sqft734 Fairwood Cres, Woodburn, OR 97071Off Market
A local agent can set up tours, give advice and negotiate with sellers.
A local lender can help you make sure your offer is ready when you are.
Similar homes
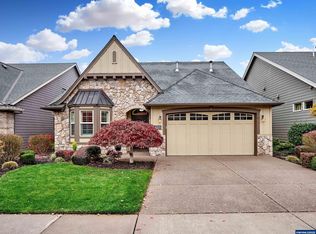
- $659,0003 bd3 ba2.8k sqft429 Turnberry Ave, Woodburn, OR 97071For Sale
 MLS ID #835432, GINA AUDRITSH, Hallmark Properties, Inc.. WVMLS
 - $545,0004 bd3 ba2.2k sqft3138 Reed Ave, Woodburn, OR 97071For Sale
 MLS ID #841979, GINA AUDRITSH, Hallmark Properties, Inc.. WVMLS
 - $374,0002 bd2 ba1.4k sqft1967 Astor Way, Woodburn, OR 97071For Sale
 MLS ID #839111, DEBORAH MOEN, Berkshire Hathaway Homeservices Northwest Real Estate. WVMLS
 - $355,0002 bd2 ba1.1k sqft2056 King Way, Woodburn, OR 97071Active
 MLS ID #150734294, Randi Messer, Hallmark Properties, Inc.. RMLS (OR)
 - $665,0005 bd3 ba2.4k sqft535 Maple St, Mount Angel, OR 97362For SaleMLS ID #840186, ANGELA LOPEZ, Bst Realty, Llc. WVMLS
- $600,0004 bd3 ba2.3k sqft1116 Glazemeadow St NE, Keizer, OR 97303For SaleMLS ID #843032, JEAN MINOR, More Realty. WVMLS
- $650,0004 bd3 ba2.5k sqft20478 SW Lavender Ter, Sherwood, OR 97140For SaleMLS ID #838997, PETER BRAUNWORTH, Coho Realty. WVMLS
- $610,0004 bd3 ba2.5k sqft14094 SW Viewpoint Ct, Portland, OR 97224ActiveMLS ID #741160871, Lincoln Reichen, Cascade Hasson Sotheby's International Realty. RMLS (OR)
- $589,9004 bd3 ba2.5k sqft1082 Merlot Ave NE, Keizer, OR 97303For SaleMLS ID #843218, ROB FREEBORN, Homesmart Realty Group. WVMLS
- $632,5003 bd3 ba2.3k sqft113 Cedar Bluff Cir N, Keizer, OR 97303For SaleMLS ID #840885, SEAN KEENE, Reger Homes, Llc. WVMLS
- $628,0004 bd3 ba3k sqft103 Cedar Bluff Cir N, Keizer, OR 97303For SaleMLS ID #838863, DINAE FITZKE, Bella Casa Real Estate Group-Silverton. WVMLS
- $675,0004 bd3 ba3.1k sqft238 Rock St, Silverton, OR 97381For SaleMLS ID #840285, TAMMIE SAKAI, Bella Casa Real Estate Group-Silverton. WVMLS
- $618,0003 bd3 ba2.5k sqft1162 Lent Ct NE, Keizer, OR 97303For SaleMLS ID #842399, SARAH FREITAG, Windermere Pacific West Prop. WVMLS
- $605,0005 bd2 ba1.8k sqft495 Lavender St, Silverton, OR 97381For SaleMLS ID #842452, JOSH GLASPIE, Icon Real Estate Group. WVMLS
- $650,0004 bd4 ba3.3k sqft2367 Wilark Dr NW, Salem, OR 97304For SaleMLS ID #843176, GLADYS BLUM, Blum Real Estate. WVMLS
- $599,5004 bd3 ba2.4k sqft1995 Zachris Ct NE, Keizer, OR 97303For SaleMLS ID #841836, JENNIFER LARSON, Homestar Brokers. WVMLS
- $499,9004 bd3 ba2k sqft4920 Countryside Dr NE, Salem, OR 97305For SaleMLS ID #843659, MICHELE MONTOYA, More Realty. WVMLS
- $634,9003 bd3 ba2.3k sqft221 E 16th St, Lafayette, OR 97127For SaleMLS ID #839986, JONATHAN FLORES, Realty One Group Willamette Valley. WVMLS
- $495,0003 bd2 ba1.7k sqft2663 Baines Blvd, Hubbard, OR 97032For SaleMLS ID #842917, ANGELA LOPEZ, Bst Realty, Llc. WVMLS
- $615,0004 bd3 ba2.3k sqft1794 Settlers Spring Dr NW, Salem, OR 97304For SaleMLS ID #842647, QUINN BURKE, Kithkin Real Estate. WVMLS
