Skip main navigation
For sale
  • Listed by: Hallmark Properties, Inc. • GINA AUDRITSH • Contact: 503-951-2344
    Price cut: $10.9K (6/7)
    $659,000

    429 Turnberry Ave, Woodburn, OR 97071

    3beds
    2,866sqft
    : 
    Loading
    Get pre-qualified
    Single Family Residence
    Built in 2007
    5,100 Square Feet Lot
    $648,500 Zestimate®
    $230/sqft
    $164/mo HOA

    What's special

    Open-concept designTimeless finishes throughoutPanoramic fairway viewsSpacious bonus room upstairsCentral vacuum systemBuilt-in sound systemWalk-in shower
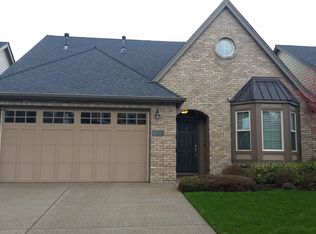
    A Bumpable Offer has Been Accepted. Stunning Renaissance home on the OGA Golf Course with sweeping views of four fairways! Located in Woodburn’s desirable Tukwila community, this elegant residence features an expansive main-level owner’s suite with a walk-in shower and soaking tub, plus a spacious bonus room upstairs. French doors open to a dedicated den/office, while custom archways, soaring architectural ceilings, and abundant natural light elevate the open-concept design. Enjoy golf-course views from nearly every room. The gourmet kitchen offers a large island with eating bar, granite countertops, stainless steel appliances, pantry, and beautiful hardwood floors. Additional highlights include plantation shutters on the main level, a central vacuum system, built-in sound system, and timeless finishes throughout. Relax on the back patio and take in panoramic fairway views. HOA amenities include a community pool, tennis/pickleball court, meeting room, and beautifully maintained common areas.
    52 days
    |
    269
    |
    8
    |

    Zillow last checked:

    Listing updated:

    Listed by:

    GINA AUDRITSH Cell:503-951-2344,

    Hallmark Properties, Inc.

    Source: WVMLS,MLS#: 835432MLS Logo

    Loading...

      Facts & features

      Interior

      Bedrooms & bathrooms
      • Bedrooms: 3
      • Bathrooms: 3
      • Full bathrooms: 2
      • 1/2 bathrooms: 1
      Primary bedroom
      • Level: Main
      • Area: 234
      • Dimensions: 13 x 18
      Bedroom 2
      • Level: Upper
      • Area: 320
      • Dimensions: 16 x 20
      Bedroom 3
      • Level: Upper
      • Area: 120
      • Dimensions: 10 x 12
      Dining room
      • Features: Formal
      • Level: Main
      • Area: 207
      • Dimensions: 9 x 23
      Kitchen
      • Level: Main
      • Area: 375
      • Dimensions: 15 x 25
      Living room
      • Level: Main
      • Area: 330
      • Dimensions: 22 x 15
      Heating
      • Natural Gas, Forced Air
      Cooling
      • Central Air
      Appliances
      • Included: Dishwasher, Disposal, Gas Range, Built-In Range, Microwave, Down Draft, Gas Water Heater
      • Laundry: Main Level
      Features
      • Den, Other(Refer to Remarks)
      • Flooring: Carpet, Vinyl, Wood
      • Has fireplace: Yes
      • Fireplace features: Living Room, Gas
      Interior area
      • Total structure area: 2,866
      • Total interior livable area: 2,866 sqft

      Property

      Parking
      • Total spaces: 2
      • Parking features: Attached
      • Attached garage spaces: 2
      Features
      • Levels: Two
      • Stories: 2
      • Patio & porch: Patio, Covered Patio
      • Exterior features: Beige
      • Pool features: Association
      • Has view: Yes
      • View description: Golf Course
      Lot
      • Size: 5,100 Square Feet
      • Dimensions: 50 x 102
      • Features: Dimension Above, Landscaped
      Details
      • Parcel number: 340177
      • Zoning: RES

      Construction

      Type & style
      • Home type: SingleFamily
      • Property subtype: Single Family Residence
      Materials
      • Fiber Cement, Lap Siding
      • Foundation: Continuous
      • Roof: Composition
      Condition
      • New construction: No
      • Year built: 2007

      Utilities & green energy

      • Electric: 1/Main
      • Sewer: Public Sewer
      • Water: Public

      Community & HOA

      Community
      • Subdivision: Links at Tukwila-Phase V
      HOA
      • Has HOA: Yes
      • Amenities included: Tennis Court(s), Other (Refer to Remarks)
      • HOA fee: $164 monthly
      Location
      • Region: Woodburn

      Financial & listing details

      • Price per square foot: $230/sqft
      • Tax assessed value: $792,530
      • Annual tax amount: $7,846
      • Price range: $659K - $659K
      • Date on market: 5/29/2026
      • Listing agreement: Exclusive Right To Sell
      • Listing terms: VA Loan,Cash,ODVA,Conventional
      • Inclusions: Washer / Dryer and other furnishings

        Estimated market value

        $648,500

        $616,000 - $681,000

        $2,879/mo

        Price history

        DateEventPrice
        6/7/2026Price change$659,000-1.6%$230/sqft
        Source: RMLS (OR) #645785176 Report a problem
        1/12/2026Price change$669,900-0.7%$234/sqft
        Source: WVMLS #835432 Report a problem
        11/14/2025Listed for sale$674,900+38.7%$235/sqft
        Source: RMLS (OR) #645785176 Report a problem
        9/6/2007Sold$486,606$170/sqft
        Source: Public Record Report a problem

        Public tax history

        YearProperty taxesTax assessment
        2025$7,846 +2.1%$409,430 +3%
        2024$7,685 +0.6%$397,510 +6.1%
        2023$7,637 +2.4%$374,700
        2022$7,457 +3%$374,700 +3%
        2021$7,239 +3.1%$363,790 +6.1%
        2020$7,023 +2.8%$342,920
        2019$6,829 +5.3%--
        2018$6,485 --
        2017$6,485 +6.2%--
        2016$6,109 --
        2015$6,109 +8.4%--
        2014$5,634 +18.7%--
        2013$4,748 --
        2012$4,748 -5.6%--
        2011$5,029 -2.8%$277,350 -1.3%
        2010$5,172 -6.4%$281,100
        2009$5,527 +0.7%$281,100 +3%
        2008$5,488 +184.3%$272,920
        2007$1,930 --
        Find assessor info on the county website

        Monthly payment

        Est. payment

        Payment breakdown

        Explore the cost of this home by adjusting the details. Changes won't be saved.
        All calculations are estimates and provided by Zillow, Inc. for informational purposes only. Actual amounts may vary.
        HOA fees may include property taxes on listings classified as Co-Ops. Contact the listing agent and/or owner for fee details.
        Mortgage interest rates are dependent on a number of factors, including credit score, down payment, and repayment length. Interest rate data provided by Zillow Group Marketplace, Inc. as of 1/1/1970 from various mortgage lenders with which we have lead or other similar arrangements; the Estimated Payment is an average of those rates.
        See how much you could borrow to make a competitive offer.

        Climate risks

        Neighborhood: 97071

        Getting around

        4 / 100
        Car-Dependent
        11 / 100
        Minimal Transit
        32 / 100
        Somewhat Bikeable

        Nearby schools

        GreatSchools rating
        Schools provided by the listing agent
        • Elementary: Lincoln
        • Middle: French Prairie
        • High: Woodburn

        Source: WVMLS. This data may not be complete. We recommend contacting the local school district to confirm school assignments for this home.

        A local agent can set up tours, give advice and negotiate with sellers.

        A local lender can help you make sure your offer is ready when you are.

        Browse local experts

        Similar homes