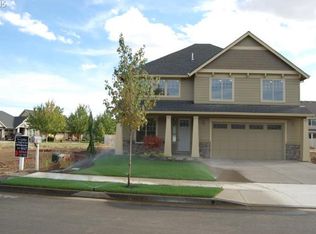
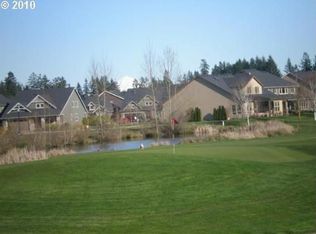
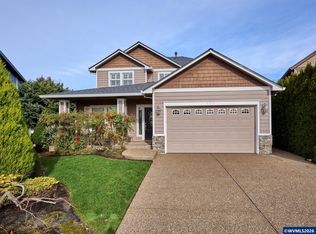
Welcome to spacious and versatile living in Woodburn’s desirable Tukwila community! Thoughtfully designed with flexibility in mind, this 3-bedroom home offers a main-level owner’s suite plus an oversized upstairs bedroom with its own full bathroom, creating a wonderful second suite option. The main-level suite also features convenient dual access to the laundry room. Beyond the bedrooms, you’ll find a dedicated office/den, bonus room, cozy upstairs loft, and separate formal dining room. Provides plenty of options for everyday living, hobbies, work, and entertaining. The open-concept kitchen flows comfortably into the inviting living room, while custom archways, distinctive ceiling details, and abundant storage add character throughout. Step outside to a fully fenced backyard with a covered patio for year-round outdoor enjoyment. Enjoy all that Tukwila has to offer with access to the community pool, tennis and pickleball courts, meeting room, and common areas, plus the OGA Golf Course just steps away. A unique home offering space, flexibility, and a sought-after Tukwila location! Lender credit available for qualified buyers.
For sale
Listed by: Hallmark Properties, Inc. • GINA AUDRITSH • Contact: Cell: 503-951-2344
$660,000
422 Turnberry Ave, Woodburn, OR 97071
3beds
2,943sqft
Single Family Residence
Built in 2015
5,227 Square Feet Lot
$654,000 Zestimate®
$224/sqft
$165/mo HOA
What's special
Fully fenced backyardSpacious and versatile livingCozy upstairs loftBonus roomAbundant storageSeparate formal dining roomOpen-concept kitchen
- 28 days
- 199
- 6
Zillow last checked:
Listing updated:
Listed by:
GINA AUDRITSH Cell:503-951-2344,
Hallmark Properties, Inc.
Source: WVMLS,MLS#: 846066
Facts & features
Interior
Bedrooms & bathrooms
- Bedrooms: 3
- Bathrooms: 3
- Full bathrooms: 2
- 1/2 bathrooms: 1
Primary bedroom
- Level: Main
- Area: 208
- Dimensions: 13 x 16
Bedroom 2
- Level: Upper
- Area: 240
- Dimensions: 15 x 16
Bedroom 3
- Level: Upper
- Area: 144
- Dimensions: 12 x 12
Dining room
- Features: Formal
- Level: Main
- Area: 154
- Dimensions: 11 x 14
Kitchen
- Level: Main
- Area: 342
- Dimensions: 18 x 19
Living room
- Level: Main
- Area: 340
- Dimensions: 20 x 17
Heating
- Natural Gas, Forced Air
Cooling
- Central Air
Appliances
- Included: Dishwasher, Disposal, Electric Range, Built-In Range, Microwave, Range Included, Gas Water Heater
- Laundry: Main Level
Features
- Den, Other(Refer to Remarks)
- Flooring: Carpet, Laminate, Tile
- Has fireplace: Yes
- Fireplace features: Living Room, Gas
Interior area
- Total structure area: 2,943
- Total interior livable area: 2,943 sqft
Property
Parking
- Total spaces: 2
- Parking features: Attached
- Attached garage spaces: 2
Features
- Levels: Two
- Stories: 2
- Patio & porch: Covered Patio
- Exterior features: Grey
- Pool features: Association
- Fencing: Fenced
Lot
- Size: 5,227 Square Feet
- Dimensions: 50 x 102
- Features: Dimension Above, Landscaped
Details
- Parcel number: 340189
- Zoning: RES
Construction
Type & style
- Home type: SingleFamily
- Property subtype: Single Family Residence
Materials
- Fiber Cement, Lap Siding
- Foundation: Continuous
- Roof: Composition
Condition
- New construction: No
- Year built: 2015
Utilities & green energy
- Electric: 1/Main
- Sewer: Public Sewer
- Water: Public
Community & HOA
Community
- Subdivision: Links at Tukwila-Phase V
HOA
- Has HOA: Yes
- Amenities included: Other (Refer to Remarks)
- HOA fee: $165 monthly
Location
- Region: Woodburn
Financial & listing details
- Price per square foot: $224/sqft
- Tax assessed value: $690,210
- Annual tax amount: $7,962
- Price range: $660K - $660K
- Date on market: 9/28/2026
- Listing agreement: Exclusive Right To Sell
- Listing terms: VA Loan,Cash,ODVA,FHA,Conventional
Estimated market value
$654,000
$621,000 - $687,000
$3,233/mo
Price history
| Date | Event | Price |
|---|---|---|
| 9/25/2026 | Listed for sale | $660,000-1.3%$224/sqft |
Source:  RMLS (OR) #397432128 Report a problem | ||
| 2/26/2026 | Listing removed | $669,000$227/sqft |
Source:  WVMLS #836024 Report a problem | ||
| 12/13/2025 | Listed for sale | $669,000+67.5%$227/sqft |
Source: WVMLS #836024 Report a problem | ||
| 9/13/2017 | Sold | $399,500-2.6%$136/sqft |
Source: RMLS (OR) #17000427 Report a problem | ||
| 8/21/2017 | Pending sale | $410,000$139/sqft |
Source: Windermere Bridgeport Realty Group #17000427 Report a problem | ||
| 7/25/2017 | Price change | $410,000-1.2%$139/sqft |
Source: Windermere Bridgeport Realty Group #17000427 Report a problem | ||
| 6/13/2017 | Listed for sale | $415,000+14.5%$141/sqft |
Source: Windermere Bridgeport Realty Group #17000427 Report a problem | ||
| 12/30/2016 | Sold | $362,500-5.8%$123/sqft |
Source: RMLS (OR) #15174111 Report a problem | ||
| 11/29/2016 | Pending sale | $384,900$131/sqft |
Source: Handris Realty Co. #15174111 Report a problem | ||
| 10/6/2016 | Price change | $384,900-3.8%$131/sqft |
Source: Handris Realty Co. #15174111 Report a problem | ||
| 6/29/2016 | Listed for sale | $399,900-4.3%$136/sqft |
Source: Handris Realty Co. #15174111 Report a problem | ||
| 10/28/2015 | Price change | $417,900+0.7%$142/sqft |
Source: Handris Realty Co. #15174111 Report a problem | ||
| 9/12/2015 | Listed for sale | $414,900$141/sqft |
Source: Handris Realty Co. #15174111 Report a problem | ||
Public tax history
| Year | Property taxes | Tax assessment |
|---|---|---|
| 2025 | $7,962 +2.1% | $415,480 +3% |
| 2024 | $7,799 +0.6% | $403,380 +6.1% |
| 2023 | $7,749 +2.4% | $380,240 |
| 2022 | $7,567 +3% | $380,240 +3% |
| 2021 | $7,346 +3.1% | $369,170 +6.1% |
| 2020 | $7,127 +2.8% | $347,990 |
| 2019 | $6,930 +5.3% | -- |
| 2018 | $6,581 | -- |
| 2017 | $6,581 +70.1% | -- |
| 2016 | $3,868 | -- |
| 2015 | $3,868 +399.5% | -- |
| 2014 | $774 +6% | -- |
| 2013 | $730 | -- |
| 2012 | $730 -41.6% | -- |
| 2011 | $1,251 -8.7% | $69,000 +0.2% |
| 2010 | $1,371 +1.2% | $68,860 |
| 2009 | $1,354 +0.7% | $68,860 +3% |
| 2008 | $1,345 +3.3% | $66,860 |
| 2007 | $1,302 | -- |
Find assessor info on the county website
Monthly payment
Est. payment
Payment breakdown
Explore the cost of this home by adjusting the details. Changes won't be saved.Climate risks
Neighborhood: 97071
Nearby schools
Schools provided by the listing agent
- Elementary: Lincoln
- Middle: French Prairie
- High: Woodburn
Source: WVMLS. This data may not be complete. We recommend contacting the local school district to confirm school assignments for this home.
Similar homes
- $650,0003 bd3 ba2.9k sqft641 Troon Ave, Woodburn, OR 97071For Sale

 MLS ID #845444, GINA AUDRITSH, Hallmark Properties, Inc.. WVMLS
- $634,9004 bd3 ba2.7k sqft462 Turnberry Ave, Woodburn, OR 97071For Sale
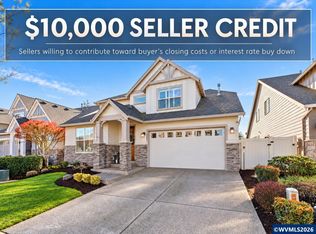 MLS ID #837409, BRIAN AND NINA WHITE, Paramount Real Estate Services. WVMLS
- $715,0004 bd3 ba2.5k sqft494 Troon Ave, Woodburn, OR 97071For Sale
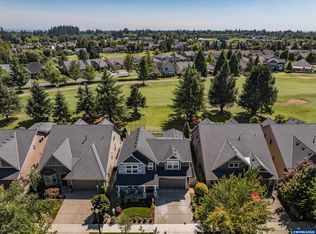 MLS ID #837507, EMILY BROCK, Keller Williams Capital City. WVMLS
- $619,0004 bd3 ba2.2k sqft773 Tukwila Dr, Woodburn, OR 97071For Sale
 MLS ID #838067, GINA AUDRITSH, Hallmark Properties, Inc.. WVMLS
- $549,9004 bd3 ba2.7k sqft2178 Meridian Dr, Woodburn, OR 97071For SaleMLS ID #846041, KELLY WHITE, Premiere Property Group, Llc Albany. WVMLS
- $524,9004 bd3 ba2.2k sqft2571 Graystone Dr, Woodburn, OR 97071For SaleMLS ID #841542, AMANDA BURLINGHAM, Exp Realty, Llc. WVMLS
- $575,0004 bd3 ba2.4k sqft3273 Oxford St, Woodburn, OR 97071Active
 MLS ID #131667579, Rita Russo, Berkshire Hathaway HomeServices NW Real Estate. RMLS (OR)
- $629,0003 bd2 ba2k sqft14941 Seal Rock Ave NE, Aurora, OR 97002For SaleMLS ID #846230, GINA AUDRITSH, Hallmark Properties, Inc.. WVMLS
- $380,0003 bd2 ba1.5k sqft1010 Randolph Rd, Woodburn, OR 97071For SaleMLS ID #842279, GINA AUDRITSH, Hallmark Properties, Inc.. WVMLS
- $449,0004 bd3 ba1.8k sqft520 Stubb Rd NE, Woodburn, OR 97071For SaleMLS ID #844069, GENE MORELAND, The Agency Portland. WVMLS
- $549,9004 bd2 ba1.8k sqft2893 4th St, Hubbard, OR 97032ActiveMLS ID #784267007, Steve Tekander, Handris Realty Co.. RMLS (OR)
- $849,9993 bd3 ba2.8k sqft9293 Broadacres Rd NE, Aurora, OR 97002ActiveMLS ID #704024380, Matt Kennedy, RE/MAX Equity Group. RMLS (OR)
- $675,0003 bd3 ba2.8k sqft6515 Whisper Creek Loop NE, Keizer, OR 97303For SaleMLS ID #841300, LAURIE ISALY (DAVIS), Coldwell Banker Mountain West Real Estate, Inc.. WVMLS
- $625,0005 bd3 ba2.4k sqft535 Maple St, Mount Angel, OR 97362For SaleMLS ID #840186, ANGELA LOPEZ, Bst Realty, Llc. WVMLS
- $675,0004 bd3 ba2.5k sqft11753 SW Oslo St, Wilsonville, OR 97070ActiveMLS ID #471200048, JoAnne Flood, Keller Williams Realty Portland Elite. RMLS (OR)
- $675,0003 bd3 ba2.8k sqft1351 Lawless St NE, Keizer, OR 97303For SaleMLS ID #844138, SHELLEY HANSON, Sundance Realty Llc. WVMLS
- $565,0004 bd3 ba2.4k sqft5090 Hearth Ct NE, Salem, OR 97305For SaleMLS ID #846734, LORENZO FLORES, Realty Of America, Llc. WVMLS
- $619,9953 bd2 ba2k sqft1382 NE 16th Ave, Canby, OR 97013ActiveMLS ID #638371379, Grady Nelson, Premiere Property Group, LLC. RMLS (OR)
- $649,9004 bd4 ba2.6k sqft2810 Flat Rock Ct NW, Salem, OR 97304For SaleMLS ID #846278, KRISTIN SPARKMAN, Homesmart Realty Group. WVMLS
- $648,0004 bd2 ba1.9k sqft36937 S Highway 213, Mount Angel, OR 97362For SaleMLS ID #836506, HOLLY KOESTER, All County Real Estate Inc. WVMLS
