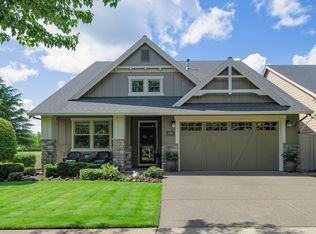
Exceptional custom-built home in Tukwila Estates, ideally positioned on the 9th fairway of this prestigious OGA golf course community with wide open views and a true resort style setting. Light filled great room with dramatic wood beams, expansive windows and a floor to ceiling stone gas fireplace. Gourmet kitchen with quartz counters, large island, subway tile, GE Café S.S appliances and pantry, open to the main living space and designed for entertaining. Dining area opens to an extended covered patio with recessed lighting overlooking the fairway and a beautifully maintained, usable backyard. Main level office and spacious primary suite with vaulted ceiling and custom accent wall. Spa inspired primary bath with dual vanity, freestanding soaking tub, oversized glass walk-in shower and closet with built in dressing vanity. Upstairs offers a large media, additional bedrooms and an updated secondary bath. Dual climate control for each level, custom window coverings and finished garage with extra storage. HOA maintained landscaping, clubhouse, community pool, walking trails, and tennis and pickleball courts. Live where every day feels like a getaway!
For sale
Listed by: Keller Williams Capital City • EMILY BROCK • Contact: 503-949-4647
$715,000
494 Troon Ave, Woodburn, OR 97071
4beds
2,526sqft
Single Family Residence
Built in 2021
4,792 Square Feet Lot
$712,600 Zestimate®
$283/sqft
$194/mo HOA
What's special
- 196 days
- 134
- 9
Zillow last checked:
Listing updated:
Listed by:
EMILY BROCK 503-949-4647,
Keller Williams Capital City,
ALAN BROCK,
Keller Williams Capital City
Source: WVMLS,MLS#: 837507
Facts & features
Interior
Bedrooms & bathrooms
- Bedrooms: 4
- Bathrooms: 3
- Full bathrooms: 2
- 1/2 bathrooms: 1
Primary bedroom
- Level: Main
Bedroom 2
- Level: Main
Bedroom 3
- Level: Upper
Dining room
- Level: Main
Family room
- Level: Upper
Kitchen
- Level: Main
Living room
- Level: Main
Heating
- Forced Air, Natural Gas
Cooling
- Central Air
Appliances
- Included: Dishwasher, Disposal, Gas Range, Microwave, Range Included, Gas Water Heater
- Laundry: Main Level
Features
- Rec Room, Walk-in Pantry
- Flooring: Carpet, Laminate
- Has fireplace: Yes
- Fireplace features: Gas, Living Room
Interior area
- Total structure area: 2,526
- Total interior livable area: 2,526 sqft
Video & virtual tour
Property
Parking
- Total spaces: 2
- Parking features: Attached
- Attached garage spaces: 2
Features
- Levels: Two
- Stories: 2
- Patio & porch: Covered Deck, Covered Patio, Patio
- Exterior features: Gray
- Has private pool: Yes
- Pool features: In Ground, Association
- Fencing: Fenced
- Has view: Yes
- View description: Golf Course, Territorial
Lot
- Size: 4,792 Square Feet
- Features: Landscaped
Details
- Parcel number: 339044
- Zoning: SFR
Construction
Type & style
- Home type: SingleFamily
- Property subtype: Single Family Residence
Materials
- Cedar, Fiber Cement
- Foundation: Continuous
- Roof: Composition
Condition
- New construction: No
- Year built: 2021
Utilities & green energy
- Electric: 1/Main
- Sewer: Public Sewer
- Water: Public
Community & HOA
HOA
- Has HOA: Yes
- Amenities included: Other (Refer to Remarks), Tennis Court(s)
- HOA fee: $194 monthly
Location
- Region: Woodburn
Financial & listing details
- Price per square foot: $283/sqft
- Tax assessed value: $709,190
- Annual tax amount: $7,200
- Price range: $715K - $715K
- Date on market: 4/1/2026
- Listing agreement: Exclusive Right To Sell
- Listing terms: Cash,Conventional,VA Loan,FHA,ODVA
- Inclusions: Fridge, Washer/Dryer, Hanging Garage Shelves
Estimated market value
$712,600
$677,000 - $748,000
$3,168/mo
Price history
| Date | Event | Price |
|---|---|---|
| 6/28/2026 | Listed for sale | $715,000-0.7%$283/sqft |
Source:  WVMLS #837507 Report a problem WVMLS #837507 Report a problem | ||
| 6/26/2026 | Listing removed | -- |
Source: Owner Report a problem | ||
| 6/12/2026 | Listed for sale | $719,900+0.1%$285/sqft |
Source: Owner Report a problem | ||
| 5/13/2026 | Listing removed | $719,000$285/sqft |
Source:  RMLS (OR) #709802891 Report a problem RMLS (OR) #709802891 Report a problem | ||
| 4/1/2026 | Listed for sale | $719,000-0.1%$285/sqft |
Source: WVMLS #837507 Report a problem | ||
| 9/1/2025 | Listing removed | $720,000$285/sqft |
Source: WVMLS #825205 Report a problem | ||
| 2/4/2025 | Listed for sale | $720,000$285/sqft |
Source: WVMLS #825205 Report a problem | ||
| 12/8/2024 | Listing removed | $720,000$285/sqft |
Source: WVMLS #820169 Report a problem | ||
| 8/8/2024 | Listed for sale | $720,000+0.7%$285/sqft |
Source: WVMLS #820169 Report a problem | ||
| 5/29/2024 | Listing removed | -- |
Source: Owner Report a problem | ||
| 5/19/2024 | Listed for sale | $715,000$283/sqft |
Source: Owner Report a problem | ||
| 4/30/2024 | Listing removed | -- |
Source: Owner Report a problem | ||
| 2/25/2024 | Listed for sale | $715,000$283/sqft |
Source: Owner Report a problem | ||
| 2/12/2024 | Listing removed | -- |
Source: Owner Report a problem | ||
| 11/3/2023 | Listed for sale | $715,000-0.6%$283/sqft |
Source: Owner Report a problem | ||
| 6/24/2023 | Listing removed | -- |
Source: Owner Report a problem | ||
| 6/6/2023 | Price change | $719,000-1.4%$285/sqft |
Source: Owner Report a problem | ||
| 2/15/2023 | Listed for sale | $728,990-0.1%$289/sqft |
Source: Owner Report a problem | ||
| 8/24/2022 | Listing removed | -- |
Source: Owner Report a problem | ||
| 7/31/2022 | Listed for sale | $730,000$289/sqft |
Source: Owner Report a problem | ||
| 7/31/2022 | Pending sale | $730,000$289/sqft |
Source: Owner Report a problem | ||
| 7/30/2022 | Listed for sale | $730,000+8.1%$289/sqft |
Source: Owner Report a problem | ||
| 12/30/2021 | Sold | $675,000+0%$267/sqft |
Source: RMLS (OR) #21153662 Report a problem | ||
| 10/20/2021 | Pending sale | $674,900$267/sqft |
Source: RMLS (OR) #21153662 Report a problem | ||
| 8/25/2021 | Listed for sale | $674,900+382.1%$267/sqft |
Source: RMLS (OR) #21153662 Report a problem | ||
| 7/21/2020 | Sold | $140,000+21.7%$55/sqft |
Source: Public Record Report a problem | ||
| 12/2/2019 | Sold | $115,000$46/sqft |
Source: RMLS (OR) #19295306 Report a problem | ||
| 11/11/2019 | Pending sale | $115,000$46/sqft |
Source: RMLS (OR) #19295306 Report a problem | ||
Public tax history
| Year | Property taxes | Tax assessment |
|---|---|---|
| 2025 | $7,351 +2.1% | $383,570 +3% |
| 2024 | $7,200 +0.6% | $372,400 +6.1% |
| 2023 | $7,154 +2.4% | $351,030 |
| 2022 | $6,986 +206.6% | $351,030 +206.6% |
| 2021 | $2,278 +3.1% | $114,500 +6.1% |
| 2020 | $2,211 +4.2% | $107,940 |
| 2019 | $2,122 +12.3% | -- |
| 2018 | $1,890 | -- |
| 2017 | $1,890 -0.6% | -- |
| 2016 | $1,903 | -- |
| 2015 | $1,903 +51.8% | -- |
| 2014 | $1,253 +27.3% | -- |
| 2013 | $985 | -- |
| 2012 | $985 -39% | -- |
| 2011 | $1,614 -15% | $89,000 -12.9% |
| 2010 | $1,899 -4.3% | $102,130 |
| 2009 | $1,984 -0.5% | $102,130 +3% |
| 2008 | $1,994 +3.3% | $99,160 |
| 2007 | $1,930 +590.5% | -- |
| 2006 | $280 | -- |
Find assessor info on the county website
Monthly payment
Est. payment
Payment breakdown
Explore the cost of this home by adjusting the details. Changes won't be saved.Climate risks
Neighborhood: 97071
Nearby schools
Schools provided by the listing agent
- Elementary: Lincoln
- Middle: French Prairie
- High: Woodburn
Source: WVMLS. This data may not be complete. We recommend contacting the local school district to confirm school assignments for this home.
Similar homes
- $660,0003 bd3 ba2.9k sqft422 Turnberry Ave, Woodburn, OR 97071For Sale
 MLS ID #846066, GINA AUDRITSH, Hallmark Properties, Inc.. WVMLS
 - $650,0003 bd3 ba2.9k sqft641 Troon Ave, Woodburn, OR 97071For Sale
 MLS ID #845444, GINA AUDRITSH, Hallmark Properties, Inc.. WVMLS
 - $634,9004 bd3 ba2.7k sqft462 Turnberry Ave, Woodburn, OR 97071For Sale
 MLS ID #837409, BRIAN AND NINA WHITE, Paramount Real Estate Services. WVMLS
 - $549,9004 bd3 ba2.7k sqft2178 Meridian Dr, Woodburn, OR 97071For Sale
 MLS ID #846041, KELLY WHITE, Premiere Property Group, Llc Albany. WVMLS
 - $450,0003 bd3 ba1.8k sqft2523 Concord St, Woodburn, OR 97071For SaleMLS ID #846352, STEPHANIE WELLS, Real Broker. WVMLS
- $449,0004 bd3 ba1.8k sqft520 Stubb Rd NE, Woodburn, OR 97071For SaleMLS ID #844069, GENE MORELAND, The Agency Portland. WVMLS
- $730,0004 bd3 ba2.3k sqft6955 Fir Grove Ln N, Salem, OR 97303For SaleMLS ID #842284, GREG and JUDY GYSIN, Premiere Property Group, Llc - South Salem. WVMLS
- $549,9004 bd2 ba1.8k sqft2893 4th St, Hubbard, OR 97032Active
 MLS ID #784267007, Steve Tekander, Handris Realty Co.. RMLS (OR)
 - $689,0004 bd3 ba2.5k sqft11753 SW Oslo St, Wilsonville, OR 97070ActiveMLS ID #471200048, JoAnne Flood, Keller Williams Realty Portland Elite. RMLS (OR)
- $725,0004 bd3 ba2.7k sqft833 Hawk Dr, Silverton, OR 97381For SaleMLS ID #844595, WENDY SMITH, Bst Realty, Llc. WVMLS
- $469,9993 bd2 ba1.3k sqft1262 Daylily St, Woodburn, OR 97071For SaleMLS ID #842658, CARRIE CASEY, Willcuts Company Real Estate. WVMLS
- $539,9003 bd2 ba2.1k sqft1271 Brown St, Woodburn, OR 97071New ConstructionMLS ID #841696, VASSA BODUNOV, Homesmart Realty Group. WVMLS
- $639,0003 bd2 ba2k sqft14941 Seal Rock Ave NE, Aurora, OR 97002For SaleMLS ID #846230, GINA AUDRITSH, Hallmark Properties, Inc.. WVMLS
- $625,0005 bd3 ba2.4k sqft535 Maple St, Mount Angel, OR 97362For SaleMLS ID #840186, ANGELA LOPEZ, Bst Realty, Llc. WVMLS
- $744,9003 bd2 ba2.4k sqft26494 S Brandt Rd, Mulino, OR 97042For SaleMLS ID #842586, MEREDITH and RYAN WERTZ, Silverton Realty, Inc.. WVMLS
- $648,0004 bd2 ba1.9k sqft36937 S Highway 213, Mount Angel, OR 97362For SaleMLS ID #836506, HOLLY KOESTER, All County Real Estate Inc. WVMLS
- $764,9004 bd3 ba2.2k sqft3945 Parker Rd, West Linn, OR 97068ActiveMLS ID #480074130, Karen Lane, Portland Proper Real Estate. RMLS (OR)
- $708,0006 bd3 ba2.8k sqft251 Fairview St, Silverton, OR 97381For SaleMLS ID #834613, GAVIN & JULIE WISSER, Homestar Brokers. WVMLS
- $675,0003 bd3 ba2.8k sqft6515 Whisper Creek Loop NE, Keizer, OR 97303For SaleMLS ID #841300, LAURIE ISALY (DAVIS), Coldwell Banker Mountain West Real Estate, Inc.. WVMLS
