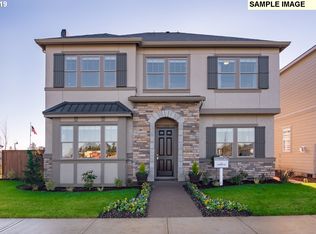
Beautifully upgraded 2,533 sq. ft. home in Wilsonville's Villebois community, built in 2020, with 4 bedrooms, 2.5 bathrooms, and two walk-in closets in the primary suite. The open-concept floor plan features high ceilings, a chef's kitchen with an oversized quartz island, abundant cabinetry, stainless steel appliances, and flow into the great room with custom built-ins and a gas fireplace. Upgrades throughout include luxury vinyl plank flooring, crown molding, designer lighting, custom trim work, built-in office shelving and window bench, closet organization systems, central air conditioning, and smart home features including a Nest thermostat and video doorbell. Permanent exterior trim lighting is installed and programmable by season. The private backyard is designed for entertaining with low-maintenance turf, an expanded patio, and a hard-plumbed gas grill. All kitchen appliances are included. Enjoy the Villebois lifestyle with neighborhood parks, scenic walking trails, pickleball, tennis and basketball courts, a dog park, community events, and convenient access to shopping, dining, and top-rated schools.
Active
Price cut: $14K (10/17)
$675,000
11753 SW Oslo St, Wilsonville, OR 97070
4beds
2,533sqft
Residential, Single Family Residence
Built in 2020
3,484 Square Feet Lot
$671,700 Zestimate®
$266/sqft
$155/mo HOA
What's special
Gas fireplaceLow-maintenance turfHard-plumbed gas grillCustom trim workOpen-concept floor planExpanded patioCentral air conditioning
- 69 days
- 362
- 21
Zillow last checked:
Listing updated:
Listed by:
JoAnne Flood 503-928-2991,
Keller Williams Realty Portland Elite
Source: RMLS (OR),MLS#: 471200048
Facts & features
Interior
Bedrooms & bathrooms
- Bedrooms: 4
- Bathrooms: 3
- Full bathrooms: 2
- Partial bathrooms: 1
- Main level bathrooms: 1
Rooms
- Room types: Bedroom 4, Office, Bedroom 2, Bedroom 3, Dining Room, Family Room, Kitchen, Living Room, Primary Bedroom
Primary bedroom
- Features: Ensuite
- Level: Upper
- Area: 208
- Dimensions: 16 x 13
Bedroom 2
- Level: Upper
- Area: 143
- Dimensions: 13 x 11
Bedroom 3
- Level: Upper
- Area: 168
- Dimensions: 14 x 12
Bedroom 4
- Level: Upper
- Area: 121
- Dimensions: 11 x 11
Dining room
- Level: Main
- Area: 132
- Dimensions: 12 x 11
Kitchen
- Level: Main
- Area: 176
- Width: 11
Living room
- Level: Main
- Area: 396
- Dimensions: 22 x 18
Office
- Level: Main
- Area: 182
- Dimensions: 14 x 13
Heating
- Forced Air 95 Plus
Cooling
- Central Air
Appliances
- Included: Dishwasher, Free-Standing Gas Range, Free-Standing Refrigerator, Microwave, Stainless Steel Appliance(s), Washer/Dryer, Gas Water Heater
- Laundry: Laundry Room
Features
- Soaking Tub, Kitchen Island, Quartz
- Flooring: Laminate, Luxury Vinyl Plank, Wall to Wall Carpet
- Windows: Double Pane Windows, Vinyl Frames
- Basement: Crawl Space
- Number of fireplaces: 1
- Fireplace features: Gas
Interior area
- Total structure area: 2,533
- Total interior livable area: 2,533 sqft
Video & virtual tour
Property
Parking
- Total spaces: 2
- Parking features: On Street, Garage Door Opener, Attached
- Attached garage spaces: 2
- Has uncovered spaces: Yes
Accessibility
- Accessibility features: Garage On Main, Minimal Steps, Accessibility
Features
- Levels: Two
- Stories: 2
- Patio & porch: Porch
- Exterior features: Gas Hookup
- Fencing: Fenced
Lot
- Size: 3,484 Square Feet
- Features: Level, SqFt 3000 to 4999
Details
- Additional structures: GasHookup
- Parcel number: 05031318
Construction
Type & style
- Home type: SingleFamily
- Architectural style: Traditional
- Property subtype: Residential, Single Family Residence
Materials
- Cement Siding
- Roof: Composition
Condition
- Resale
- New construction: No
- Year built: 2020
Utilities & green energy
- Gas: Gas Hookup, Gas
- Sewer: Public Sewer
- Water: Public
Community & HOA
HOA
- Has HOA: Yes
- Amenities included: Front Yard Landscaping, Management
- HOA fee: $155 monthly
Location
- Region: Wilsonville
Financial & listing details
- Price per square foot: $266/sqft
- Tax assessed value: $699,781
- Annual tax amount: $7,477
- Date on market: 8/10/2026
- Listing terms: Cash,Conventional,VA Loan
Estimated market value
$671,700
$638,000 - $705,000
$3,790/mo
Price history
| Date | Event | Price |
|---|---|---|
| 10/17/2026 | Price change | $675,000-2%$266/sqft |
Source:  RMLS (OR) #471200048 Report a problem RMLS (OR) #471200048 Report a problem | ||
| 9/17/2026 | Price change | $689,000-1.3%$272/sqft |
Source: RMLS (OR) #471200048 Report a problem | ||
| 8/25/2026 | Price change | $698,000-2.4%$276/sqft |
Source: RMLS (OR) #471200048 Report a problem | ||
| 8/20/2026 | Price change | $715,000-2.7%$282/sqft |
Source: RMLS (OR) #471200048 Report a problem | ||
| 8/10/2026 | Listed for sale | $735,000+39.1%$290/sqft |
Source: RMLS (OR) #471200048 Report a problem | ||
| 2/7/2020 | Sold | $528,500$209/sqft |
Source: Public Record Report a problem | ||
Public tax history
| Year | Property taxes | Tax assessment |
|---|---|---|
| 2025 | $7,477 +3.8% | $387,719 +3% |
| 2024 | $7,203 +2.9% | $376,427 +3% |
| 2023 | $7,000 +3.1% | $365,464 +3% |
| 2022 | $6,787 +5.4% | $354,820 +3% |
| 2021 | $6,439 +8.7% | $344,486 +12.7% |
| 2020 | $5,924 +277.3% | $305,714 +270.6% |
| 2019 | $1,570 +135.8% | $82,488 +132% |
| 2018 | $666 +52.6% | $35,558 +46.5% |
| 2017 | $437 | $24,267 |
Find assessor info on the county website
Monthly payment
Est. payment
Payment breakdown
Explore the cost of this home by adjusting the details. Changes won't be saved.Climate risks
Neighborhood: 97070
Nearby schools
Schools provided by the listing agent
- Elementary: Lowrie
- Middle: Wood
- High: Wilsonville
Source: RMLS (OR). This data may not be complete. We recommend contacting the local school district to confirm school assignments for this home.

Similar homes
- $725,0004 bd3 ba2.5k sqft11729 SW Oslo St, Wilsonville, OR 97070Active
 MLS ID #193198184, Rick Brainard, Premiere Property Group, LLC. RMLS (OR)
 - $545,0003 bd3 ba1.6k sqft10981 SW Verdun Loop, Wilsonville, OR 97070Active
 MLS ID #703788029, Rick Brainard, Premiere Property Group, LLC. RMLS (OR)
 - $525,0003 bd3 ba1.5k sqft290032 Southwest Costa Cir W, Wilsonville, OR 97070For Sale
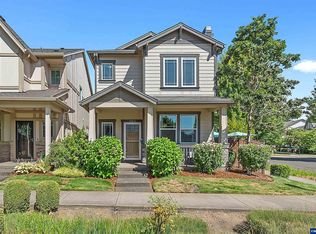 MLS ID #845547, STEPHEN FITZMAURICE. eXp Realty
 - $945,0004 bd3 ba3.7k sqft12278 SW Alta Ct, Wilsonville, OR 97070Active
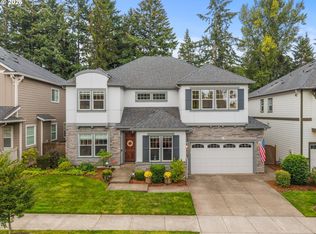 MLS ID #400416674, Katharine Granum, Real Broker. RMLS (OR)
 - $769,9005 bd3 ba3.1k sqft10818 SW Brown St, Tualatin, OR 97062ActiveMLS ID #177660386, Kristin Giboney, The 503 Real Estate Co.. RMLS (OR)
- $625,0004 bd3 ba2.5k sqft20478 SW Lavender Ter, Sherwood, OR 97140For Sale
 MLS ID #838997, PETER BRAUNWORTH, Coho Realty. WVMLS
 - $660,0003 bd3 ba2.9k sqft422 Turnberry Ave, Woodburn, OR 97071For SaleMLS ID #846066, GINA AUDRITSH, Hallmark Properties, Inc.. WVMLS
- $649,9994 bd3 ba2.1k sqft2792 Lancaster St, West Linn, OR 97068ActiveMLS ID #684001717, Kris Kachirisky, Cascade Hasson Sotheby's International Realty. RMLS (OR)
- $715,0004 bd3 ba2.5k sqft494 Troon Ave, Woodburn, OR 97071For SaleMLS ID #837507, EMILY BROCK, Keller Williams Capital City. WVMLS
- $640,0004 bd2 ba2.3k sqft329 S 7th St, Carlton, OR 97111For SaleMLS ID #845781, LEANNE CRAY, Allegiant Realty Group. WVMLS
- $634,9004 bd3 ba2.7k sqft462 Turnberry Ave, Woodburn, OR 97071For SaleMLS ID #837409, BRIAN AND NINA WHITE, Paramount Real Estate Services. WVMLS
- $764,9004 bd3 ba2.2k sqft3945 Parker Rd, West Linn, OR 97068ActiveMLS ID #480074130, Karen Lane, Portland Proper Real Estate. RMLS (OR)
- $599,0004 bd2 ba1.6k sqft4895 SW 202nd Ave, Aloha, OR 97078ActiveMLS ID #720744592, Dima Dmitriyev, Pellego, LLC. RMLS (OR)
- $549,9004 bd3 ba2.7k sqft2178 Meridian Dr, Woodburn, OR 97071For SaleMLS ID #846041, KELLY WHITE, Premiere Property Group, Llc Albany. WVMLS
- $699,9005 bd3 ba2.9k sqft5337 SE King Rd, Milwaukie, OR 97222For SaleMLS ID #845735, GAVIN & JULIE WISSER, Homestar Brokers. WVMLS
- $749,0004 bd3 ba2.4k sqft2130 Maple Ter, West Linn, OR 97068ActiveMLS ID #537278733, Katharine Granum, Real Broker. RMLS (OR)
- $625,0004 bd3 ba2k sqft2043 Canemah St, West Linn, OR 97068ActiveMLS ID #460013698, Carly Allen, John L. Scott Portland Central. RMLS (OR)
