Classic charm meets everyday comfort in West Linn’s desirable Bolton neighborhood, set on a spacious quarter-acre lot with no HOA. A welcoming front porch opens to a light-filled interior featuring Brazilian cherry hardwoods, picture molding, wainscoting, skylight and soaring ceilings. Formal and casual living spaces offer flexibility, while the chef’s kitchen features Silestone countertops, a large island and brand-new cooktop. The adjoining family room includes built-in bookshelves and a cozy gas fireplace. Retreat to the spacious primary suite with walk-in closet and built-ins, plus a spa-inspired bath with quartz counters, soaking tub and tiled walk-in shower. Three additional bedrooms are upstairs, including one with a Mt. Hood view. Outside, the generous quarter-acre setting provides room to spread out with a private fenced yard, expansive patio, large pergola and lush landscaping, plus RV and boat parking. Additional features include wiring for an emergency backup generator, excellent storage and a newer roof. Ideally located near the Willamette River, Burnside Park and Maddax Woods, with scenic walking routes and convenient access to shopping, dining and everyday amenities—a serene neighborhood setting that still keeps you close to everything.
Pending
Price cut: $26K (10/12)
$749,000
2130 Maple Ter, West Linn, OR 97068
4beds
2,400sqft
Residential, Single Family Residence
Built in 2000
-- sqft lot
$-- Zestimate®
$312/sqft
$-- HOA
What's special
Cozy gas fireplacePrivate fenced yardBuilt-in bookshelvesSpa-inspired bathRv and boat parkingLarge pergolaWalk-in closet
- 45 days
- 570
- 55
Likely to sell faster than
Zillow last checked:
Listing updated:
Listed by:
Katharine Granum 503-756-4031,
Real Broker,
Sheila Gray 503-734-6252,
Real Broker
Source: RMLS (OR),MLS#: 537278733
Facts & features
Interior
Bedrooms & bathrooms
- Bedrooms: 4
- Bathrooms: 3
- Full bathrooms: 2
- Partial bathrooms: 1
- Main level bathrooms: 1
Rooms
- Room types: Laundry, Bedroom 4, Entry, Bedroom 2, Bedroom 3, Dining Room, Family Room, Kitchen, Living Room, Primary Bedroom
Primary bedroom
- Level: Upper
Bedroom 2
- Level: Upper
Bedroom 3
- Level: Upper
Bedroom 4
- Level: Upper
Dining room
- Level: Main
Family room
- Level: Main
Kitchen
- Level: Main
Living room
- Level: Main
Heating
- Forced Air
Cooling
- Central Air
Appliances
- Included: Built-In Range, Dishwasher, Disposal, Down Draft, Free-Standing Refrigerator, Gas Appliances, Stainless Steel Appliance(s), Gas Water Heater
- Laundry: Laundry Room
Features
- High Ceilings, Soaking Tub, Wainscoting, Cook Island
- Flooring: Hardwood, Tile, Wall to Wall Carpet
- Basement: Crawl Space
- Number of fireplaces: 1
- Fireplace features: Gas
Interior area
- Total structure area: 2,400
- Total interior livable area: 2,400 sqft
Property
Parking
- Total spaces: 2
- Parking features: Driveway, On Street, RV Access/Parking, Garage Door Opener, Attached
- Attached garage spaces: 2
- Has uncovered spaces: Yes
Features
- Levels: Two
- Stories: 2
- Patio & porch: Patio, Porch
- Exterior features: Yard
- Fencing: Fenced
Lot
- Features: Cul-De-Sac, Level, Sprinkler, SqFt 7000 to 9999
Details
- Additional structures: RVParking, ToolShed
- Parcel number: 00377933
Construction
Type & style
- Home type: SingleFamily
- Architectural style: Traditional
- Property subtype: Residential, Single Family Residence
Materials
- Cedar, Lap Siding
- Foundation: Concrete Perimeter
- Roof: Composition
Condition
- Resale
- New construction: No
- Year built: 2000
Utilities & green energy
- Gas: Gas
- Sewer: Public Sewer
- Water: Public
Community & HOA
Community
- Security: Security Lights
HOA
- Has HOA: No
Location
- Region: West Linn
Financial & listing details
- Price per square foot: $312/sqft
- Tax assessed value: $764,374
- Annual tax amount: $7,987
- Date on market: 9/16/2026
- Cumulative days on market: 45 days
- Listing terms: Call Listing Agent,Cash,Conventional,FHA,VA Loan
- Road surface type: Paved
Estimated market value
Not available
Estimated sales range
Not available
Not available
Price history
| Date | Event | Price |
|---|---|---|
| 10/19/2026 | Pending sale | $749,000$312/sqft |
Source:  RMLS (OR) #537278733 Report a problem | ||
| 10/12/2026 | Price change | $749,000-3.4%$312/sqft |
Source: RMLS (OR) #537278733 Report a problem | ||
| 9/30/2026 | Price change | $775,000-2.5%$323/sqft |
Source: RMLS (OR) #537278733 Report a problem | ||
| 9/16/2026 | Listed for sale | $795,000+1.3%$331/sqft |
Source: RMLS (OR) #537278733 Report a problem | ||
| 8/19/2022 | Sold | $785,000$327/sqft |
Source: RMLS (OR) #22530147 Report a problem | ||
| 7/20/2022 | Pending sale | $785,000$327/sqft |
Source: RMLS (OR) #22530147 Report a problem | ||
| 7/8/2022 | Listed for sale | $785,000+57%$327/sqft |
Source: RMLS (OR) #22530147 Report a problem | ||
| 12/23/2016 | Sold | $500,000-2%$208/sqft |
Source: RMLS (OR) #16057250 Report a problem | ||
| 10/9/2016 | Listed for sale | $510,000+29.6%$213/sqft |
Source: Soldera Properties, Inc #16057250 Report a problem | ||
| 5/9/2005 | Sold | $393,600+17.1%$164/sqft |
Source: Public Record Report a problem | ||
| 5/9/2003 | Sold | $336,000+22.4%$140/sqft |
Source: Public Record Report a problem | ||
| 10/13/2000 | Sold | $274,500$114/sqft |
Source: Public Record Report a problem | ||
Public tax history
| Year | Property taxes | Tax assessment |
|---|---|---|
| 2025 | $7,987 +3.9% | $414,464 +3% |
| 2024 | $7,688 +2.8% | $402,393 +3% |
| 2023 | $7,477 +3% | $390,673 +3% |
| 2022 | $7,257 +5.3% | $379,295 +3% |
| 2021 | $6,889 -0.7% | $368,248 +3% |
| 2020 | $6,936 +4.9% | $357,523 +3% |
| 2019 | $6,614 +4.7% | $347,110 +3% |
| 2018 | $6,318 | $337,000 +3% |
| 2017 | $6,318 +6.8% | $327,184 +3% |
| 2016 | $5,916 | $317,654 +3% |
| 2015 | $5,916 +6.1% | $308,402 +3% |
| 2014 | $5,575 +11.5% | $299,419 +3% |
| 2013 | $5,000 +2.1% | $290,698 +3% |
| 2012 | $4,896 +0.9% | $282,231 +3% |
| 2011 | $4,851 -1.9% | $274,011 +3% |
| 2010 | $4,942 +3.3% | $266,030 +3% |
| 2009 | $4,784 +6.7% | $258,282 +3% |
| 2008 | $4,483 +2% | $250,759 +3% |
| 2007 | $4,393 +0.6% | $243,455 +3% |
| 2006 | $4,368 +4.1% | $236,364 +3% |
| 2005 | $4,194 +4.9% | $229,480 +3% |
| 2004 | $4,000 +6.6% | $222,796 +3% |
| 2003 | $3,752 +5.1% | $216,307 +3% |
| 2002 | $3,571 +2.8% | $210,007 +3% |
| 2001 | $3,473 +336.2% | $203,890 +360.8% |
| 2000 | $796 | $44,249 |
Find assessor info on the county website
Monthly payment
Est. payment
Payment breakdown
Explore the cost of this home by adjusting the details. Changes won't be saved.Climate risks
Neighborhood: Bolton
Nearby schools
Schools provided by the listing agent
- Elementary: Cedaroak Park
- Middle: Rosemont Ridge
- High: West Linn
Source: RMLS (OR). This data may not be complete. We recommend contacting the local school district to confirm school assignments for this home.


Similar homes
- $733,0004 bd3 ba2.2k sqft3945 Parker Rd, West Linn, OR 97068Active
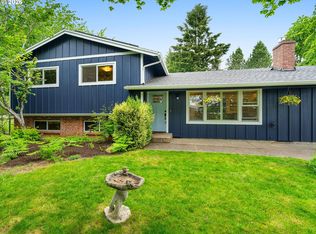
 MLS ID #480074130, Karen Lane, Portland Proper Real Estate. RMLS (OR)
- $649,9994 bd3 ba2.1k sqft2792 Lancaster St, West Linn, OR 97068Active
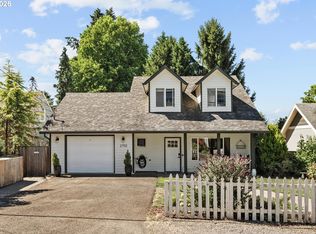 MLS ID #684001717, Kris Kachirisky, Cascade Hasson Sotheby's International Realty. RMLS (OR)
- $610,0004 bd3 ba2k sqft2043 Canemah St, West Linn, OR 97068Active
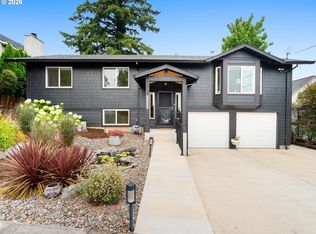 MLS ID #460013698, Carly Allen, John L. Scott Portland Central. RMLS (OR)
- $799,9994 bd2 ba2.2k sqft10977 S Forest Ridge Rd, Oregon City, OR 97045Active
 MLS ID #526799585, Maria Cerri, Premiere Property Group, LLC. RMLS (OR)
- $750,0004 bd3 ba2.9k sqft15022 Journey Dr, Oregon City, OR 97045ActiveMLS ID #737844001, Tim Sellers, Berkshire Hathaway HomeServices NW Real Estate. RMLS (OR)
- $948,8884 bd3 ba2.9k sqft3102 Winkel Way, West Linn, OR 97068ActiveMLS ID #776422910, Darryl Bodle, Keller Williams Realty Portland Premiere. RMLS (OR)
- $575,0004 bd3 ba1.8k sqft3107 SE Vineyard Rd, Milwaukie, OR 97267ActiveMLS ID #642914171, Molly LeBlanc, Keller Williams PDX Central. RMLS (OR)
- $770,0004 bd3 ba2.6k sqft20515 SW Kawanda Ct, Tualatin, OR 97062ActiveMLS ID #159435391, Brittany Fiorello, John L. Scott. RMLS (OR)
- $925,0005 bd3 ba3.1k sqft2507 Crestview Dr, West Linn, OR 97068ActiveMLS ID #301068888, Cassandra Skelley, PDX Dwellings LLC. RMLS (OR)
- $699,9005 bd3 ba2.9k sqft5337 SE King Rd, Milwaukie, OR 97222For Sale
 MLS ID #845735, GAVIN & JULIE WISSER, Homestar Brokers. WVMLS
- $659,9006 bd3 ba2.5k sqft5676 SE Hillwood Cir, Milwaukie, OR 97267For SaleMLS ID #843930, MICHAEL ENGEHOLM, Redwood Realty. WVMLS
- $769,9005 bd3 ba3.1k sqft10818 SW Brown St, Tualatin, OR 97062ActiveMLS ID #177660386, Kristin Giboney, The 503 Real Estate Co.. RMLS (OR)
- $575,0004 bd3 ba2.3k sqft19321 Auburn Dr, Oregon City, OR 97045ActiveMLS ID #192630968, Krystal Rollins, Nova Realty NW, LLC. RMLS (OR)
- $924,0004 bd3 ba2.5k sqft801 Timberline Dr, Lake Oswego, OR 97034ActiveMLS ID #708904464, Matthew Tercek, Real Broker. RMLS (OR)
- $825,0003 bd3 ba2.6k sqft31170 SW Country View Loop, Wilsonville, OR 97070ActiveMLS ID #754269768, Rick Brainard, Premiere Property Group, LLC. RMLS (OR)
- $875,0004 bd3 ba3.1k sqft14402 SE Donatello Loop, Happy Valley, OR 97086ActiveMLS ID #768824146, Thom Butts, RE/MAX Northwest. RMLS (OR)
- $825,0003 bd2 ba2.6k sqft8226 SW Liz Pl, Beaverton, OR 97007ActiveMLS ID #683495649, Paula Wertanen, Berkshire Hathaway HomeServices NW Real Estate. RMLS (OR)
- $699,9004 bd3 ba2.3k sqft15396 NW Casey Dr, Portland, OR 97229ActiveMLS ID #361123889, Jeremy Wilkerson, MORE Realty. RMLS (OR)
- $1,100,0004 bd3 ba2.4k sqft16977 S Spangler Rd, Beavercreek, OR 97004ActiveMLS ID #192160704, Stephanie Peck, eXp Realty, LLC. RMLS (OR)
