Tucked on a quarter-acre lot near the Trolley Trail, this one has the space you’ve been waiting for! The main level centers on a bright living room with a wood-burning fireplace. The skylit kitchen has granite counters, LVP, and a peninsula that flows into the dining area to the covered deck. Which is a perfect space for your year-round spot for morning coffee or rainy-day grilling, nestled above the fully fenced backyard. Downstairs, the daylight lower level features a fourth bedroom with a second fireplace, laundry and half bath plus a bonus room perfect for an office or gym space. Outside, you’ll find a covered patio, a tool shed/workshop, with RV and boat parking! The 2-car garage, central A/C, and no HOA round it all out. All this, minutes from McLoughlin and downtown Milwaukie! [Home Energy Score = 5. HES Report at https://rpt.greenbuildingregistry.com/hes/OR10252806]
Active
$575,000
3107 SE Vineyard Rd, Milwaukie, OR 97267
4beds
1,887sqft
Residential, Single Family Residence
Built in 1977
10,454 Square Feet Lot
$-- Zestimate®
$305/sqft
$-- HOA
What's special
Wood-burning fireplaceFully fenced backyardCovered deckCovered patioRv and boat parkingDaylight lower levelSkylit kitchen
- 1 day
- 153
- 14
Zillow last checked:
Listing updated:
Listed by:
Molly LeBlanc 503-490-5229,
Keller Williams PDX Central,
Tyler Rise 425-286-3634,
Keller Williams PDX Central
Source: RMLS (OR),MLS#: 642914171
Facts & features
Interior
Bedrooms & bathrooms
- Bedrooms: 4
- Bathrooms: 3
- Full bathrooms: 2
- Partial bathrooms: 1
- Main level bathrooms: 2
Rooms
- Room types: Bedroom 4, Bonus Room, Bedroom 2, Bedroom 3, Dining Room, Family Room, Kitchen, Living Room, Primary Bedroom
Primary bedroom
- Features: Ceiling Fan, Ensuite, Wallto Wall Carpet
- Level: Main
- Area: 144
- Dimensions: 12 x 12
Bedroom 2
- Features: Closet, Wallto Wall Carpet
- Level: Main
- Area: 132
- Dimensions: 12 x 11
Bedroom 3
- Features: Closet, Wallto Wall Carpet
- Level: Main
- Area: 132
- Dimensions: 12 x 11
Bedroom 4
- Features: Ceiling Fan, Fireplace, Wallto Wall Carpet
- Level: Lower
- Area: 252
- Dimensions: 14 x 18
Dining room
- Features: Ceiling Fan, Sliding Doors, Vinyl Floor
- Level: Main
- Area: 108
- Dimensions: 12 x 9
Kitchen
- Features: Dishwasher, Microwave, Skylight, Granite, Peninsula, Vinyl Floor
- Level: Main
- Area: 132
- Width: 11
Living room
- Features: Fireplace, Vinyl Floor
- Level: Main
- Area: 306
- Dimensions: 18 x 17
Heating
- Forced Air, Fireplace(s)
Cooling
- Central Air
Appliances
- Included: Built-In Range, Dishwasher, Disposal, Microwave, Gas Water Heater
Features
- Ceiling Fan(s), Closet, Granite, Peninsula
- Flooring: Luxury Vinyl Plank, Wall to Wall Carpet, Laminate, Vinyl
- Doors: Sliding Doors
- Windows: Double Pane Windows, Skylight(s)
- Basement: Daylight
- Number of fireplaces: 2
- Fireplace features: Wood Burning
Interior area
- Total structure area: 1,887
- Total interior livable area: 1,887 sqft
Property
Parking
- Total spaces: 2
- Parking features: RV Access/Parking, Attached
- Attached garage spaces: 2
Features
- Levels: Multi/Split
- Stories: 2
- Patio & porch: Covered Deck, Covered Patio, Deck
- Fencing: Fenced
Lot
- Size: 10,454 Square Feet
- Dimensions: 85 x 125
- Features: Private, Secluded, SqFt 10000 to 14999
Details
- Additional structures: ToolShed
- Parcel number: 00294087
- Zoning: R10
Construction
Type & style
- Home type: SingleFamily
- Property subtype: Residential, Single Family Residence
Materials
- Cement Siding, T111 Siding
- Foundation: Slab
- Roof: Composition
Condition
- Resale
- New construction: No
- Year built: 1977
Utilities & green energy
- Gas: Gas
- Sewer: Public Sewer
- Water: Public
Community & HOA
Community
- Subdivision: Stevens Add
HOA
- Has HOA: No
Location
- Region: Milwaukie
Financial & listing details
- Price per square foot: $305/sqft
- Tax assessed value: $545,333
- Annual tax amount: $4,890
- Date on market: 10/29/2026
- Listing terms: Cash,Conventional,FHA,VA Loan
- Road surface type: Paved
Estimated market value
Not available
Estimated sales range
Not available
Not available
Price history
| Date | Event | Price |
|---|---|---|
| 10/29/2026 | Listed for sale | $575,000+134.7%$305/sqft |
Source:  RMLS (OR) #642914171 Report a problem | ||
| 10/6/2005 | Sold | $245,000+73.9%$130/sqft |
Source: Public Record Report a problem | ||
| 5/1/1996 | Sold | $140,900$75/sqft |
Source: Public Record Report a problem | ||
Public tax history
| Year | Property taxes | Tax assessment |
|---|---|---|
| 2025 | $4,890 +3.7% | $256,907 +3% |
| 2024 | $4,718 +2.9% | $249,425 +3% |
| 2023 | $4,585 +5.7% | $242,161 +3% |
| 2022 | $4,339 +3.8% | $235,108 +3% |
| 2021 | $4,181 +3.2% | $228,261 +3% |
| 2020 | $4,050 +1.5% | $221,613 +3% |
| 2019 | $3,992 +14.2% | $215,159 +3% |
| 2018 | $3,495 | $208,892 +3% |
| 2017 | $3,495 +7.1% | $202,808 +3% |
| 2016 | $3,264 | $196,901 +3% |
| 2015 | $3,264 +2.9% | $191,166 +3% |
| 2014 | $3,171 +7.2% | $185,598 +3% |
| 2013 | $2,959 +2.3% | $180,192 +3% |
| 2012 | $2,892 -0.2% | $174,944 +3% |
| 2011 | $2,899 +5.7% | $169,849 +3% |
| 2010 | $2,742 +3.2% | $164,902 +3% |
| 2009 | $2,657 +6.5% | $160,099 +3% |
| 2008 | $2,496 +2.2% | $155,436 +3% |
| 2007 | $2,443 +11.6% | $150,909 +3% |
| 2006 | $2,189 +1.5% | $146,514 +3% |
| 2005 | $2,157 +2.9% | $142,247 +3% |
| 2004 | $2,095 +2% | $138,104 +3% |
| 2003 | $2,055 +0.3% | $134,082 +3% |
| 2002 | $2,048 +5.2% | $130,177 +3% |
| 2001 | $1,947 +3.3% | $126,385 +3% |
| 2000 | $1,884 | $122,704 |
Find assessor info on the county website
Monthly payment
Est. payment
Payment breakdown
Explore the cost of this home by adjusting the details. Changes won't be saved.Climate risks
Neighborhood: Oak Grove
Nearby schools
Schools provided by the listing agent
- Elementary: Riverside
- Middle: Alder Creek
- High: Putnam
Source: RMLS (OR). This data may not be complete. We recommend contacting the local school district to confirm school assignments for this home.


Similar homes
- $539,0004 bd3 ba1.9k sqft13230 Andrea St, Oregon City, OR 97045Active
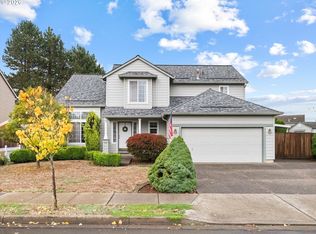
 MLS ID #488067909, Stephanie Peck, eXp Realty, LLC. RMLS (OR)
- $659,9006 bd3 ba2.5k sqft5676 SE Hillwood Cir, Milwaukie, OR 97267For Sale
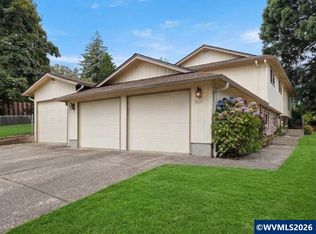
 MLS ID #843930, MICHAEL ENGEHOLM, Redwood Realty. WVMLS
- $599,9004 bd3 ba1.9k sqft15815 SW 88th Ave, Tigard, OR 97224Active
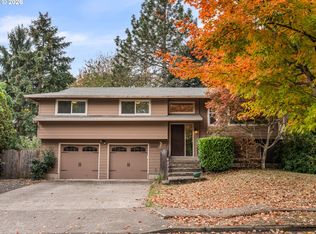 MLS ID #594742335, Darryl Bodle, Keller Williams Realty Portland Premiere. RMLS (OR)
- $617,2133 bd2 ba1.8k sqft18508 S Ferguson Rd, Oregon City, OR 97045Active
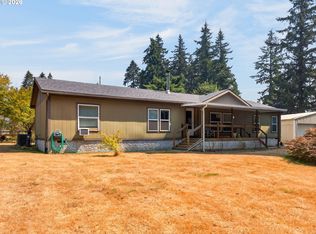 MLS ID #240357131, Adam Hartfeil, Premiere Property Group, LLC. RMLS (OR)
- $570,0004 bd3 ba2.1k sqft20130 SW 71st Ave, Tualatin, OR 97062For SaleMLS ID #844992, CHANDY BALDONI, Homesmart Realty Group. WVMLS
- $575,0004 bd3 ba2.3k sqft19321 Auburn Dr, Oregon City, OR 97045ActiveMLS ID #192630968, Krystal Rollins, Nova Realty NW, LLC. RMLS (OR)
- $610,0004 bd3 ba2k sqft2043 Canemah St, West Linn, OR 97068ActiveMLS ID #460013698, Carly Allen, John L. Scott Portland Central. RMLS (OR)
- $549,9753 bd3 ba2.1k sqft8411 SE Clatsop Ct, Portland, OR 97266ActiveMLS ID #235258036, Steve Nassar, Premiere Property Group, LLC. RMLS (OR)
- $574,9006 bd3 ba2.1k sqft6845 SE 47th Ave, Portland, OR 97206ActiveMLS ID #455977653, Catherine Forsythe, Berkshire Hathaway HomeServices NW Real Estate. RMLS (OR)
- $539,9004 bd3 ba2.2k sqft14683 SE Marci Way, Clackamas, OR 97015ActiveMLS ID #588937131, Tonya LM Osborn, Premiere Property Group, LLC. RMLS (OR)
- $649,9994 bd3 ba2.1k sqft2792 Lancaster St, West Linn, OR 97068ActiveMLS ID #684001717, Kris Kachirisky, Cascade Hasson Sotheby's International Realty. RMLS (OR)
- $733,0004 bd3 ba2.2k sqft3945 Parker Rd, West Linn, OR 97068ActiveMLS ID #480074130, Karen Lane, Portland Proper Real Estate. RMLS (OR)
- $549,9004 bd2 ba1.6k sqft25 NE 192nd Ave, Portland, OR 97230ActiveMLS ID #156909486, Sunny Hildebrand, Hildebrand Realty. RMLS (OR)
- $575,0003 bd2 ba1.5k sqft10210 SW Crestwood Ct, Beaverton, OR 97008ActiveMLS ID #183062851, Steve Nassar, Premiere Property Group, LLC. RMLS (OR)
- $584,0004 bd3 ba1.8k sqft10340 SW Dunlin Pl, Beaverton, OR 97007ActiveMLS ID #739957375, Jennifer Turner, Lovejoy Real Estate. RMLS (OR)
- $799,9994 bd2 ba2.2k sqft10977 S Forest Ridge Rd, Oregon City, OR 97045ActiveMLS ID #526799585, Maria Cerri, Premiere Property Group, LLC. RMLS (OR)
- $549,9994 bd3 ba2.4k sqft299 SW 3rd Ave, Canby, OR 97013ActiveMLS ID #330700595, Vivian Chappell, Premiere Property Group, LLC. RMLS (OR)
- $507,0003 bd3 ba1.7k sqft11240 SE Cranberry Loop, Clackamas, OR 97015For SaleMLS ID #841071, PENNY YAW, Coldwell Banker Bain. WVMLS
- $499,0003 bd2 ba1.1k sqft8479 SW Tygh Loop, Tualatin, OR 97062ActiveMLS ID #740160043, Amy Savage, A Group Real Estate. RMLS (OR)
