Oversized quarter-acre lot. Gated, fully fenced, and equipped with an extensive hard-wired security camera system. With room for a dozen vehicles, boats, RVs, trailers, and more, plus a 26' x 26' shop, this is a property setup that's becoming increasingly difficult to find in the Portland Metro area.The impeccably maintained single-level home includes a separate studio with its own entrance, kitchenette, and bathroom, offering flexibility for guests, multigenerational living, hobbies, or a home office. Enjoy the large covered and screened patio complete with a gas grill.Pride of ownership shines throughout. Only two owners in approximately 40 years. Major updates include a new roof, furnace, water heater, gutters, windows, water service line, and crawlspace improvements.As infill development continues to reduce lot sizes across the region, opportunities like this are becoming increasingly rare. Don't miss your chance to own a property that offers space, flexibility, security, and functionality in one hard-to-find package.
Active
$549,900
25 NE 192nd Ave, Portland, OR 97230
4beds
1,677sqft
Residential, Single Family Residence
Built in 1962
0.26 Acres Lot
$-- Zestimate®
$328/sqft
$-- HOA
What's special
Fully fencedGas grillImpeccably maintained single-level homeNew roofOversized quarter-acre lot
- 23 hours
- 46
- 6
Zillow last checked:
Listing updated:
Listed by:
Sunny Hildebrand Sunny@HildebrandRealty.com,
Hildebrand Realty,
Madison Hildebrand 503-407-5095,
Hildebrand Realty
Source: RMLS (OR),MLS#: 156909486
Facts & features
Interior
Bedrooms & bathrooms
- Bedrooms: 4
- Bathrooms: 2
- Full bathrooms: 2
- Main level bathrooms: 2
Rooms
- Room types: Bedroom 4, Laundry, Workshop, Bedroom 2, Bedroom 3, Dining Room, Family Room, Kitchen, Living Room, Primary Bedroom
Primary bedroom
- Features: Hardwood Floors, Double Closet
- Level: Main
Bedroom 2
- Features: Hardwood Floors, Double Closet
- Level: Main
Bedroom 3
- Features: Hardwood Floors
- Level: Main
Bedroom 4
- Features: Bathroom, Exterior Entry, Kitchen, Patio, Ensuite, Studio
- Level: Main
Dining room
- Features: Exterior Entry, Hardwood Floors, Patio, Sliding Doors
- Level: Main
Kitchen
- Features: Dishwasher, Microwave, Quartz, Tile Floor
- Level: Main
Living room
- Features: Fireplace, Hardwood Floors
- Level: Main
Heating
- Forced Air, Fireplace(s)
Cooling
- Central Air
Appliances
- Included: Dishwasher, Disposal, Free-Standing Range, Free-Standing Refrigerator, Microwave, Plumbed For Ice Maker, Stainless Steel Appliance(s), Gas Water Heater
- Laundry: Laundry Room
Features
- High Speed Internet, Bathroom, Kitchen, Studio, Double Closet, Quartz
- Flooring: Hardwood, Tile, Wood
- Doors: Sliding Doors
- Windows: Double Pane Windows, Vinyl Frames
- Basement: Crawl Space
- Number of fireplaces: 1
- Fireplace features: Wood Burning
Interior area
- Total structure area: 1,677
- Total interior livable area: 1,677 sqft
Property
Parking
- Total spaces: 2
- Parking features: Off Street, RV Access/Parking, RV Boat Storage, Garage Door Opener, Detached, Extra Deep Garage, Oversized
- Garage spaces: 2
Accessibility
- Accessibility features: Garage On Main, Ground Level, Minimal Steps, One Level, Parking, Utility Room On Main, Accessibility
Features
- Levels: One
- Stories: 1
- Patio & porch: Covered Patio, Patio
- Exterior features: Gas Hookup, Yard, Exterior Entry
- Fencing: Fenced
Lot
- Size: 0.26 Acres
- Dimensions: 70 x 161
- Features: Gated, Level, Light Rail, On Busline, SqFt 10000 to 14999
Details
- Additional structures: GasHookup, RVParking, RVBoatStorage, Workshop, SeparateLivingQuartersApartmentAuxLivingUnit
- Parcel number: R142327
- Zoning: LDR-5
Construction
Type & style
- Home type: SingleFamily
- Architectural style: Ranch
- Property subtype: Residential, Single Family Residence
Materials
- Lap Siding, Shake Siding, Wood Siding
- Foundation: Concrete Perimeter, Slab
- Roof: Composition
Condition
- Updated/Remodeled
- New construction: No
- Year built: 1962
Utilities & green energy
- Gas: Gas Hookup, Gas
- Sewer: Public Sewer
- Water: Public
- Utilities for property: Cable Connected
Community & HOA
Community
- Security: Security Gate, Security Lights, Security System Owned
- Subdivision: Rockwood
HOA
- Has HOA: No
Location
- Region: Portland
Financial & listing details
- Price per square foot: $328/sqft
- Tax assessed value: $416,380
- Annual tax amount: $4,513
- Date on market: 10/9/2026
- Listing terms: Cash,Conventional,FHA,VA Loan
- Road surface type: Paved
Estimated market value
Not available
Estimated sales range
Not available
Not available
Price history
| Date | Event | Price |
|---|---|---|
| 10/9/2026 | Listed for sale | $549,900-1.8%$328/sqft |
Source:  RMLS (OR) #156909486 Report a problem RMLS (OR) #156909486 Report a problem | ||
| 10/1/2026 | Listing removed | $559,900$334/sqft |
Source:  Berkshire Hathaway HomeServices NW #366114625 Report a problem Berkshire Hathaway HomeServices NW #366114625 Report a problem | ||
| 7/29/2026 | Price change | $559,900-1.8%$334/sqft |
Source: Berkshire Hathaway HomeServices NW #366114625 Report a problem | ||
| 6/14/2026 | Listed for sale | $570,000+93.2%$340/sqft |
Source: Berkshire Hathaway HomeServices NW #366114625 Report a problem | ||
| 2/4/2018 | Sold | $295,000$176/sqft |
Source: RMLS (OR) #17004293 Report a problem | ||
| 1/18/2018 | Pending sale | $295,000$176/sqft |
Source: Where, Inc #17004293 Report a problem | ||
| 1/12/2018 | Listed for sale | $295,000$176/sqft |
Source: Where, Inc #17004293 Report a problem | ||
| 12/19/2017 | Pending sale | $295,000$176/sqft |
Source: Where, Inc #17004293 Report a problem | ||
| 12/8/2017 | Listed for sale | $295,000$176/sqft |
Source: Where, Inc #17004293 Report a problem | ||
Public tax history
| Year | Property taxes | Tax assessment |
|---|---|---|
| 2025 | $4,514 +5.7% | $235,220 +3% |
| 2024 | $4,271 +10.5% | $228,370 +3% |
| 2023 | $3,865 +2.5% | $221,720 +3% |
| 2022 | $3,769 +2.5% | $215,270 +3% |
| 2021 | $3,676 +6.9% | $209,000 +3% |
| 2020 | $3,439 +4.3% | $202,920 +3% |
| 2019 | $3,297 | $197,010 +3% |
| 2018 | $3,297 +1% | $191,280 +16% |
| 2017 | $3,264 +21.6% | $164,950 +3% |
| 2016 | $2,683 | $160,150 +3% |
| 2015 | $2,683 +3% | $155,490 +3% |
| 2014 | $2,606 +17.3% | $150,970 +13.5% |
| 2013 | $2,222 -1.2% | $133,060 -2.1% |
| 2012 | $2,249 -16.5% | $135,930 -17.6% |
| 2011 | $2,694 +2.3% | $165,020 +1.6% |
| 2010 | $2,634 +2.7% | $162,500 +3% |
| 2009 | $2,566 +1.8% | $157,770 +3% |
| 2008 | $2,521 +2.4% | $153,180 +3% |
| 2007 | $2,461 +3.5% | $148,720 +3% |
| 2006 | $2,378 +2.3% | $144,390 +3% |
| 2005 | $2,325 +2.3% | $140,190 +3% |
| 2004 | $2,273 +4% | $136,110 +3% |
| 2003 | $2,185 +2.7% | $132,150 +3% |
| 2002 | $2,126 +9.6% | $128,310 +6.1% |
| 2000 | $1,940 +3.1% | $120,960 +3% |
| 1999 | $1,882 | $117,440 |
Find assessor info on the county website
Monthly payment
Est. payment
Payment breakdown
Explore the cost of this home by adjusting the details. Changes won't be saved.Climate risks
Neighborhood: 97230
Nearby schools
Schools provided by the listing agent
- Elementary: Davis
- Middle: Reynolds
- High: Reynolds
Source: RMLS (OR). This data may not be complete. We recommend contacting the local school district to confirm school assignments for this home.

Similar homes
- $469,9004 bd2 ba2k sqft56 NE 192nd Ave, Portland, OR 97230Active

 MLS ID #414002861, Christopher Kelly, Berkshire Hathaway HomeServices NW Real Estate. RMLS (OR)
 - $550,0004 bd2 ba1.9k sqft2930 SW Brixton Ave, Gresham, OR 97080Active
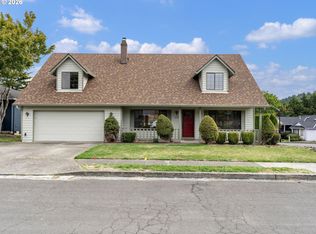 MLS ID #146711626, Rick Sadle, Keller Williams Realty Professionals. RMLS (OR)
 - $539,9004 bd2 ba2k sqft1934 SE 155th Pl, Portland, OR 97233Active
 MLS ID #635026423, Christopher Kelly, Berkshire Hathaway HomeServices NW Real Estate. RMLS (OR)
 - $479,0003 bd2 ba1.5k sqft2315 NE 156th Pl, Portland, OR 97230Active
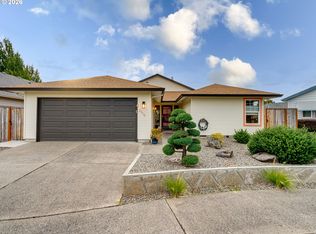 MLS ID #316328739, Cassandra Skelley, PDX Dwellings LLC. RMLS (OR)
 - $475,0003 bd2 ba1.4k sqft1551 NE 20th St, Gresham, OR 97030ActiveMLS ID #396414333, Kamie Stevenson, Keller Williams PDX Central. RMLS (OR)
- $486,0003 bd2 ba1.5k sqft2331 SW 27th Dr, Gresham, OR 97080ActiveMLS ID #665246190, Kris Cochran, Cochran Property Group Inc.. RMLS (OR)
- $439,8004 bd1 ba2.1k sqft3267 SE 179th Ave, Portland, OR 97236ActiveMLS ID #137131443, Jamey Nedelisky, Berkshire Hathaway HomeServices NW Real Estate. RMLS (OR)
- $393,0003 bd2 ba1.1k sqft11726 SE Oak St, Portland, OR 97216ActiveMLS ID #155365633, Sally Mehalovich, RE/MAX Advantage Group. RMLS (OR)
- $550,0004 bd2 ba2.2k sqft30744 NE 10th St, Washougal, WA 98671ActiveMLS ID #268708492, Katelyn McGrann, Realty One Group Prestige. RMLS (OR)
- $799,0004 bd2 ba1.5k sqft9511 NE 208th Ave, Vancouver, WA 98682ActiveMLS ID #532145854, Timothy Tkachenko, MORE Realty. RMLS (OR)
- $439,9003 bd1 ba1k sqft17126 SE Taylor St, Portland, OR 97233ActiveMLS ID #559196385, Jeremy Wilkerson, MORE Realty. RMLS (OR)
- $675,0003 bd2 ba1.5k sqft3329 SE Hillyard Rd, Gresham, OR 97080ActiveMLS ID #726477978, Jason Wasinger, Real Broker. RMLS (OR)
- $514,9954 bd3 ba2.1k sqft1218 NW 93rd St, Vancouver, WA 98665ActiveMLS ID #283057048, Shane Williams, MORE Realty. RMLS (OR)
- $574,9003 bd3 ba2.1k sqft8411 SE Clatsop Ct, Portland, OR 97266ActiveMLS ID #235258036, Steve Nassar, Premiere Property Group, LLC. RMLS (OR)
- $414,0003 bd2 ba1.9k sqft2118 SE 110th Ave, Portland, OR 97216ActiveMLS ID #565451016, McKenzie Utti, Premiere Property Group LLC. RMLS (OR)
