Welcome to easy, comfortable living in the sought-after Summerplace 55+ community! This beautifully maintained single-level home offers a light-filled, inviting floor plan with 3 bedrooms, 2 bathrooms and plenty of flexible living space. Tons of windows provide natural light that pours throughout the home, creating a bright and welcoming atmosphere from the moment you step inside. The spacious living room features a cozy gas fireplace, while the kitchen offers stainless steel appliances, an eat-in bar, pantry and adjoining dining area—perfect for everyday living or entertaining. Luxury vinyl plank flooring flows through the main living areas and bedrooms for a clean, cohesive look. One of the highlights of the home is the wonderful enclosed sunroom, providing additional year-round space to enjoy your morning coffee, curl up with a book or simply relax and take in the peaceful surroundings. Step outside to the fenced, easy-care yard and charming catio, offering the perfect secure outdoor retreat for your feline friends. The primary suite features its own private bathroom, walk-in closet and sliding doors, while the additional bedrooms provide flexibility for guests, hobbies, crafts or a home office. An attached two-car garage, abundant storage and newer HVAC add even more convenience. Summerplace offers an active and welcoming 55+ lifestyle with fantastic community amenities including a clubhouse, heated outdoor swimming pool, fitness rooms, tennis and pickleball courts, walking paths, library, game rooms and a variety of social activities. Conveniently located near shopping, dining, Glendoveer Golf Course, freeway access and PDX. Enjoy low-maintenance, single-level living with all the benefits of an established community right outside your door! [Home Energy Score = 2. HES Report at https://rpt.greenbuildingregistry.com/hes/OR10106039]
Active
$479,000
2315 NE 156th Pl, Portland, OR 97230
3beds
1,541sqft
Residential, Single Family Residence
Built in 1988
5,662 Square Feet Lot
$-- Zestimate®
$311/sqft
$46/mo HOA
What's special
Cozy gas fireplaceFenced easy-care yardWalk-in closetWonderful enclosed sunroomAdjoining dining areaEat-in barLight-filled inviting floor plan
- 20 days
- 731
- 37
Likely to sell faster than
Zillow last checked:
Listing updated:
Listed by:
Cassandra Skelley 503-816-1913,
PDX Dwellings LLC
Source: RMLS (OR),MLS#: 316328739
Facts & features
Interior
Bedrooms & bathrooms
- Bedrooms: 3
- Bathrooms: 2
- Full bathrooms: 2
- Main level bathrooms: 2
Rooms
- Room types: Utility Room, Sun Room, Bedroom 2, Bedroom 3, Dining Room, Family Room, Kitchen, Living Room, Primary Bedroom
Primary bedroom
- Features: Bathroom, Sliding Doors, Suite, Walkin Closet, Walkin Shower
- Level: Main
Bedroom 2
- Features: Closet
- Level: Main
Bedroom 3
- Features: Closet
- Level: Main
Dining room
- Features: Sliding Doors
- Level: Main
Kitchen
- Features: Eat Bar, Eating Area, Pantry
- Level: Main
Living room
- Features: Fireplace, Sliding Doors
- Level: Main
Heating
- Forced Air, Fireplace(s)
Cooling
- Central Air
Appliances
- Included: Disposal, Plumbed For Ice Maker, Washer/Dryer, Electric Water Heater
- Laundry: Laundry Room
Features
- Quartz, Sink, Closet, Eat Bar, Eat-in Kitchen, Pantry, Bathroom, Suite, Walk-In Closet(s), Walkin Shower
- Flooring: Tile
- Doors: Storm Door(s), Sliding Doors
- Windows: Double Pane Windows
- Basement: Crawl Space
- Number of fireplaces: 1
- Fireplace features: Gas
Interior area
- Total structure area: 1,541
- Total interior livable area: 1,541 sqft
Video & virtual tour
Property
Parking
- Total spaces: 2
- Parking features: Secured, Attached
- Attached garage spaces: 2
Accessibility
- Accessibility features: Main Floor Bedroom Bath, Minimal Steps, Natural Lighting, One Level, Utility Room On Main, Walkin Shower, Accessibility, Handicap Access
Features
- Levels: One
- Stories: 1
- Patio & porch: Patio
- Exterior features: Yard
- Spa features: Association
- Fencing: Fenced
Lot
- Size: 5,662 Square Feet
- Features: Level, SqFt 5000 to 6999
Details
- Parcel number: R278863
Construction
Type & style
- Home type: SingleFamily
- Architectural style: Ranch
- Property subtype: Residential, Single Family Residence
Materials
- Vinyl Siding
- Foundation: Concrete Perimeter
- Roof: Composition
Condition
- Resale
- New construction: No
- Year built: 1988
Utilities & green energy
- Gas: Gas
- Sewer: Public Sewer
- Water: Public
- Utilities for property: Cable Connected
Community & HOA
HOA
- Has HOA: Yes
- Amenities included: Library, Maintenance Grounds, Meeting Room, Pool, Recreation Facilities, Road Maintenance, Spa Hot Tub, Tennis Court
- HOA fee: $550 annually
Location
- Region: Portland
Financial & listing details
- Price per square foot: $311/sqft
- Tax assessed value: $461,120
- Annual tax amount: $7,349
- Date on market: 9/16/2026
- Listing terms: Cash,Conventional,FHA,VA Loan
- Road surface type: Paved
Estimated market value
Not available
Estimated sales range
Not available
Not available
Price history
| Date | Event | Price |
|---|---|---|
| 9/16/2026 | Listed for sale | $479,000+4.1%$311/sqft |
Source:  RMLS (OR) #316328739 Report a problem RMLS (OR) #316328739 Report a problem | ||
| 2/6/2026 | Sold | $460,000-5.2%$299/sqft |
Source: RMLS (OR) #494247699 Report a problem | ||
| 1/3/2026 | Pending sale | $485,000$315/sqft |
Source: RMLS (OR) #494247699 Report a problem | ||
| 12/18/2025 | Listed for sale | $485,000-0.6%$315/sqft |
Source: RMLS (OR) #494247699 Report a problem | ||
| 3/3/2023 | Sold | $487,800+1.8%$317/sqft |
Source: RMLS (OR) #23268264 Report a problem | ||
| 2/7/2023 | Pending sale | $479,000$311/sqft |
Source: RMLS (OR) #23268264 Report a problem | ||
| 1/27/2023 | Listed for sale | $479,000+23.1%$311/sqft |
Source: RMLS (OR) #23268264 Report a problem | ||
| 3/29/2019 | Sold | $389,000$252/sqft |
Source: RMLS (OR) #19063662 Report a problem | ||
| 3/9/2019 | Pending sale | $389,000$252/sqft |
Source: Absolute Real Estate #19063662 Report a problem | ||
| 11/27/2018 | Listed for sale | $389,000$252/sqft |
Source: Absolute Real Estate #18289681 Report a problem | ||
| 11/21/2018 | Pending sale | $389,000$252/sqft |
Source: Absolute Real Estate #18289681 Report a problem | ||
| 10/14/2018 | Listed for sale | $389,000+217.6%$252/sqft |
Source: Absolute Real Estate #18289681 Report a problem | ||
| 11/17/1995 | Sold | $122,500$79/sqft |
Source: Public Record Report a problem | ||
Public tax history
| Year | Property taxes | Tax assessment |
|---|---|---|
| 2025 | $7,350 +5.7% | $319,250 +3% |
| 2024 | $6,953 +3.6% | $309,960 +3% |
| 2023 | $6,711 +0.2% | $300,940 +3% |
| 2022 | $6,695 +9.3% | $292,180 +3% |
| 2021 | $6,127 +10.3% | $283,670 +3% |
| 2020 | $5,553 +3.9% | $275,410 +3% |
| 2019 | $5,347 | $267,390 +3% |
| 2018 | $5,347 -0.2% | $259,610 +3% |
| 2017 | $5,357 +19.8% | $252,050 +3% |
| 2016 | $4,471 | $244,710 +3% |
| 2015 | $4,471 +5.8% | $237,590 +3% |
| 2014 | $4,225 +22% | $230,670 +13.7% |
| 2013 | $3,463 -3.7% | $202,930 -3.6% |
| 2012 | $3,597 +1.5% | $210,480 +0.3% |
| 2011 | $3,545 -10.1% | $209,890 -6.3% |
| 2010 | $3,945 -10.2% | $223,960 +3% |
| 2009 | $4,392 +1.4% | $217,440 +3% |
| 2008 | $4,330 +0.8% | $211,110 +3% |
| 2007 | $4,294 +10.1% | $204,970 +3% |
| 2006 | $3,901 +6.5% | $199,000 +3% |
| 2005 | $3,664 +5.9% | $193,210 +3% |
| 2004 | $3,461 +3.2% | $187,590 +3% |
| 2003 | $3,352 +3.9% | $182,130 +3% |
| 2002 | $3,226 +2.5% | $176,830 +6.1% |
| 2000 | $3,148 +1.3% | $166,680 +3% |
| 1999 | $3,109 | $161,830 |
Find assessor info on the county website
Monthly payment
Est. payment
Payment breakdown
Explore the cost of this home by adjusting the details. Changes won't be saved.Climate risks
Neighborhood: Wilkes
Nearby schools
Schools provided by the listing agent
- Elementary: Margaret Scott
- Middle: H.B. Lee
- High: Reynolds
Source: RMLS (OR). This data may not be complete. We recommend contacting the local school district to confirm school assignments for this home.
Similar homes
- $479,8004 bd2 ba2k sqft56 NE 192nd Ave, Portland, OR 97230Active

 MLS ID #414002861, Christopher Kelly, Berkshire Hathaway HomeServices NW Real Estate. RMLS (OR)
 - $450,0003 bd2 ba1.3k sqft10953 SE Salmon St, Portland, OR 97216Active
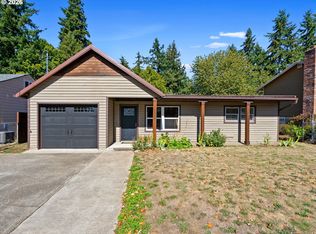 MLS ID #692434101, Israel Hill, John L. Scott Portland Central. RMLS (OR)
 - $450,0004 bd2 ba1.5k sqftCascade Highlands, Vancouver, WA 98683Active
 MLS ID #2588900, Aiko D Griffin. NWMLS as distributed by MLS GRID
 - $393,0003 bd2 ba1.1k sqft11726 SE Oak St, Portland, OR 97216Active
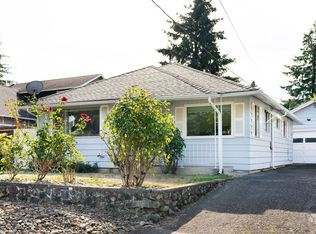 MLS ID #155365633, Sally Mehalovich, RE/MAX Advantage Group. RMLS (OR)
 - $439,9003 bd1 ba1k sqft17126 SE Taylor St, Portland, OR 97233ActiveMLS ID #559196385, Jeremy Wilkerson, MORE Realty. RMLS (OR)
- $486,0003 bd2 ba1.5k sqft2331 SW 27th Dr, Gresham, OR 97080ActiveMLS ID #665246190, Kris Cochran, Cochran Property Group Inc.. RMLS (OR)
- $445,0003 bd2 ba1.3k sqft6930 SE 115th Ave, Portland, OR 97266ActiveMLS ID #426272053, Patti Gay-Buoy, Premiere Property Group LLC. RMLS (OR)
- $415,0003 bd2 ba1.1k sqft13725 SE Center St, Portland, OR 97236ActiveMLS ID #774787152, Chelsea Quinn, Century 21 North Homes Realty. RMLS (OR)
- $414,0003 bd2 ba1.9k sqft2118 SE 110th Ave, Portland, OR 97216ActiveMLS ID #565451016, McKenzie Utti, Premiere Property Group LLC. RMLS (OR)
- $550,0004 bd2 ba1.9k sqft2930 SW Brixton Ave, Gresham, OR 97080ActiveMLS ID #146711626, Rick Sadle, Keller Williams Realty Professionals. RMLS (OR)
- $430,0003 bd2 ba1.2k sqft9801 SE Pardee St, Portland, OR 97266ActiveMLS ID #563229902, Christina Tenbarge, Georgetown Realty, Inc.. RMLS (OR)
- $439,8004 bd1 ba2.1k sqft3267 SE 179th Ave, Portland, OR 97236ActiveMLS ID #137131443, Jamey Nedelisky, Berkshire Hathaway HomeServices NW Real Estate. RMLS (OR)
- $464,9003 bd2 ba1.4k sqft2520 NW 6th St, Battle Ground, WA 98604ActiveMLS ID #623351364, Daniel Brooks, Coldwell Banker Cascade Real Estate. RMLS (OR)
- $514,9993 bd4 ba1.6k sqft968 NW 4th Ave, Camas, WA 98607ActiveMLS ID #665122920, Kelly Craig Graham, Berkshire Hathaway HomeServices NW Real Estate. RMLS (OR)
- $489,0003 bd2 ba1.2k sqft10852 SW 65th Ave, Portland, OR 97219ActiveMLS ID #109110826, Lisa Molini, Metro West Realty. RMLS (OR)
- $514,9954 bd3 ba2.1k sqft1218 NW 93rd St, Vancouver, WA 98665ActiveMLS ID #283057048, Shane Williams, MORE Realty. RMLS (OR)
