Hello, future owner. I’m the 1912 original at 4144 SE Ogden, thoughtfully refreshed and ready for my next chapter. My classic Portland cottage character remains front and center, while select updates and refreshed landscaping give me a renewed sense of arrival. I may have 2 bedrooms, but with 1,714 square feet, 2 full bathrooms, and a full basement, I have breathing room in all the right places. Large windows bring plenty of natural light into my living spaces, and my generous footprint offers flexibility for quiet mornings, dinner with friends, or a dedicated place to work from home. Downstairs, my full basement gives you even more room to spread out, store your gear, take on projects, or make space for the things you love. Outside, refreshed landscaping creates an inviting welcome and complements my timeless cottage exterior. I stand on my own with no shared walls, right in the heart of Woodstock. My location has a Bike Score of 75, placing restaurants, coffee shops, vintage stores, New Seasons Market, Woodstock Park, and Woodstock Community Center close at hand. I’ve been part of this neighborhood for more than a century. Now I’m refreshed, full of possibility, and ready to begin something new with you. Refreshed by a local family builder with roots in finish carpentry, I reflect enduring craftsmanship, thoughtful updates, and a commitment to strengthening Portland’s neighborhoods. Better from the finish up.
Active
Price cut: $50K (10/7)
$499,900
4144 SE Ogden St, Portland, OR 97202
2beds
1,722sqft
Residential, Single Family Residence
Built in 1912
-- sqft lot
$-- Zestimate®
$290/sqft
$-- HOA
What's special
Inviting welcomeGenerous footprint offers flexibilityEnduring craftsmanshipFull basementSelect updatesRefreshed landscapingClassic portland cottage character
- 22 days
- 745
- 20
Likely to sell faster than
Zillow last checked:
Listing updated:
Listed by:
Darryl Bodle 503-709-4632,
Keller Williams Realty Portland Premiere,
Kelly Christian 908-328-1873,
Keller Williams Realty Portland Premiere
Source: RMLS (OR),MLS#: 699941338
Facts & features
Interior
Bedrooms & bathrooms
- Bedrooms: 2
- Bathrooms: 2
- Full bathrooms: 2
- Main level bathrooms: 1
Rooms
- Room types: Laundry, Utility Room, Bedroom 2, Dining Room, Family Room, Kitchen, Living Room, Primary Bedroom
Primary bedroom
- Level: Upper
- Area: 99
- Dimensions: 11 x 9
Bedroom 2
- Level: Upper
- Area: 220
- Dimensions: 20 x 11
Dining room
- Level: Main
- Area: 99
- Dimensions: 11 x 9
Family room
- Level: Lower
- Area: 240
- Dimensions: 20 x 12
Kitchen
- Features: Dishwasher, Microwave, Pantry, Free Standing Range
- Level: Main
- Area: 132
- Width: 11
Living room
- Features: Fireplace
- Level: Main
- Area: 273
- Dimensions: 21 x 13
Heating
- Forced Air, Fireplace(s)
Cooling
- Window Unit(s)
Appliances
- Included: Dishwasher, Free-Standing Range, Microwave, Stainless Steel Appliance(s), Gas Water Heater, Tank Water Heater
- Laundry: Laundry Room
Features
- Hookup Available, Sink, Pantry
- Windows: Double Pane Windows, Vinyl Frames
- Basement: Exterior Entry,Finished,Full
- Number of fireplaces: 1
- Fireplace features: Gas
Interior area
- Total structure area: 1,722
- Total interior livable area: 1,722 sqft
Video & virtual tour
Property
Parking
- Parking features: None
Accessibility
- Accessibility features: Natural Lighting, Accessibility
Features
- Levels: Two
- Stories: 2
- Patio & porch: Porch
- Exterior features: Yard
- Fencing: Fenced
- Has view: Yes
- View description: Trees/Woods
Lot
- Features: Level, SqFt 0K to 2999
Details
- Additional structures: HookupAvailable
- Parcel number: R148369
- Zoning: R5
Construction
Type & style
- Home type: SingleFamily
- Architectural style: Cottage
- Property subtype: Residential, Single Family Residence
Materials
- Lap Siding, Vinyl Siding
- Foundation: Concrete Perimeter
- Roof: Composition
Condition
- Resale
- New construction: No
- Year built: 1912
Utilities & green energy
- Gas: Gas
- Sewer: Public Sewer
- Water: Public
Community & HOA
Community
- Security: Sidewalk
- Subdivision: Woodstock
HOA
- Has HOA: No
Location
- Region: Portland
Financial & listing details
- Price per square foot: $290/sqft
- Tax assessed value: $586,670
- Annual tax amount: $6,752
- Date on market: 9/16/2026
- Listing terms: Cash,Conventional,FHA,VA Loan
- Road surface type: Paved
Estimated market value
Not available
Estimated sales range
Not available
Not available
Price history
| Date | Event | Price |
|---|---|---|
| 10/7/2026 | Price change | $499,900-9.1%$290/sqft |
Source:  RMLS (OR) #699941338 Report a problem RMLS (OR) #699941338 Report a problem | ||
| 9/16/2026 | Listed for sale | $549,900-15.4%$319/sqft |
Source: RMLS (OR) #699941338 Report a problem | ||
| 5/12/2026 | Listing removed | $1,575$1/sqft |
Source: Zillow Rentals Report a problem | ||
| 5/8/2026 | Price change | $1,575-1.3%$1/sqft |
Source: Zillow Rentals Report a problem | ||
| 5/1/2026 | Price change | $1,595-5.9%$1/sqft |
Source: Zillow Rentals Report a problem | ||
| 4/17/2026 | Price change | $1,695-3.1%$1/sqft |
Source: Zillow Rentals Report a problem | ||
| 4/2/2026 | Price change | $1,750-2.5%$1/sqft |
Source: Zillow Rentals Report a problem | ||
| 3/28/2026 | Price change | $1,795-5.3%$1/sqft |
Source: Zillow Rentals Report a problem | ||
| 3/23/2026 | Price change | $1,895-5%$1/sqft |
Source: Zillow Rentals Report a problem | ||
| 2/13/2026 | Listed for rent | $1,995-11.3%$1/sqft |
Source: Zillow Rentals Report a problem | ||
| 10/31/2025 | Sold | $650,000+49.4%$377/sqft |
Source: Public Record Report a problem | ||
| 3/7/2025 | Listing removed | $2,250$1/sqft |
Source: Zillow Rentals Report a problem | ||
| 2/22/2025 | Price change | $2,250-4.3%$1/sqft |
Source: Zillow Rentals Report a problem | ||
| 2/8/2025 | Price change | $2,350-7.8%$1/sqft |
Source: Zillow Rentals Report a problem | ||
| 1/29/2025 | Price change | $2,550-3.8%$1/sqft |
Source: Zillow Rentals Report a problem | ||
| 1/9/2025 | Listed for rent | $2,650$2/sqft |
Source: Zillow Rentals Report a problem | ||
| 12/5/2024 | Sold | $435,000-20.8%$253/sqft |
Source: RMLS (OR) #24483219 Report a problem | ||
| 10/24/2024 | Pending sale | $549,500$319/sqft |
Source: RMLS (OR) #24483219 Report a problem | ||
| 10/14/2024 | Listed for sale | $549,500$319/sqft |
Source: RMLS (OR) #24483219 Report a problem | ||
| 10/5/2024 | Pending sale | $549,500$319/sqft |
Source: RMLS (OR) #24483219 Report a problem | ||
| 9/30/2024 | Listed for sale | $549,500$319/sqft |
Source: RMLS (OR) #24483219 Report a problem | ||
Public tax history
| Year | Property taxes | Tax assessment |
|---|---|---|
| 2025 | $6,752 +3.7% | $250,600 +3% |
| 2024 | $6,510 +4% | $243,310 +3% |
| 2023 | $6,260 +2.2% | $236,230 +3% |
| 2022 | $6,124 +1.7% | $229,350 +3% |
| 2021 | $6,020 +9% | $222,670 +3% |
| 2020 | $5,523 +3.8% | $216,190 +3% |
| 2019 | $5,320 | $209,900 +3% |
| 2018 | $5,320 +3% | $203,790 +3% |
| 2017 | $5,164 +14% | $197,860 +3% |
| 2016 | $4,529 | $192,100 +3% |
| 2015 | $4,529 +2.7% | $186,510 +3% |
| 2014 | $4,410 +3.9% | $181,080 +3% |
| 2013 | $4,243 +10.5% | $175,810 +3% |
| 2012 | $3,838 +3.9% | $170,690 +3% |
| 2011 | $3,694 +5.4% | $165,720 +3% |
| 2010 | $3,505 +2.7% | $160,900 +3% |
| 2009 | $3,413 +6% | $156,220 +3% |
| 2008 | $3,221 +0.3% | $151,670 +3% |
| 2007 | $3,211 +11.4% | $147,260 +3% |
| 2006 | $2,884 +4.7% | $142,980 +3% |
| 2005 | $2,754 -8.2% | $138,820 +3% |
| 2004 | $3,000 +2.3% | $134,780 +3% |
| 2003 | $2,934 +8.9% | $130,860 +3% |
| 2002 | $2,694 +7.4% | $127,050 +6.1% |
| 2000 | $2,509 | $119,760 |
Find assessor info on the county website
Monthly payment
Est. payment
Payment breakdown
Explore the cost of this home by adjusting the details. Changes won't be saved.Climate risks
Neighborhood: Woodstock
Nearby schools
Schools provided by the listing agent
- Elementary: Lewis
- Middle: Sellwood
- High: Cleveland
Source: RMLS (OR). This data may not be complete. We recommend contacting the local school district to confirm school assignments for this home.


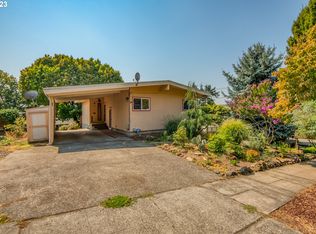
Similar homes
- $449,9503 bd1 ba1k sqft8115 SE 64th Ave, Portland, OR 97206Active
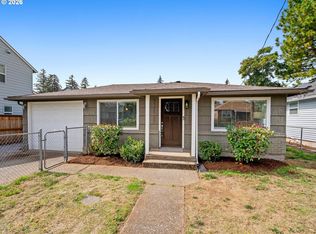
 MLS ID #767836147, Israel Hill, John L. Scott Portland Central. RMLS (OR)
 - $489,0003 bd2 ba1.6k sqft1842 SE 92nd Ave, Portland, OR 97216Active
 MLS ID #297118750, Tara Stone, MORE Realty. RMLS (OR)
 - $574,9003 bd3 ba2.1k sqft8411 SE Clatsop Ct, Portland, OR 97266Active
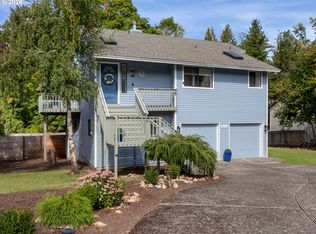 MLS ID #235258036, Steve Nassar, Premiere Property Group, LLC. RMLS (OR)
 - $525,0003 bd2 ba2.5k sqft8845 NE Broadway, Portland, OR 97220Active
 MLS ID #669789500, Paula Wertanen, Berkshire Hathaway HomeServices NW Real Estate. RMLS (OR)
 - $430,0003 bd2 ba1.2k sqft9801 SE Pardee St, Portland, OR 97266ActiveMLS ID #563229902, Christina Tenbarge, Georgetown Realty, Inc.. RMLS (OR)
- $475,0004 bd3 ba1.7k sqft2812 NE Bryant St, Portland, OR 97211ActiveMLS ID #154277179, Trevor Emmett, John L. Scott Portland Central. RMLS (OR)
- $475,0003 bd2 ba1.4k sqft1551 NE 20th St, Gresham, OR 97030ActiveMLS ID #396414333, Kamie Stevenson, Keller Williams PDX Central. RMLS (OR)
- $489,9003 bd1 ba1.4k sqft7211 N Atlantic Ave, Portland, OR 97217ActiveMLS ID #160000464, Katelin Wille, Keller Williams Realty Professionals. RMLS (OR)
- $399,9993 bd2 ba1.5k sqft11641 SE Flavel St, Portland, OR 97266ActiveMLS ID #403525214, Carol Chan, John L. Scott Portland Central. RMLS (OR)
- $489,9002 bd1 ba1.7k sqft2040 N Rosa Parks Way, Portland, OR 97217ActiveMLS ID #341766317, Darryl Bodle, Keller Williams Realty Portland Premiere. RMLS (OR)
- $539,9004 bd2 ba2k sqft1934 SE 155th Pl, Portland, OR 97233ActiveMLS ID #635026423, Christopher Kelly, Berkshire Hathaway HomeServices NW Real Estate. RMLS (OR)
- $535,0003 bd2 ba2.3k sqft121 NE Knott St, Portland, OR 97212ActiveMLS ID #649720525, Jennifer Watson, Real Broker. RMLS (OR)
- $469,9004 bd2 ba2k sqft56 NE 192nd Ave, Portland, OR 97230ActiveMLS ID #414002861, Christopher Kelly, Berkshire Hathaway HomeServices NW Real Estate. RMLS (OR)
- $514,9954 bd3 ba2.1k sqft1218 NW 93rd St, Vancouver, WA 98665ActiveMLS ID #283057048, Shane Williams, MORE Realty. RMLS (OR)
- $499,9002 bd3 ba1.2k sqft7260 SW 1st Ave, Portland, OR 97219ActiveMLS ID #689556139, Darryl Bodle, Keller Williams Realty Portland Premiere. RMLS (OR)
- $524,9003 bd2 ba1.2k sqft16680 SW Rosa Rd, Beaverton, OR 97007ActiveMLS ID #526085827, Paul Clem, ELEETE Real Estate. RMLS (OR)
- $499,9003 bd2 ba1.3k sqft205 NW Loan Pl, Vancouver, WA 98665ActiveMLS ID #316538985, Diana DeLay, Berkshire Hathaway HomeServices NW Real Estate. RMLS (OR)
- $575,0003 bd2 ba1.5k sqft10210 SW Crestwood Ct, Beaverton, OR 97008ActiveMLS ID #183062851, Steve Nassar, Premiere Property Group, LLC. RMLS (OR)
- $439,9003 bd1 ba1k sqft17126 SE Taylor St, Portland, OR 97233ActiveMLS ID #559196385, Jeremy Wilkerson, MORE Realty. RMLS (OR)
