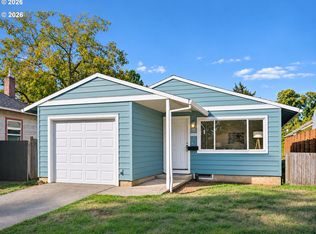
A rare Portland find with an extra-special bonus! The spacious detached outbuilding offers incredible flexibility for storage, hobbies, a workshop, or whatever you envision, a feature rarely found with a home like this! Situated along a quiet neighborhood greenway bike path, this SE Portland gem combines convenience with a wonderful neighborhood feel. Just minutes from Montavilla’s popular restaurants, shops, and bars, with easy freeway access, nearby transit, and close proximity to Mt. Tabor and Kelly Butte Natural Area. Enjoy a short walk to Bloomington Park or catch a Portland Pickles game at nearby Walker Stadium! Inside, you'll find an updated kitchen and bathroom, newer electrical panel, abundant natural light, and beautifully refurbished original oak hardwood floors. The fenced backyard is ready for relaxing in the hot tub or entertaining on the deck. Complete with a one-car garage, carport, and that hard-to-find bonus outbuilding, this home offers exceptional versatility and value! [Home Energy Score = 4. HES Report at https://rpt.greenbuildingregistry.com/hes/OR10252942]
Active
$395,000
4306 SE 100th Ave, Portland, OR 97266
2beds
884sqft
Residential, Single Family Residence
Built in 1951
6,969 Square Feet Lot
$391,500 Zestimate®
$447/sqft
$-- HOA
What's special
One-car garageFenced backyardHot tubUpdated kitchenAbundant natural lightSpacious detached outbuildingNewer electrical panel
- 16 days
- 349
- 39
Likely to sell faster than
Zillow last checked:
Listing updated:
Listed by:
Tara Stone 530-545-2580,
MORE Realty
Source: RMLS (OR),MLS#: 443643982
Facts & features
Interior
Bedrooms & bathrooms
- Bedrooms: 2
- Bathrooms: 1
- Full bathrooms: 1
- Main level bathrooms: 1
Rooms
- Room types: Utility Room, Bedroom 2, Dining Room, Family Room, Kitchen, Living Room, Primary Bedroom
Primary bedroom
- Features: Hardwood Floors, Closet
- Level: Main
- Area: 130
- Dimensions: 10 x 13
Bedroom 2
- Features: Hardwood Floors, Closet
- Level: Main
- Area: 99
- Dimensions: 9 x 11
Dining room
- Features: Hardwood Floors
- Level: Main
Kitchen
- Features: Dishwasher, Disposal, Free Standing Range, Granite
- Level: Main
Living room
- Features: Fireplace, Hardwood Floors
- Level: Main
- Area: 195
- Dimensions: 13 x 15
Heating
- Forced Air, Fireplace(s)
Cooling
- Central Air
Appliances
- Included: Dishwasher, Disposal, Free-Standing Range, Range Hood, Stainless Steel Appliance(s), Electric Water Heater
- Laundry: Laundry Room
Features
- Closet, Granite
- Flooring: Wood, Hardwood
- Windows: Vinyl Frames
- Basement: Crawl Space
- Number of fireplaces: 1
- Fireplace features: Wood Burning
Interior area
- Total structure area: 884
- Total interior livable area: 884 sqft
Property
Parking
- Total spaces: 1
- Parking features: Carport, Driveway, Attached
- Attached garage spaces: 1
- Has carport: Yes
- Has uncovered spaces: Yes
Accessibility
- Accessibility features: One Level, Accessibility
Features
- Levels: One
- Stories: 1
- Patio & porch: Deck
- Exterior features: Yard, Exterior Entry
- Has spa: Yes
- Spa features: Free Standing Hot Tub
- Fencing: Fenced
Lot
- Size: 6,969 Square Feet
- Features: Level, SqFt 7000 to 9999
Details
- Additional structures: Outbuilding
- Parcel number: R333619
Construction
Type & style
- Home type: SingleFamily
- Architectural style: Ranch
- Property subtype: Residential, Single Family Residence
Materials
- Shake Siding
- Foundation: Concrete Perimeter
- Roof: Composition
Condition
- Resale
- New construction: No
- Year built: 1951
Utilities & green energy
- Gas: Gas
- Sewer: Public Sewer
- Water: Public
Community & HOA
Community
- Subdivision: Lents
HOA
- Has HOA: No
Location
- Region: Portland
Financial & listing details
- Price per square foot: $447/sqft
- Tax assessed value: $402,480
- Annual tax amount: $4,332
- Date on market: 11/5/2026
- Listing terms: Cash,Conventional,FHA,VA Loan
- Road surface type: Paved
Estimated market value
$391,500
$372,000 - $411,000
$2,021/mo
Price history
| Date | Event | Price |
|---|---|---|
| 11/5/2026 | Listed for sale | $395,000+61.2%$447/sqft |
Source:  RMLS (OR) #443643982 Report a problem | ||
| 3/9/2016 | Sold | $245,000+6.6%$277/sqft |
Source: RMLS (OR) #16591490 Report a problem | ||
| 1/19/2016 | Pending sale | $229,900$260/sqft |
Source: Windermere Peninsula Realty Group #16591490 Report a problem | ||
| 1/15/2016 | Listed for sale | $229,900+66.6%$260/sqft |
Source: Windermere Peninsula Realty #16591490 Report a problem | ||
| 10/15/2015 | Sold | $138,000+130%$156/sqft |
Source: Public Record Report a problem | ||
| 6/14/2000 | Sold | $60,000$68/sqft |
Source: Public Record Report a problem | ||
Public tax history
| Year | Property taxes | Tax assessment |
|---|---|---|
| 2025 | $4,333 +3.7% | $160,810 +3% |
| 2024 | $4,177 +4% | $156,130 +3% |
| 2023 | $4,017 +2.2% | $151,590 +3% |
| 2022 | $3,930 +1.7% | $147,180 +3% |
| 2021 | $3,864 +9% | $142,900 +3% |
| 2020 | $3,544 +3.8% | $138,740 +3% |
| 2019 | $3,414 | $134,700 +3% |
| 2018 | $3,414 +3% | $130,780 +3% |
| 2017 | $3,314 +14% | $126,980 +3% |
| 2016 | $2,907 | $123,290 +3% |
| 2015 | $2,907 +2.7% | $119,700 +3% |
| 2014 | $2,831 +15.2% | $116,220 +3% |
| 2013 | $2,457 +9% | $112,840 +3% |
| 2012 | $2,253 -5% | $109,560 +3% |
| 2011 | $2,371 +5.4% | $106,370 +3% |
| 2010 | $2,250 +2.7% | $103,280 +3% |
| 2009 | $2,191 +6% | $100,280 +3% |
| 2008 | $2,067 +0.3% | $97,360 +3% |
| 2007 | $2,061 +11.4% | $94,530 +3% |
| 2006 | $1,851 +4.7% | $91,780 +3% |
| 2005 | $1,768 -8.2% | $89,110 +3% |
| 2004 | $1,926 +2.3% | $86,520 +3% |
| 2003 | $1,883 +8.9% | $84,000 +3% |
| 2002 | $1,730 +7.4% | $81,560 +6.1% |
| 2000 | $1,611 | $76,890 |
Find assessor info on the county website
Monthly payment
Est. payment
Payment breakdown
Explore the cost of this home by adjusting the details. Changes won't be saved.Climate risks
Neighborhood: Lents
Nearby schools
Schools provided by the listing agent
- Elementary: Clark
- Middle: Harrison Park
- High: Leodis Mcdaniel
Source: RMLS (OR). This data may not be complete. We recommend contacting the local school district to confirm school assignments for this home.


Similar homes
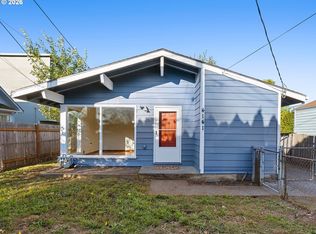
- $385,0003 bd1 ba1k sqft6541 SE 93rd Ave, Portland, OR 97266Active
 MLS ID #502035322, Jennifer Lillie, Premiere Property Group, LLC. RMLS (OR)
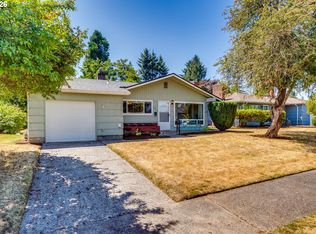
- $409,9003 bd1 ba1.1k sqft4141 SE 80th Ave, Portland, OR 97206Active
 MLS ID #443403034, Stephen Campbell, Premiere Property Group, LLC. RMLS (OR)
- $399,9993 bd2 ba1.2k sqft2915 SE 133rd Ave, Portland, OR 97236Active
 MLS ID #228913771, Jamie Marion, Windermere Realty Trust. RMLS (OR)
- $419,0003 bd2 ba1k sqft11810 NE Siskiyou St, Portland, OR 97220Active
 MLS ID #214154947, Laurie Sonnenfeld, Laurie Sonnenfeld Realty. RMLS (OR)
- $409,0002 bd1 ba914 sqft4525 NE 77th Ave, Portland, OR 97218ActiveMLS ID #382522405, Nichole Sharman, Works Real Estate. RMLS (OR)
- $415,0003 bd2 ba1.1k sqft13725 SE Center St, Portland, OR 97236ActiveMLS ID #774787152, Chelsea Quinn, Century 21 North Homes Realty. RMLS (OR)
- $439,9503 bd1 ba1k sqft8115 SE 64th Ave, Portland, OR 97206ActiveMLS ID #767836147, Israel Hill, John L. Scott Portland Central. RMLS (OR)
- $375,0003 bd1 ba836 sqft2807 SE 174th Ave, Portland, OR 97236ActiveMLS ID #430628308, Annette Kienberger, Berkshire Hathaway HomeServices NW Real Estate. RMLS (OR)
- $399,0001 bd1 ba1k sqft2315 N Dekum St, Portland, OR 97217ActiveMLS ID #221226962, Ann Reed, eXp Realty, LLC. RMLS (OR)
- $450,0003 bd1 ba960 sqft4433 SE Rockwood St, Milwaukie, OR 97222ActiveMLS ID #703227906, Angi McFarland, MORE Realty. RMLS (OR)
- $429,5002 bd2 ba1.2k sqft5506 SE Nehalem St, Portland, OR 97206ActiveMLS ID #686071027, Ruben Isai, Modern Realty. RMLS (OR)
- $360,0002 bd3 ba1k sqft7424 SE 51st Ave, Portland, OR 97206ActiveMLS ID #765546167, Stephanie Peck, eXp Realty, LLC. RMLS (OR)
- $450,0002 bd1 ba1k sqft9314 SW Terwilliger Blvd, Portland, OR 97219ActiveMLS ID #371976035, Nanci Egan, John L. Scott. RMLS (OR)
- $439,9002 bd1 ba1.1k sqft4937 NE Skidmore St, Portland, OR 97218ActiveMLS ID #719942708, Stewart Hulick, Realty Works Group. RMLS (OR)
- $379,9003 bd1 ba1k sqft2327 NE Wasco St, Portland, OR 97232ActiveMLS ID #243326575, Tom Ford, RE/MAX Equity Group. RMLS (OR)
- $365,0002 bd1 ba885 sqft14221 SE Woodland Way, Milwaukie, OR 97267ActiveMLS ID #721548086, Selina Klein, Berkshire Hathaway HomeServices NW Real Estate. RMLS (OR)
- $415,0003 bd2 ba1k sqft5714 NE Ainsworth St, Portland, OR 97218ActiveMLS ID #712209132, Sean Robbins, eXp Realty, LLC. RMLS (OR)
- $425,0003 bd2 ba1.2k sqft4121 NE 104th Ave, Vancouver, WA 98682ActiveMLS ID #608054508, Nathan Cano, Cano Real Estate LLC. RMLS (OR)
