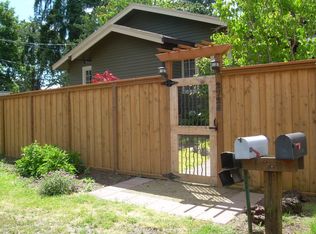
Charming starter home with endless potential! Featuring 2 bedrooms, 1 bath, and an open floor plan, this home is ready for your personal touch. Enjoy abundant storage with a dedicated storage room, basement, and tool shed. The fully fenced wraparound yard boasts producing fruit trees, space for a garden, and plenty of room for outdoor entertaining. Two driveways, including a 40-foot RV parking pad, provide exceptional flexibility. Conveniently located with easy access to public transportation and less than 1 mile (.82) from the MAX station, making commuting a breeze.
Active
Price cut: $14.9K (8/12)
$385,000
14221 SE Woodland Way, Milwaukie, OR 97267
2beds
885sqft
Residential, Single Family Residence
Built in 1914
5,662 Square Feet Lot
$-- Zestimate®
$435/sqft
$-- HOA
What's special
Fully fenced wraparound yardTool shedSpace for a gardenDedicated storage roomOpen floor planTwo drivewaysProducing fruit trees
- 43 days
- 787
- 45
Zillow last checked:
Listing updated:
Listed by:
Selina Klein 503-367-4870,
Berkshire Hathaway HomeServices NW Real Estate,
Christopher Kelly 503-666-4616,
Berkshire Hathaway HomeServices NW Real Estate
Source: RMLS (OR),MLS#: 721548086
Facts & features
Interior
Bedrooms & bathrooms
- Bedrooms: 2
- Bathrooms: 1
- Full bathrooms: 1
- Main level bathrooms: 1
Rooms
- Room types: Bedroom 2, Dining Room, Family Room, Kitchen, Living Room, Primary Bedroom
Primary bedroom
- Level: Main
Bedroom 2
- Level: Main
Dining room
- Level: Main
Kitchen
- Level: Main
Living room
- Level: Main
Heating
- Forced Air
Appliances
- Included: Dishwasher, Free-Standing Range, Free-Standing Refrigerator, Electric Water Heater
Features
- Flooring: Wall to Wall Carpet
- Windows: Vinyl Frames
- Basement: Partial,Storage Space
Interior area
- Total structure area: 885
- Total interior livable area: 885 sqft
Video & virtual tour
Property
Parking
- Parking features: Driveway, RV Access/Parking
- Has uncovered spaces: Yes
Features
- Levels: One
- Stories: 1
- Patio & porch: Deck
- Exterior features: Yard
- Fencing: Fenced
Lot
- Size: 5,662 Square Feet
- Features: Level, SqFt 5000 to 6999
Details
- Additional structures: RVParking, ToolShed
- Parcel number: 00174055
Construction
Type & style
- Home type: SingleFamily
- Architectural style: Bungalow
- Property subtype: Residential, Single Family Residence
Materials
- Cement Siding, Stone
- Foundation: Concrete Perimeter
- Roof: Composition
Condition
- Resale
- New construction: No
- Year built: 1914
Utilities & green energy
- Sewer: Public Sewer
- Water: Public
Community & HOA
Community
- Subdivision: Oak Grove
HOA
- Has HOA: No
Location
- Region: Milwaukie
Financial & listing details
- Price per square foot: $435/sqft
- Tax assessed value: $426,801
- Annual tax amount: $3,532
- Date on market: 7/17/2026
- Listing terms: Cash,Conventional,FHA,VA Loan
- Road surface type: Paved
Estimated market value
Not available
Estimated sales range
Not available
Not available
Price history
| Date | Event | Price |
|---|---|---|
| 8/12/2026 | Price change | $385,000-3.7%$435/sqft |
Source:  RMLS (OR) #721548086 Report a problem RMLS (OR) #721548086 Report a problem | ||
| 7/17/2026 | Listed for sale | $399,900+156.3%$452/sqft |
Source: RMLS (OR) #721548086 Report a problem | ||
| 8/11/2014 | Sold | $156,000+4%$176/sqft |
Source: RMLS (OR) #14227445 Report a problem | ||
| 5/21/2014 | Listed for sale | $150,000+21.5%$169/sqft |
Source: Keller Williams Realty Portland Premiere #14227445 Report a problem | ||
| 7/13/2010 | Sold | $123,424-6.5%$139/sqft |
Source: Public Record Report a problem | ||
| 12/31/2001 | Sold | $132,000+51.7%$149/sqft |
Source: Public Record Report a problem | ||
| 1/8/1996 | Sold | $87,000$98/sqft |
Source: Public Record Report a problem | ||
Public tax history
| Year | Property taxes | Tax assessment |
|---|---|---|
| 2025 | $3,533 +3.6% | $184,894 +3% |
| 2024 | $3,408 +2.9% | $179,509 +3% |
| 2023 | $3,313 +5.6% | $174,281 +3% |
| 2022 | $3,136 +3.8% | $169,205 +3% |
| 2021 | $3,022 +3.2% | $164,277 +3% |
| 2020 | $2,928 +1.4% | $159,493 +3% |
| 2019 | $2,887 +14.1% | $154,848 +3% |
| 2018 | $2,529 | $150,338 +3% |
| 2017 | $2,529 +7% | $145,959 +3% |
| 2016 | $2,363 | $141,708 +3% |
| 2015 | $2,363 +2.9% | $137,581 +39.5% |
| 2014 | $2,296 +44.1% | $98,603 +3% |
| 2013 | $1,594 +2.3% | $95,731 +3% |
| 2012 | $1,558 -0.2% | $92,943 +3% |
| 2011 | $1,561 -8.4% | $90,236 +3% |
| 2010 | $1,704 -5.3% | $87,608 +3% |
| 2009 | $1,798 +33.6% | $85,056 +3% |
| 2008 | $1,346 +2% | $82,579 +3% |
| 2007 | $1,320 +11.4% | $80,174 +3% |
| 2006 | $1,185 +1.5% | $77,839 +3% |
| 2005 | $1,168 +2.9% | $75,572 +3% |
| 2004 | $1,135 +1.9% | $73,371 +3% |
| 2003 | $1,114 -1.8% | $71,234 +3% |
| 2002 | $1,134 +8% | $69,159 +3% |
| 2001 | $1,050 +3.3% | $67,145 +3% |
| 2000 | $1,016 | $65,189 |
Find assessor info on the county website
Monthly payment
Est. payment
Payment breakdown
Explore the cost of this home by adjusting the details. Changes won't be saved.Climate risks
Neighborhood: Oak Grove
Nearby schools
Schools provided by the listing agent
- Elementary: Oak Grove
- Middle: Alder Creek
- High: Putnam
Source: RMLS (OR). This data may not be complete. We recommend contacting the local school district to confirm school assignments for this home.
Similar homes
- $440,0003 bd2 ba1.1k sqft15641 SE Hugh Ave, Milwaukie, OR 97267Active

 MLS ID #534595271, Stephen FitzMaurice, eXp Realty, LLC. RMLS (OR)
 - $350,0003 bd1 ba1k sqft4618 SE Ina Ave, Milwaukie, OR 97267Active
 MLS ID #423063696, Jennifer Maben, Harcourts Real Estate Network Group. RMLS (OR)
 - $309,0002 bd2 ba1.2k sqft3116 SE Chestnut St, Milwaukie, OR 97267Active
 MLS ID #265843165, Caroline Ewing, Keller Williams Realty Portland Premiere. RMLS (OR)
 - $459,0002 bd2 ba1.1k sqft8610 SE 28th Ave, Milwaukie, OR 97222Active
 MLS ID #440245225, Cristen Lincoln, Living Room Realty. RMLS (OR)
 - $484,9503 bd1 ba1.2k sqft4506 SE Naef Rd, Milwaukie, OR 97267ActiveMLS ID #232709563, Nancy Kelly, Harcourts Real Estate Network Group. RMLS (OR)
- $379,9002 bd1 ba974 sqft7347 SE Lamphier St, Milwaukie, OR 97222ActiveMLS ID #587666730, Jordan Matin, Matin Real Estate. RMLS (OR)
- $424,9002 bd1 ba952 sqft615 E Dartmouth St, Gladstone, OR 97027ActiveMLS ID #354148575, Stephen Heins, Heins Real Estate LLC. RMLS (OR)
- $425,0003 bd1 ba1k sqft19922 White Cloud Cir, West Linn, OR 97068ActiveMLS ID #511049791, Timothy Plagman, Knipe Realty ERA Powered. RMLS (OR)
- $429,9002 bd1 ba1.2k sqft2905 SE Harrison St, Milwaukie, OR 97222ActiveMLS ID #101040001, Rachel Day, Realty Works Group. RMLS (OR)
- $474,9003 bd2 ba1.3k sqft5655 SE Colony Cir, Milwaukie, OR 97267ActiveMLS ID #757713041, Rashelle Newmyer, Coldwell Banker Professional. RMLS (OR)
- $430,0002 bd2 ba957 sqft12746 SE 24th Ave, Milwaukie, OR 97222ActiveMLS ID #740676073, Tru Dao, MORE Realty. RMLS (OR)
- $475,0003 bd2 ba1.2k sqft6314 SE Jennings Ave, Milwaukie, OR 97267ActiveMLS ID #697407307, Geri Penner, MORE Realty. RMLS (OR)
- $389,0002 bd3 ba872 sqft6019 SE Tenino St, Portland, OR 97206ActiveMLS ID #522125693, Yana Pavlenko, The Lachlan Group. RMLS (OR)
- $329,0003 bd1 ba1.1k sqft11448 SE 30th Ave, Milwaukie, OR 97222For Sale
 MLS ID #220226661, Kristin Walker, Ninebark Real Estate. Oregon Datashare
 - $489,0004 bd2 ba1.1k sqft1700 SE River Forest Rd, Milwaukie, OR 97267ActiveMLS ID #756681910, Chad Hohman, HomeTown Realty. RMLS (OR)
- $499,9993 bd2 ba1.3k sqft16910 SE Laugardia Way, Milwaukie, OR 97267ActiveMLS ID #281678952, Katie Hale, Premiere Property Group, LLC. RMLS (OR)
- $470,0002 bd1 ba1k sqft9314 SW Terwilliger Blvd, Portland, OR 97219ActiveMLS ID #371976035, Nanci Egan, John L. Scott. RMLS (OR)
- $359,0002 bd2 ba1.3k sqft16250 Pacific Hwy Unit 45, Lake Oswego, OR 97034ActiveMLS ID #613424806, Mimi Porter, Windermere Heritage. RMLS (OR)
- $381,9702 bd1 ba800 sqft2308 SE Risley Ave, Milwaukie, OR 97267ActiveMLS ID #438523925, Korrie Hicks, KOR Realty. RMLS (OR)
- $489,0003 bd2 ba1k sqft6391 SE Hull Ave, Milwaukie, OR 97267ActiveMLS ID #557022149, Rochelle Yukich, Premiere Property Group, LLC. RMLS (OR)
