Great home on large corner lot, landscaped, fenced, trex deck/patio & fire pit, perfect outdoor living space. Immaculate split level home, 3 bedrooms, 2 bathrooms up & living room, dining room & kitchen on main. New living room & bedroom carpet, New kitchen, dining room and hall vinyl floors, new bathroom linoleum floors. Living room with gas fireplace, kitchen pantry, laundry in oversized 2 car garage. Bedrooms have overhead light fixtures. One block to Rex Putnam High School. So cute, So clean, So Sweet to Call Home! Come tour. Open House, Sunday August 16th, Noon-2:00.
Active
$499,999
16910 SE Laugardia Way, Milwaukie, OR 97267
3beds
1,305sqft
Residential, Single Family Residence
Built in 1977
8,276 Square Feet Lot
$-- Zestimate®
$383/sqft
$-- HOA
What's special
Perfect outdoor living spaceDining roomImmaculate split level homeKitchen pantryLarge corner lot
- 42 days |
- 868 |
- 54 |
Likely to sell faster than
Zillow last checked:
Listing updated:
Listed by:
Katie Hale 503-550-9270,
Premiere Property Group, LLC
Source: RMLS (OR),MLS#: 281678952
Facts & features
Interior
Bedrooms & bathrooms
- Bedrooms: 3
- Bathrooms: 2
- Full bathrooms: 2
Rooms
- Room types: Bedroom 2, Bedroom 3, Dining Room, Family Room, Kitchen, Living Room, Primary Bedroom
Primary bedroom
- Features: Bathroom, Shower, Walkin Closet, Wallto Wall Carpet
- Level: Upper
- Area: 195
- Dimensions: 15 x 13
Bedroom 2
- Features: Wallto Wall Carpet
- Level: Upper
- Area: 121
- Dimensions: 11 x 11
Bedroom 3
- Features: Wallto Wall Carpet
- Level: Upper
- Area: 110
- Dimensions: 11 x 10
Dining room
- Features: Kitchen Dining Room Combo, Sliding Doors, Vinyl Floor
- Level: Main
Kitchen
- Features: Disposal, Kitchen Dining Room Combo, Pantry, Free Standing Range, Free Standing Refrigerator, Vinyl Floor
- Level: Main
- Area: 110
- Width: 10
Living room
- Features: Fireplace, Wallto Wall Carpet
- Level: Main
- Area: 240
- Dimensions: 15 x 16
Heating
- Forced Air, Fireplace(s)
Appliances
- Included: Dishwasher, Disposal, Free-Standing Range, Free-Standing Refrigerator, Range Hood, Washer/Dryer, Gas Water Heater
Features
- Kitchen Dining Room Combo, Pantry, Bathroom, Shower, Walk-In Closet(s)
- Flooring: Laminate, Vinyl, Wall to Wall Carpet
- Doors: Sliding Doors
- Windows: Vinyl Frames
- Basement: Crawl Space
- Number of fireplaces: 1
- Fireplace features: Gas
Interior area
- Total structure area: 1,305
- Total interior livable area: 1,305 sqft
Property
Parking
- Total spaces: 2
- Parking features: Driveway, On Street, Garage Door Opener, Attached, Oversized
- Attached garage spaces: 2
- Has uncovered spaces: Yes
Features
- Levels: Multi/Split
- Stories: 2
- Patio & porch: Patio
- Exterior features: Fire Pit, Yard
- Fencing: Fenced
Lot
- Size: 8,276 Square Feet
- Dimensions: 93 ft x 75 ft
- Features: Corner Lot, Gentle Sloping, SqFt 7000 to 9999
Details
- Parcel number: 00512476
Construction
Type & style
- Home type: SingleFamily
- Architectural style: Traditional
- Property subtype: Residential, Single Family Residence
Materials
- T111 Siding
- Foundation: Concrete Perimeter
- Roof: Composition
Condition
- Resale
- New construction: No
- Year built: 1977
Utilities & green energy
- Gas: Gas
- Sewer: Public Sewer
- Water: Public
- Utilities for property: Cable Connected, Satellite Internet Service
Community & HOA
Community
- Security: Sidewalk
HOA
- Has HOA: No
Location
- Region: Milwaukie
Financial & listing details
- Price per square foot: $383/sqft
- Tax assessed value: $441,263
- Annual tax amount: $4,329
- Date on market: 7/9/2026
- Listing terms: Cash,Conventional,FHA,State GI Loan,VA Loan
- Road surface type: Paved
Estimated market value
Not available
Estimated sales range
Not available
Not available
Price history
| Date | Event | Price |
|---|---|---|
| 7/9/2026 | Listed for sale | $499,999+284.9%$383/sqft |
Source:  RMLS (OR) #281678952 Report a problem RMLS (OR) #281678952 Report a problem | ||
| 7/24/1996 | Sold | $129,900$100/sqft |
Source: Public Record Report a problem | ||
Public tax history
| Year | Property taxes | Tax assessment |
|---|---|---|
| 2025 | $4,329 +3.7% | $227,153 +3% |
| 2024 | $4,177 +2.9% | $220,537 +3% |
| 2023 | $4,059 +5.7% | $214,114 +3% |
| 2022 | $3,842 +3.8% | $207,878 +3% |
| 2021 | $3,702 +3.2% | $201,824 +3% |
| 2020 | $3,587 +1.4% | $195,946 +3% |
| 2019 | $3,535 +14.2% | $190,239 +3% |
| 2018 | $3,096 | $184,698 +3% |
| 2017 | $3,096 +7.1% | $179,318 +3% |
| 2016 | $2,892 | $174,095 +3% |
| 2015 | $2,892 +2.9% | $169,024 +3% |
| 2014 | $2,810 +8.7% | $164,101 +3% |
| 2013 | $2,585 +1.4% | $159,321 +3% |
| 2012 | $2,548 -0.8% | $154,681 +3% |
| 2011 | $2,568 +5.7% | $150,176 +3% |
| 2010 | $2,430 +3.2% | $145,802 +3% |
| 2009 | $2,354 +6.4% | $141,555 +3% |
| 2008 | $2,212 +2.1% | $137,432 +3% |
| 2007 | $2,165 +11.6% | $133,429 +3% |
| 2006 | $1,941 +1.5% | $129,543 +3% |
| 2005 | $1,912 +2.9% | $125,770 +3% |
| 2004 | $1,858 +2% | $122,107 +3% |
| 2003 | $1,823 +0% | $118,550 +3% |
| 2002 | $1,822 +5.6% | $115,097 +3% |
| 2001 | $1,726 +3.3% | $111,745 +3% |
| 2000 | $1,670 | $108,490 |
Find assessor info on the county website
Monthly payment
Est. payment
Payment breakdown
Explore the cost of this home by adjusting the details. Changes won't be saved.Climate risks
Neighborhood: Jennings Lodge
Nearby schools
GreatSchools rating
- 3/10Riverside Elementary SchoolGrades: K-5Distance: 1.3 mi
- 2/10Alder Creek Middle SchoolGrades: 6-8Distance: 1.8 mi
- 4/10Putnam High SchoolGrades: 9-12Distance: 0.2 mi
Schools provided by the listing agent
- Elementary: Oak Grove
- Middle: Alder Creek
- High: Putnam
Source: RMLS (OR). This data may not be complete. We recommend contacting the local school district to confirm school assignments for this home.
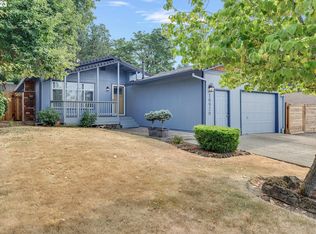
- $470,0003 bd2 ba1.2k sqft16920 SE Laugardia Way, Milwaukie, OR 97267Sold
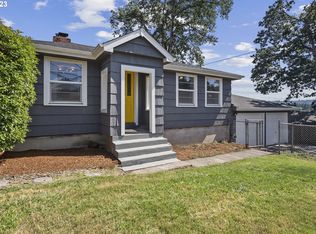
- $425,0002 bd1 ba1k sqft4728 SE Roethe Rd, Milwaukie, OR 97267Sold
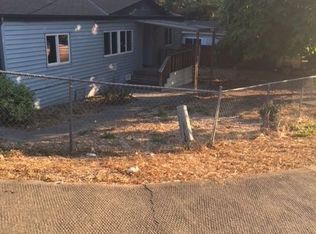
- $428,6003 bd2 ba1.2k sqft16909 SE Laugardia Way, Milwaukie, OR 97267Off Market
- $149,390-- bd-- ba-- sqft16909 SE Laugardia Way, Milwaukie, OR 97267Off Market
- $520,2003 bd2 ba1.3k sqft16930 SE Laugardia Way, Milwaukie, OR 97267Off Market
- $521,8003 bd2 ba2.4k sqft4807 SE Roethe Rd, Milwaukie, OR 97267Off Market
- $415,4005 bd2 ba1.7k sqft16919 SE Laugardia Way, Milwaukie, OR 97267Off Market
- $---- bd-- ba-- sqft16919 SE Laugardia Way, Portland, OR 97267Off Market
A local agent can set up tours, give advice and negotiate with sellers.
Similar homes
- $480,0003 bd2 ba1.3k sqft5655 SE Colony Cir, Milwaukie, OR 97267Active

 MLS ID #757713041, Rashelle Newmyer, Coldwell Banker Professional. RMLS (OR)
 - $475,0003 bd2 ba1.2k sqft6314 SE Jennings Ave, Milwaukie, OR 97267Active
 MLS ID #697407307, Geri Penner, MORE Realty. RMLS (OR)
 - $574,9004 bd2 ba1.8k sqft4598 SE Whipple Ave, Milwaukie, OR 97267Active
 MLS ID #566224482, Richard Compton, Premiere Property Group, LLC. RMLS (OR)
 - $489,0003 bd2 ba1k sqft6391 SE Hull Ave, Milwaukie, OR 97267Active
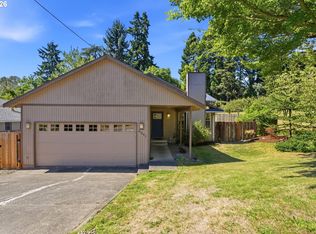 MLS ID #557022149, Rochelle Yukich, Premiere Property Group, LLC. RMLS (OR)
 - $535,0003 bd2 ba1.5k sqft7491 SE La Paz Ave, Milwaukie, OR 97267ActiveMLS ID #701416677, Nadia Mulyar, Premiere Property Group, LLC. RMLS (OR)
- $499,9994 bd2 ba1.1k sqft1700 SE River Forest Rd, Milwaukie, OR 97267ActiveMLS ID #756681910, Chad Hohman, HomeTown Realty. RMLS (OR)
- $550,0003 bd2 ba1.8k sqft6675 SE Kern Ct, Milwaukie, OR 97267ActiveMLS ID #357995489, Kim Elbel, Cochran Property Group Inc.. RMLS (OR)
- $440,0003 bd2 ba1.1k sqft15641 SE Hugh Ave, Milwaukie, OR 97267ActiveMLS ID #534595271, Stephen FitzMaurice, eXp Realty, LLC. RMLS (OR)
- $520,0004 bd3 ba1.9k sqft5815 SE Jennings Ave, Milwaukie, OR 97267ActiveMLS ID #297837274, Dylan J.T. Johnson, Real Broker. RMLS (OR)
- $574,9504 bd2 ba1.7k sqft5024 SE Naef Rd, Milwaukie, OR 97267ActiveMLS ID #500347832, Sara Pool, RCI Homes LLC. RMLS (OR)
- $485,0003 bd2 ba1k sqft15350 SE Linden Ln, Milwaukie, OR 97267ActiveMLS ID #252740377, Atussa Valenti, Coldwell Banker Bain. RMLS (OR)
- $492,5003 bd2 ba1.7k sqft18910 SE Mildred St, Milwaukie, OR 97267ActiveMLS ID #302858353, Katie Beymer, Oregon First. RMLS (OR)
- $350,0003 bd1 ba1k sqft4618 SE Ina Ave, Milwaukie, OR 97267ActiveMLS ID #423063696, Jennifer Maben, Harcourts Real Estate Network Group. RMLS (OR)
- $550,0004 bd3 ba1.8k sqft14927 SE Cedar Ave, Milwaukie, OR 97267ActiveMLS ID #173784782, Peter Cutile, Modern Realty. RMLS (OR)
- $499,0003 bd1 ba1.5k sqft3525 SE Lake Rd, Milwaukie, OR 97222ActiveMLS ID #693508643, Jacob Aveling, Real Broker. RMLS (OR)
- $499,9003 bd2 ba1.4k sqft12566 SE 27th Ave, Milwaukie, OR 97222ActiveMLS ID #402498832, Igor Masic, Mapa Realty NW LLC. RMLS (OR)
- $535,0003 bd2 ba1.4k sqft8600 SE Hood St, Clackamas, OR 97015ActiveMLS ID #710914172, Carl Iiams, Premiere Property Group, LLC. RMLS (OR)
- $539,9004 bd2 ba1.3k sqft3149 SE Silver Springs Rd, Milwaukie, OR 97222ActiveMLS ID #151062931, William Tucker, WVR Realty. RMLS (OR)
- $499,9994 bd2 ba1.8k sqft410 E Fairfield St, Gladstone, OR 97027ActiveMLS ID #348603902, Gregory Rider, John L. Scott Portland Central. RMLS (OR)
- $--4 bd2 ba1.8k sqft12316 SE 64th Ct, Milwaukie, OR 97222AuctionAuction.com 2
