Awesome location on a quiet dead end street of well kept homes, new interior and exterior paint, new carpet, new kitchen cabinets and Slab Quartz countertops, new stainless appliances including a built-in microwave and French Door Refrigerator wth ice maker, built-in gas range new lighting, new hardware, new landscaping. Huge covered deck and spacious fenced yard, vinyl windows, leaf guard gutters. Close to light rail. Move in Ready!
Active
Price cut: $10K (9/11)
$525,000
3149 SE Silver Springs Rd, Milwaukie, OR 97222
4beds
1,386sqft
Residential, Single Family Residence
Built in 1968
8,680 Square Feet Lot
$523,600 Zestimate®
$379/sqft
$-- HOA
What's special
Spacious fenced yardHuge covered deckNew stainless appliancesBuilt-in gas rangeNew lightingNew kitchen cabinetsVinyl windows
- 53 days
- 1,391
- 163
Likely to sell faster than
Zillow last checked:
Listing updated:
Listed by:
William Tucker 503-201-4663,
WVR Realty
Source: RMLS (OR),MLS#: 151062931
Facts & features
Interior
Bedrooms & bathrooms
- Bedrooms: 4
- Bathrooms: 2
- Full bathrooms: 2
- Main level bathrooms: 1
Rooms
- Room types: Bedroom 2, Bedroom 3, Dining Room, Family Room, Kitchen, Living Room, Primary Bedroom
Primary bedroom
- Level: Upper
Bedroom 2
- Level: Upper
Bedroom 3
- Level: Main
Dining room
- Features: Deck, Sliding Doors
- Level: Main
Kitchen
- Features: Builtin Range, Dishwasher, Gas Appliances, Microwave, Plumbed For Ice Maker
- Level: Main
Living room
- Features: Fireplace
- Level: Main
Heating
- Forced Air, Fireplace(s)
Appliances
- Included: Built-In Range, Dishwasher, Free-Standing Refrigerator, Gas Appliances, Microwave, Plumbed For Ice Maker, Electric Water Heater
Features
- Granite
- Doors: Sliding Doors
- Windows: Double Pane Windows, Vinyl Frames
- Basement: Crawl Space
- Number of fireplaces: 1
- Fireplace features: Wood Burning
Interior area
- Total structure area: 1,386
- Total interior livable area: 1,386 sqft
Property
Parking
- Total spaces: 2
- Parking features: Driveway, On Street, Garage Door Opener, Attached
- Attached garage spaces: 2
- Has uncovered spaces: Yes
Features
- Stories: 2
- Patio & porch: Covered Deck, Deck
- Exterior features: Yard
- Fencing: Fenced
Lot
- Size: 8,680 Square Feet
- Dimensions: 70 x 124
- Features: Level, SqFt 7000 to 9999
Details
- Additional structures: Greenhouse
- Parcel number: 00170763
- Zoning: R-7
Construction
Type & style
- Home type: SingleFamily
- Architectural style: Traditional
- Property subtype: Residential, Single Family Residence
Materials
- Vinyl Siding
- Foundation: Concrete Perimeter
- Roof: Composition
Condition
- Updated/Remodeled
- New construction: No
- Year built: 1968
Utilities & green energy
- Gas: Gas
- Sewer: Public Sewer
- Water: Public
Community & HOA
HOA
- Has HOA: No
Location
- Region: Milwaukie
Financial & listing details
- Price per square foot: $379/sqft
- Tax assessed value: $457,556
- Annual tax amount: $4,303
- Date on market: 8/8/2026
- Listing terms: Cash,Conventional,FHA,VA Loan
- Road surface type: Paved
Estimated market value
$523,600
$497,000 - $550,000
$2,799/mo
Price history
| Date | Event | Price |
|---|---|---|
| 9/11/2026 | Price change | $525,000-1.9%$379/sqft |
Source:  RMLS (OR) #151062931 Report a problem RMLS (OR) #151062931 Report a problem | ||
| 8/31/2026 | Price change | $535,000-0.9%$386/sqft |
Source: RMLS (OR) #151062931 Report a problem | ||
| 8/18/2026 | Price change | $539,900-1.8%$390/sqft |
Source: RMLS (OR) #151062931 Report a problem | ||
| 8/8/2026 | Listed for sale | $550,000+266.8%$397/sqft |
Source: RMLS (OR) #151062931 Report a problem | ||
| 1/19/1999 | Sold | $149,950$108/sqft |
Source: Public Record Report a problem | ||
Public tax history
| Year | Property taxes | Tax assessment |
|---|---|---|
| 2025 | $4,303 +3.7% | $225,751 +3% |
| 2024 | $4,151 +2.9% | $219,176 +3% |
| 2023 | $4,035 +5.7% | $212,793 +3% |
| 2022 | $3,819 +3.8% | $206,596 +3% |
| 2021 | $3,680 +3.2% | $200,579 +3% |
| 2020 | $3,565 +1.4% | $194,737 +3% |
| 2019 | $3,514 +14.2% | $189,066 +3% |
| 2018 | $3,077 | $183,559 +3% |
| 2017 | $3,077 +7.1% | $178,213 +3% |
| 2016 | $2,874 | $173,022 +3% |
| 2015 | $2,874 +2.9% | $167,983 +3% |
| 2014 | $2,793 +8.3% | $163,090 +3% |
| 2013 | $2,579 +1.2% | $158,340 +3% |
| 2012 | $2,547 -0.2% | $153,728 +3% |
| 2011 | $2,553 +5.7% | $149,250 +3% |
| 2010 | $2,415 +3.2% | $144,903 +3% |
| 2009 | $2,340 +6.4% | $140,683 +3% |
| 2008 | $2,198 +2.1% | $136,585 +3% |
| 2007 | $2,152 +11.5% | $132,607 +3% |
| 2006 | $1,929 +1.5% | $128,745 +3% |
| 2005 | $1,901 +2.9% | $124,995 +3% |
| 2004 | $1,847 +2% | $121,354 +3% |
| 2003 | $1,812 0% | $117,819 +3% |
| 2002 | $1,812 +5.6% | $114,387 +3% |
| 2001 | $1,715 +3.3% | $111,055 +3% |
| 2000 | $1,660 | $107,820 |
Find assessor info on the county website
Monthly payment
Est. payment
Payment breakdown
Explore the cost of this home by adjusting the details. Changes won't be saved.Climate risks
Neighborhood: 97222
Nearby schools
Schools provided by the listing agent
- Elementary: Oak Grove
- Middle: Alder Creek
- High: Putnam
Source: RMLS (OR). This data may not be complete. We recommend contacting the local school district to confirm school assignments for this home.
- $435,6003 bd1 ba1.4k sqft3221 SE Silver Springs Rd, Milwaukie, OR 97222Off Market
- $628,3005 bd3 ba2.8k sqft3121 SE Silver Springs Rd, Milwaukie, OR 97222Off Market
- $870,7004 bd4 ba3.1k sqft13068 SE Everett Ct, Portland, OR 97222Off Market
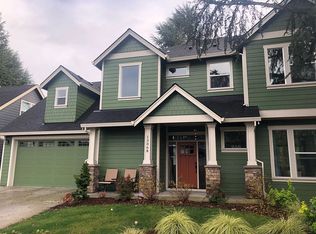
- $525,0003 bd2 ba1.4k sqft3235 SE Silver Springs Rd, Milwaukie, OR 97222Sold
Similar homes
- $520,0004 bd2 ba1.3k sqft5421 SE Thiessen Rd, Milwaukie, OR 97267Active
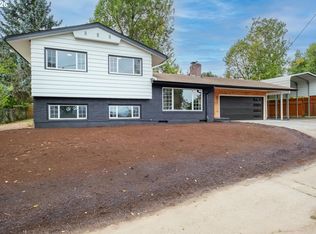
 MLS ID #213516855, Wendy Ebster, ROI Realty. RMLS (OR)
 - $524,9003 bd3 ba1.7k sqft6618 SE 66th Ave, Portland, OR 97206Active
 MLS ID #251560556, William Mohring, Premiere Property Group, LLC. RMLS (OR)
 - $490,0003 bd2 ba1.2k sqft17925 SE Troge Rd, Damascus, OR 97089Active
 MLS ID #314356697, Troy DeVries, Real Broker. RMLS (OR)
 - $550,0005 bd3 ba1.8k sqft15920 SE Starling Ct, Clackamas, OR 97015Active
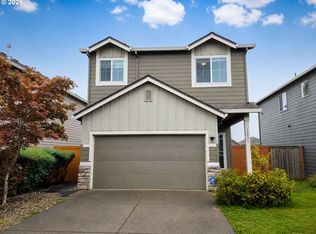 MLS ID #535840942, Chunjuan Ye, Brantley Christianson Real Estate. RMLS (OR)
 - $575,0003 bd2 ba1.5k sqft10210 SW Crestwood Ct, Beaverton, OR 97008ActiveMLS ID #183062851, Steve Nassar, Premiere Property Group, LLC. RMLS (OR)
- $515,0003 bd1 ba1k sqft8206 SW Ponca Ct, Tualatin, OR 97062ActiveMLS ID #240254087, Shawn Kelly, MORE Realty. RMLS (OR)
- $598,9843 bd1 ba998 sqft11425 SW Greenburg Rd, Tigard, OR 97223ActiveMLS ID #295139578, Patricia Savage, Premiere Property Group, LLC. RMLS (OR)
- $519,0003 bd1 ba1.1k sqft9955 SW Ardenwood St, Portland, OR 97225ActiveMLS ID #786699356, Ivette Flores Schmidt, Premiere Property Group, LLC. RMLS (OR)
- $699,9993 bd2 ba1.7k sqft12735 SW 22nd Ave, Lake Oswego, OR 97034ActiveMLS ID #212622498, David Caldwell, Real Broker. RMLS (OR)
- $619,0004 bd2 ba1.6k sqft4895 SW 202nd Ave, Aloha, OR 97078ActiveMLS ID #720744592, Dima Dmitriyev, Pellego, LLC. RMLS (OR)
- $514,9993 bd4 ba1.6k sqft968 NW 4th Ave, Camas, WA 98607ActiveMLS ID #665122920, Kelly Craig Graham, Berkshire Hathaway HomeServices NW Real Estate. RMLS (OR)
- $449,0002 bd2 ba1.3k sqft750 1st St, Lake Oswego, OR 97034ActiveMLS ID #380628087, Shari Newman, Cascade Hasson Sotheby's International Realty. RMLS (OR)
- $439,9003 bd1 ba1k sqft17126 SE Taylor St, Portland, OR 97233ActiveMLS ID #559196385, Jeremy Wilkerson, MORE Realty. RMLS (OR)
- $674,9004 bd2 ba1.8k sqft10165 SW Walker Rd, Beaverton, OR 97005For Sale
 MLS ID #841713, NYDRIE EDWARDS, Realty One Group Willamette Valley. WVMLS
 - $599,0004 bd2 ba1.7k sqft10503 NW 3rd St, Portland, OR 97231ActiveMLS ID #274273125, Carly Allen, John L. Scott Portland Central. RMLS (OR)
- $505,0004 bd3 ba1.7k sqft1458 N Siltstone Ave, Newberg, OR 97132ActiveMLS ID #685000966, Kelly Hagglund, The Kelly Group Real Estate. RMLS (OR)
- $475,0003 bd2 ba1.1k sqft12209 NE 71st St, Vancouver, WA 98682ActiveMLS ID #128499766, Dima Dmitriyev, Pellego Partners LLC. RMLS (OR)
