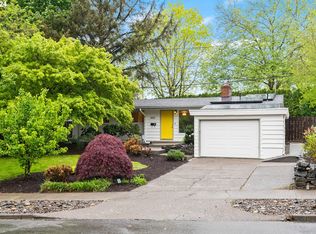
Welcome Home! Beautifully Remodeled & Move-In Ready!Discover this hidden gem in a fantastic location, just steps from Ridgewood View Park and Ridgeway Elementary School!This beautifully remodeled home offers the perfect blend of modern upgrades, comfort, and convenience. Enjoy easy access to Highways 217 and 26, with hospitals, shopping, dining, and downtown Portland just minutes away.The extensive upgrades include:* Brand-new roof and insulation* Stunning remodeled kitchen featuring quartz countertops and stainless steel appliances* Beautifully updated bathroom with quartz countertops and a tub/shower combination* New light fixtures throughout* Fresh interior and exterior paint* New doors and numerous additional improvements* Spacious backyard, perfect for entertaining, gardening, or relaxingBonus: Washington County property taxes!With so many upgrades and an unbeatable location, this home is truly a must-see!Don’t miss your opportunity to own this move-in-ready gem! 3D Virtual Tour Available!Call today to schedule your private showing and experience everything this wonderful home has to offer!
Active
Price cut: $9K (10/5)
$510,000
9955 SW Ardenwood St, Portland, OR 97225
3beds
1,140sqft
Residential, Single Family Residence
Built in 1954
7,405 Square Feet Lot
$-- Zestimate®
$447/sqft
$18/mo HOA
What's special
Beautifully updated bathroomStunning remodeled kitchenStainless steel appliancesNew light fixtures throughoutBrand-new roofNew doorsQuartz countertops
- 239 days
- 315
- 21
Zillow last checked:
Listing updated:
Listed by:
Ivette Flores Schmidt 971-255-7836,
Premiere Property Group, LLC
Source: RMLS (OR),MLS#: 786699356
Facts & features
Interior
Bedrooms & bathrooms
- Bedrooms: 3
- Bathrooms: 1
- Full bathrooms: 1
- Main level bathrooms: 1
Rooms
- Room types: Bedroom 2, Bedroom 3, Dining Room, Family Room, Kitchen, Living Room, Primary Bedroom
Primary bedroom
- Level: Main
Bedroom 2
- Level: Main
Bedroom 3
- Level: Main
Dining room
- Level: Main
Kitchen
- Level: Main
Living room
- Level: Main
Heating
- Forced Air
Appliances
- Included: Free-Standing Range, Stainless Steel Appliance(s), Gas Water Heater
Features
- Quartz
- Flooring: Engineered Hardwood
- Windows: Double Pane Windows
- Basement: Crawl Space
- Number of fireplaces: 1
- Fireplace features: Wood Burning
Interior area
- Total structure area: 1,140
- Total interior livable area: 1,140 sqft
Property
Parking
- Total spaces: 1
- Parking features: Driveway, Attached
- Attached garage spaces: 1
- Has uncovered spaces: Yes
Accessibility
- Accessibility features: Accessible Doors, Bathroom Cabinets, Garage On Main, Ground Level, Kitchen Cabinets, Main Floor Bedroom Bath, Natural Lighting, One Level, Parking, Accessibility
Features
- Levels: One
- Stories: 1
- Patio & porch: Patio
- Exterior features: Yard
- Fencing: Fenced
Lot
- Size: 7,405 Square Feet
- Dimensions: 7,344
- Features: Level, SqFt 7000 to 9999
Details
- Parcel number: R71237
Construction
Type & style
- Home type: SingleFamily
- Architectural style: Ranch
- Property subtype: Residential, Single Family Residence
Materials
- Brick, Cedar
- Foundation: Concrete Perimeter
- Roof: Shingle
Condition
- Resale
- New construction: No
- Year built: 1954
Utilities & green energy
- Gas: Gas
- Sewer: Public Sewer
- Water: Public
Community & HOA
Community
- Security: Sidewalk
HOA
- Has HOA: Yes
- Amenities included: Commons, Management
- HOA fee: $216 annually
Location
- Region: Portland
Financial & listing details
- Price per square foot: $447/sqft
- Tax assessed value: $519,850
- Annual tax amount: $4,154
- Date on market: 3/27/2026
- Listing terms: Cash,Conventional,FHA
- Road surface type: Concrete
Estimated market value
Not available
Estimated sales range
Not available
Not available
Price history
| Date | Event | Price |
|---|---|---|
| 10/5/2026 | Price change | $510,000-1.7%$447/sqft |
Source:  RMLS (OR) #786699356 Report a problem | ||
| 8/1/2026 | Price change | $519,000-0.2%$455/sqft |
Source: RMLS (OR) #786699356 Report a problem | ||
| 7/21/2026 | Price change | $520,000-3.5%$456/sqft |
Source: RMLS (OR) #786699356 Report a problem | ||
| 6/16/2026 | Price change | $539,000-1.8%$473/sqft |
Source: RMLS (OR) #786699356 Report a problem | ||
| 5/15/2026 | Price change | $549,000-3.5%$482/sqft |
Source: RMLS (OR) #786699356 Report a problem | ||
| 4/23/2026 | Price change | $569,000-2.7%$499/sqft |
Source: RMLS (OR) #786699356 Report a problem | ||
| 3/27/2026 | Listed for sale | $584,500+192.3%$513/sqft |
Source: RMLS (OR) #786699356 Report a problem | ||
| 8/12/2011 | Listing removed | $1,295-7.2%$1/sqft |
Source: Bridge City Properties Report a problem | ||
| 7/30/2011 | Listed for rent | $1,395$1/sqft |
Source: Bridge City Properties Report a problem | ||
| 11/17/2004 | Sold | $200,000$175/sqft |
Source: Public Record Report a problem | ||
Public tax history
| Year | Property taxes | Tax assessment |
|---|---|---|
| 2025 | $4,155 +4.4% | $219,860 +3% |
| 2024 | $3,982 +6.5% | $213,460 +3% |
| 2023 | $3,739 +3.3% | $207,250 +3% |
| 2022 | $3,618 +3.7% | $201,220 |
| 2021 | $3,487 +3.1% | -- |
| 2020 | $3,382 +3.4% | $189,670 +3% |
| 2019 | $3,272 +3.4% | $184,150 |
| 2018 | $3,165 | $184,150 +6.1% |
| 2017 | $3,165 +7.6% | $173,590 +3% |
| 2016 | $2,942 | $168,540 +3% |
| 2015 | $2,942 +4% | $163,640 +3% |
| 2014 | $2,829 +3.9% | $158,880 +3% |
| 2013 | $2,722 +12.5% | $154,260 +3% |
| 2012 | $2,420 +2.8% | $149,770 -34.4% |
| 2011 | $2,355 +2.6% | $228,240 -1% |
| 2010 | $2,295 +2.1% | $230,490 -4.6% |
| 2009 | $2,248 +8.4% | $241,650 -11.9% |
| 2008 | $2,074 +2.5% | $274,230 -2.6% |
| 2007 | $2,023 +11.6% | $281,670 +12.1% |
| 2006 | $1,812 -10.3% | $251,270 +26.7% |
| 2005 | $2,020 +11.5% | $198,350 +13.2% |
| 2004 | $1,812 -6.5% | $175,200 +6% |
| 2003 | $1,939 +13.6% | $165,220 +1% |
| 2002 | $1,706 +2.9% | $163,520 +5.1% |
| 2001 | $1,658 +10.4% | $155,560 -2.4% |
| 2000 | $1,501 | $159,330 |
Find assessor info on the county website
Monthly payment
Est. payment
Payment breakdown
Explore the cost of this home by adjusting the details. Changes won't be saved.Climate risks
Neighborhood: 97225
Nearby schools
Schools provided by the listing agent
- Elementary: Ridgewood
- Middle: Cedar Park
- High: Beaverton
Source: RMLS (OR). This data may not be complete. We recommend contacting the local school district to confirm school assignments for this home.
Similar homes
- $499,9002 bd1 ba1k sqft12146 SW Taylor Ct, Portland, OR 97225Active

 MLS ID #741579794, Birch Rubens, Community Residential, LLC. RMLS (OR)
- $539,0003 bd2 ba960 sqft6575 SW Alfred St, Tigard, OR 97223Active
 MLS ID #779477555, Piper Stewart, REfind LLC. RMLS (OR)
- $499,0003 bd2 ba1.3k sqft3815 NE Meadow Ln, Hillsboro, OR 97124Active
 MLS ID #325342836, Jenna Jordan, RE/MAX Equity Group. RMLS (OR)
- $489,0004 bd2 ba1k sqft465 SW 139th Ave, Beaverton, OR 97006Active
 MLS ID #235717572, Sharon Parmenter, Opendoor Brokerage LLC. RMLS (OR)
- $460,0003 bd1 ba1k sqft13467 SW Devonshire Dr, Beaverton, OR 97005ActiveMLS ID #263008908, Shanon O'Roke, John L. Scott. RMLS (OR)
- $559,0003 bd1 ba998 sqft11425 SW Greenburg Rd, Tigard, OR 97223ActiveMLS ID #295139578, Patricia Savage, Premiere Property Group, LLC. RMLS (OR)
- $575,0003 bd2 ba1.5k sqft10210 SW Crestwood Ct, Beaverton, OR 97008ActiveMLS ID #183062851, Steve Nassar, Premiere Property Group, LLC. RMLS (OR)
- $490,0003 bd3 ba1.3k sqft21209 SW Pamela Ct, Beaverton, OR 97003ActiveMLS ID #742605066, Jonathan Minerick, homecoin.com. RMLS (OR)
- $625,0002 bd2 ba1.4k sqft6470 SW Old Scholls Ferry Rd, Portland, OR 97223ActiveMLS ID #393305423, Chris Shepard, Uptown Properties, LLC. RMLS (OR)
- $578,0004 bd2 ba1.6k sqft4895 SW 202nd Ave, Aloha, OR 97078ActiveMLS ID #720744592, Dima Dmitriyev, Pellego, LLC. RMLS (OR)
- $515,0003 bd1 ba1k sqft8206 SW Ponca Ct, Tualatin, OR 97062ActiveMLS ID #240254087, Shawn Kelly, MORE Realty. RMLS (OR)
- $455,0003 bd2 ba1.3k sqft4538 SW Wood Pkwy, Portland, OR 97219ActiveMLS ID #168765051, Kelly Sandstrom, Keller Williams Realty Professionals. RMLS (OR)
- $450,0003 bd1 ba960 sqft4433 SE Rockwood St, Milwaukie, OR 97222ActiveMLS ID #703227906, Angi McFarland, MORE Realty. RMLS (OR)
- $449,9003 bd2 ba1.2k sqft1131 S Ginger St, Cornelius, OR 97113ActiveMLS ID #315457928, Jill Rowland, All County Real Estate. RMLS (OR)
- $445,0003 bd3 ba1.5k sqft1150 SW 183rd Pl, Beaverton, OR 97003ActiveMLS ID #233268748, Sharon Parmenter, Opendoor Brokerage LLC. RMLS (OR)
- $499,9003 bd2 ba1.3k sqft205 NW Loan Pl, Vancouver, WA 98665ActiveMLS ID #316538985, Diana DeLay, Berkshire Hathaway HomeServices NW Real Estate. RMLS (OR)
- $429,9003 bd3 ba1.3k sqft17610 SW Aidan Ct, Beaverton, OR 97003ActiveMLS ID #619460796, Donald Johnson, P.C., Premiere Property Group, LLC. RMLS (OR)
- $515,0003 bd2 ba1.6k sqft5889 SE Tranquil Ct, Milwaukie, OR 97267For Sale
 MLS ID #847098, SYLVESTRA RODRIGUEZ, Homesmart Realty Group. WVMLS
- $500,0003 bd3 ba1.5k sqft18394 SW Annamae Ln, Beaverton, OR 97003ActiveMLS ID #643206326, Justice Emole, John L. Scott Portland Central. RMLS (OR)
