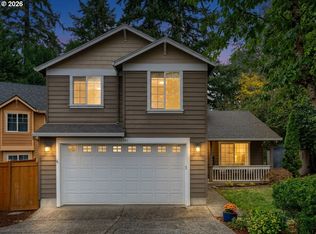
Welcome home to this beautifully maintained 3-bedroom, 2.5-bath residence offering 1,346 square feet of comfortable living space on a quiet street in a convenient location. The open-concept floor plan features designer colors, durable laminate flooring, granite countertops, stainless steel appliances, a gas range, and a cozy gas fireplace that creates a warm and inviting atmosphere.The spacious vaulted primary suite includes a walk-in closet and private bath, providing a relaxing retreat at the end of the day. Thoughtfully designed living spaces offer both functionality and style, while large windows bring in abundant natural light throughout.Step outside to enjoy the low-maintenance backyard featuring a paver patio and artificial turf—perfect for entertaining, relaxing, or enjoying year-round outdoor living without the upkeep. Conveniently located near shopping, dining, parks, schools, and major commuting routes, this move-in ready home combines comfort, style, and convenience in one attractive package.
Active
Price cut: $20.9K (9/24)
$449,000
17610 SW Aidan Ct, Beaverton, OR 97003
3beds
1,346sqft
Residential, Single Family Residence
Built in 2015
2,178 Square Feet Lot
$449,000 Zestimate®
$334/sqft
$-- HOA
What's special
Cozy gas fireplaceDesigner colorsLow-maintenance backyardPaver patioWalk-in closetPrivate bathOpen-concept floor plan
- 119 days
- 747
- 93
Zillow last checked:
Listing updated:
Listed by:
Donald Johnson, P.C. 503-939-9353,
Premiere Property Group, LLC,
Sarah Boylan 503-522-1080,
Premiere Property Group, LLC
Source: RMLS (OR),MLS#: 619460796
Facts & features
Interior
Bedrooms & bathrooms
- Bedrooms: 3
- Bathrooms: 3
- Full bathrooms: 2
- Partial bathrooms: 1
- Main level bathrooms: 1
Rooms
- Room types: Bedroom 2, Bedroom 3, Dining Room, Family Room, Kitchen, Living Room, Primary Bedroom
Primary bedroom
- Level: Upper
Bedroom 2
- Level: Upper
Bedroom 3
- Level: Upper
Kitchen
- Features: Granite, Laminate Flooring
- Level: Main
Living room
- Features: Fireplace, Laminate Flooring
- Level: Main
Heating
- Mini Split, Fireplace(s)
Cooling
- Has cooling: Yes
Appliances
- Included: Dishwasher, Disposal, Free-Standing Range, Free-Standing Refrigerator, Gas Appliances, Microwave, Gas Water Heater
Features
- Granite
- Flooring: Luxury Vinyl Plank, Laminate
- Windows: Vinyl Frames
- Basement: Crawl Space
- Number of fireplaces: 1
- Fireplace features: Gas
Interior area
- Total structure area: 1,346
- Total interior livable area: 1,346 sqft
Property
Parking
- Total spaces: 2
- Parking features: Driveway, On Street, Garage Door Opener, Attached
- Attached garage spaces: 2
- Has uncovered spaces: Yes
Features
- Levels: Two
- Stories: 2
- Patio & porch: Patio
- Fencing: Fenced
Lot
- Size: 2,178 Square Feet
- Features: Corner Lot, Level, SqFt 0K to 2999
Details
- Parcel number: R2193147
Construction
Type & style
- Home type: SingleFamily
- Property subtype: Residential, Single Family Residence
Materials
- Cement Siding, Lap Siding
- Foundation: Concrete Perimeter
- Roof: Composition
Condition
- Resale
- New construction: No
- Year built: 2015
Utilities & green energy
- Gas: Gas
- Sewer: Public Sewer
- Water: Public
- Utilities for property: Cable Connected
Community & HOA
Community
- Security: None
HOA
- Has HOA: No
Location
- Region: Beaverton
Financial & listing details
- Price per square foot: $334/sqft
- Tax assessed value: $487,030
- Annual tax amount: $4,564
- Date on market: 6/21/2026
- Listing terms: Cash,Conventional,FHA,VA Loan
- Road surface type: Paved
Estimated market value
$449,000
$427,000 - $471,000
$2,290/mo
Price history
| Date | Event | Price |
|---|---|---|
| 9/24/2026 | Price change | $449,000-4.4%$334/sqft |
Source:  RMLS (OR) #619460796 Report a problem RMLS (OR) #619460796 Report a problem | ||
| 8/12/2026 | Price change | $469,900-2.1%$349/sqft |
Source: RMLS (OR) #619460796 Report a problem | ||
| 7/17/2026 | Price change | $479,900-1.1%$357/sqft |
Source: RMLS (OR) #619460796 Report a problem | ||
| 6/22/2026 | Listed for sale | $485,000+54%$360/sqft |
Source: RMLS (OR) #619460796 Report a problem | ||
| 8/18/2016 | Sold | $315,000$234/sqft |
Source: Public Record Report a problem | ||
| 4/4/2016 | Sold | $315,000$234/sqft |
Source: RMLS (OR) #16603974 Report a problem | ||
Public tax history
| Year | Property taxes | Tax assessment |
|---|---|---|
| 2025 | $4,565 +4.4% | $240,890 +3% |
| 2024 | $4,374 +6.5% | $233,880 +3% |
| 2023 | $4,108 +3.4% | $227,070 +3% |
| 2022 | $3,971 +3.7% | $220,460 |
| 2021 | $3,828 +3.1% | -- |
| 2020 | $3,712 +3.3% | $207,810 +3% |
| 2019 | $3,593 +3.4% | $201,760 |
| 2018 | $3,476 | $201,760 +6.1% |
| 2017 | $3,476 +92.9% | $190,190 +85.8% |
| 2016 | $1,802 | $102,380 |
| 2015 | $1,802 | -- |
Find assessor info on the county website
Monthly payment
Est. payment
Payment breakdown
Explore the cost of this home by adjusting the details. Changes won't be saved.Climate risks
Neighborhood: Aloha
Nearby schools
Schools provided by the listing agent
- Elementary: Beaver Acres
- Middle: Meadow Park
- High: Aloha
Source: RMLS (OR). This data may not be complete. We recommend contacting the local school district to confirm school assignments for this home.

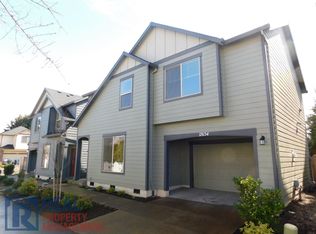

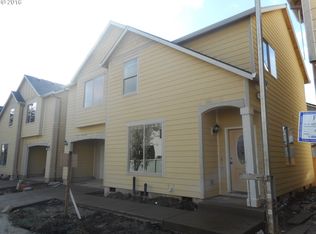
Similar homes
- $445,0003 bd3 ba1.5k sqft1150 SW 183rd Pl, Beaverton, OR 97003Active

 MLS ID #233268748, Sharon Parmenter, Opendoor Brokerage LLC. RMLS (OR)
 - $500,0003 bd3 ba1.5k sqft18394 SW Annamae Ln, Beaverton, OR 97003Active
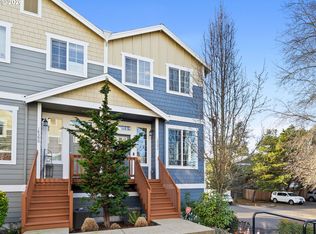 MLS ID #643206326, Justice Emole, John L. Scott Portland Central. RMLS (OR)
 - $439,9003 bd3 ba1.7k sqft1473 SE Yulan Way, Hillsboro, OR 97123Active
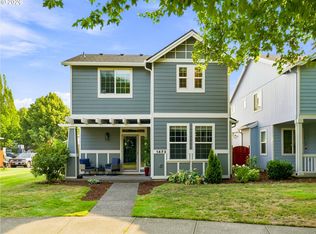 MLS ID #705303832, Rhonda Riley, Keller Williams Sunset Corridor. RMLS (OR)
 - $584,0004 bd3 ba1.8k sqft10340 SW Dunlin Pl, Beaverton, OR 97007Active
 MLS ID #739957375, Jennifer Turner, Lovejoy Real Estate. RMLS (OR)
 - $425,0003 bd3 ba1.7k sqft11759 SW Murre Ter, Beaverton, OR 97007ActiveMLS ID #543928179, Dave Reed, Rose City Realty Group. RMLS (OR)
- $510,0003 bd1 ba1.1k sqft9955 SW Ardenwood St, Portland, OR 97225ActiveMLS ID #786699356, Ivette Flores Schmidt, Premiere Property Group, LLC. RMLS (OR)
- $599,0004 bd3 ba1.7k sqft16348 SW Cornelian Way, Beaverton, OR 97007ActiveMLS ID #248557279, Angi McFarland, MORE Realty. RMLS (OR)
- $358,9953 bd3 ba1.4k sqft6451 SW 208th Ter, Beaverton, OR 97078ActiveMLS ID #596319320, Ronald Milligan, Fiv Realty. RMLS (OR)
- $449,9503 bd1 ba1k sqft8115 SE 64th Ave, Portland, OR 97206ActiveMLS ID #767836147, Israel Hill, John L. Scott Portland Central. RMLS (OR)
- $511,9903 bd3 ba1.8k sqft579 NW Adams Ave, Hillsboro, OR 97124ActiveMLS ID #572354329, Priyanka Bharuka, Spicer & Associates Realty. RMLS (OR)
- $355,0003 bd3 ba1.5k sqft1979 NE 48th Way #7C, Hillsboro, OR 97124ActiveMLS ID #431986928, Jordan McAllister, MORE Realty. RMLS (OR)
