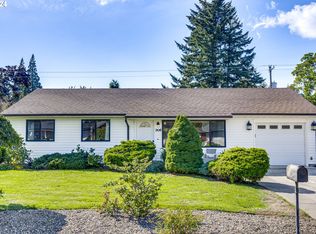
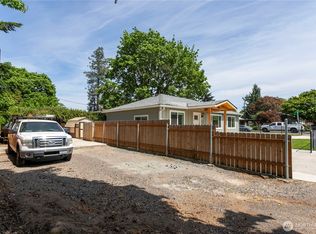
Beautifully updated and move-in ready! This Vancouver home features a freshly remodeled interior with a brand-new kitchen, new countertops, new appliances, updated bathrooms, new flooring, and fresh interior/exterior paint throughout. Enjoy year-round comfort with a new HVAC system including air conditioning. Outside, the dedicated RV pad provides excellent space for your RV, boat, or additional parking. With extensive updates already completed, this home offers the perfect combination of modern finishes, comfort, and convenience. Located just a 1-minute drive from PeaceHealth Hospital and conveniently near shopping, dining, schools, parks, and easy freeway access. Come see everything this beautifully refreshed home has to offer!
Active
Listed by: Realty Pro West LLC • Robert D Cederholm • 360-882-7000
Price cut: $10K (10/1)
$439,900
9603 Boulder Avenue, Vancouver, WA 98664
3beds
1,008sqft
Single Family Residence
Built in 1967
8,211 Square Feet Lot
$439,800 Zestimate®
$436/sqft
$-- HOA
What's special
Dedicated rv padModern finishesBrand-new kitchenUpdated bathroomsNew appliancesFreshly remodeled interiorNew countertops
- --
- on Zillow
- 1,514
- views
- 164
- saves
Zillow last checked:
Listing updated:
Listed by:
Robert D Cederholm 360-882-7000 cederholmrealty@gmail.com,
Realty Pro West LLC
Source: NWMLS as distributed by MLS GRID,MLS#: 2575041
Facts & features
Interior
Bedrooms & bathrooms
- Bedrooms: 3
- Bathrooms: 2
- Full bathrooms: 1
- 1/2 bathrooms: 1
- Main level bathrooms: 2
- Main level bedrooms: 3
Primary bedroom
- Level: Main
Bedroom
- Level: Main
Bedroom
- Level: Main
Bathroom full
- Level: Main
Other
- Level: Main
Dining room
- Level: Main
Kitchen without eating space
- Level: Main
Living room
- Level: Main
Heating
- Fireplace, Ductless, Electric
Cooling
- Ductless
Appliances
- Included: Dishwasher, Stove(s)/Range(s), Dishwasher(s)
Features
- Flooring: Laminate
- Windows: Dbl Pane/Storm Window
- Basement: None
- Number of fireplaces: 1
- Fireplace features: Electric, Main Level: 1, Fireplace
Interior area
- Total structure area: 1,008
- Total interior livable area: 1,008 sqft
Video & virtual tour
Property
Parking
- Total spaces: 4
- Parking features: Attached Garage
- Has attached garage: Yes
- Covered spaces: 2
- Uncovered spaces: 2
Features
- Levels: One
- Stories: 1
- Patio & porch: Dbl Pane/Storm Window, Fireplace
Lot
- Size: 8,211 Square Feet
- Topography: Level
Details
- Parcel number: 037923202
- Zoning description: Jurisdiction: City
- Special conditions: Standard
Construction
Type & style
- Home type: SingleFamily
- Architectural style: 1 Story
- Property subtype: Single Family Residence
Materials
- Cement Planked, Cement Plank
- Roof: Composition
Condition
- Year built: 1967
- Major remodel year: 1967
Utilities & green energy
- Sewer: Sewer Connected
- Water: Public
Community & HOA
Community
- Subdivision: Evergreen Highway
Location
- Region: Vancouver
Financial & listing details
- Price per square foot: $436/sqft
- Tax assessed value: $368,697
- Annual tax amount: $3,734
- Date on market: 8/28/2026
- Listing terms: Conventional,FHA,VA Loan
- Inclusions: Dishwasher(s), Stove(s)/Range(s)
Estimated market value
$439,800
$418,000 - $462,000
$2,054/mo
Price history
| Date | Event | Price |
|---|---|---|
| 10/1/2026 | Price change | $439,900-2.2%$436/sqft |
Source:  RMLS (OR) #461925958 Report a problem RMLS (OR) #461925958 Report a problem | ||
| 9/23/2026 | Price change | $449,900-3.2%$446/sqft |
Source: RMLS (OR) #461925958 Report a problem | ||
| 9/17/2026 | Price change | $464,900-2.1%$461/sqft |
Source:  NWMLS as distributed by MLS GRID #2575041 Report a problem NWMLS as distributed by MLS GRID #2575041 Report a problem | ||
| 9/8/2026 | Price change | $474,900-3.1%$471/sqft |
Source: NWMLS as distributed by MLS GRID #2575041 Report a problem | ||
| 8/28/2026 | Listed for sale | $489,900+117.7%$486/sqft |
Source: NWMLS as distributed by MLS GRID #2575041 Report a problem | ||
| 6/30/2026 | Sold | $225,000+9.2%$223/sqft |
Source: Public Record Report a problem | ||
| 7/10/2007 | Sold | $206,000+69.1%$204/sqft |
Source: Public Record Report a problem | ||
| 2/25/2002 | Sold | $121,800+5.2%$121/sqft |
Source: Public Record Report a problem | ||
| 7/27/1999 | Sold | $115,800$115/sqft |
Source: Public Record Report a problem | ||
Public tax history
| Year | Property taxes | Tax assessment |
|---|---|---|
| 2025 | $3,734 +6.7% | $368,697 +4.6% |
| 2024 | $3,498 -0.7% | $352,377 -4.3% |
| 2023 | $3,522 +14.9% | $368,060 -0.5% |
| 2022 | $3,065 +8.9% | $370,088 +23.3% |
| 2021 | $2,815 +7.5% | $300,198 +15.2% |
| 2020 | $2,620 | $260,537 +6.4% |
| 2019 | $2,620 +485.6% | $244,814 +220.4% |
| 2018 | $447 -7.2% | $76,400 |
| 2017 | $482 -4% | $76,400 +2.1% |
| 2016 | $502 +12.1% | $74,830 +14.5% |
| 2015 | $448 -1.4% | $65,377 +4.4% |
| 2014 | $454 | $62,629 +14.4% |
| 2013 | $454 +7.8% | $54,768 +9.7% |
| 2012 | $421 +0.2% | $49,922 -7.5% |
| 2011 | $420 -76% | $53,989 -60.8% |
| 2010 | $1,751 -9.6% | $137,763 -8.8% |
| 2009 | $1,937 | $151,085 -21.6% |
| 2008 | -- | $192,700 |
| 2007 | -- | $192,700 +46.9% |
| 2005 | -- | $131,200 |
| 2004 | -- | $131,200 +20% |
| 2001 | $1,472 +1% | $109,300 +5.2% |
| 2000 | $1,457 | $103,900 |
Find assessor info on the county website
Monthly payment
Est. payment
Payment breakdown
Explore the cost of this home by adjusting the details. Changes won't be saved.Climate risks
Neighborhood: Vancouver Heights
Nearby schools
Schools provided by the listing agent
- Elementary: Ellsworth Elem
- Middle: Wyeast Mid
- High: Mtn View High
Source: NWMLS as distributed by MLS GRID. This data may not be complete. We recommend contacting the local school district to confirm school assignments for this home.
Similar homes
- $449,9003 bd2 ba960 sqft8910 SE Northgate Avenue, Vancouver, WA 98664Active
 MLS ID #2513419, Gina Nehring. NWMLS as distributed by MLS GRID
 - $450,0003 bd2 ba1.3k sqft9009 NE 22nd Circle, Vancouver, WA 98664Active
 MLS ID #2560678, Jill Daniels. NWMLS as distributed by MLS GRID
 - $430,0003 bd2 ba1k sqft5714 NE Ainsworth St, Portland, OR 97218Active

 MLS ID #712209132, Sean Robbins, eXp Realty, LLC. RMLS (OR)
 - $450,0004 bd2 ba1.5k sqftCascade Highlands, Vancouver, WA 98683Active
 MLS ID #2588900, Aiko D Griffin. NWMLS as distributed by MLS GRID
 - $450,0003 bd3 ba1.4k sqft8900 NE 17th Cir #30, Vancouver, WA 98664ActiveMLS ID #597326478, Pamela Dickinson, Pro Realty Group NW, LLC. RMLS (OR)
- $410,0003 bd1 ba1k sqft1320 NE 17th St, Gresham, OR 97030ActiveMLS ID #363766643, Sharon Parmenter, Opendoor Brokerage LLC. RMLS (OR)
- $425,0004 bd2 ba1.4k sqft1310 SE 114th Ave, Portland, OR 97216ActiveMLS ID #690836530, Brandi Erskine, MORE Realty. RMLS (OR)
- $444,9003 bd2 ba1k sqft15811 NE 87th Cir, Vancouver, WA 98682ActiveMLS ID #374013394, Victoria Wriglesworth, Real Estate Network Group, LLC. RMLS (OR)
- $499,9003 bd2 ba1.3k sqft205 NW Loan Pl, Vancouver, WA 98665ActiveMLS ID #316538985, Diana DeLay, Berkshire Hathaway HomeServices NW Real Estate. RMLS (OR)
- $440,0003 bd3 ba1.3k sqft1523 SE Cutter Ln, Vancouver, WA 98661ActiveMLS ID #717652241, Brenda Wilson, eXp Realty, LLC. RMLS (OR)
