
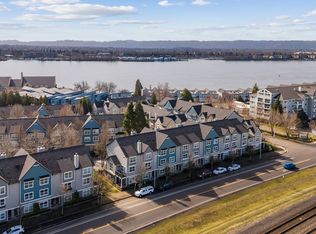
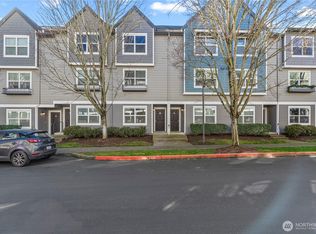
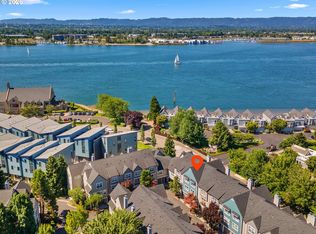
Beautifully updated and move-in ready, this 3-bedroom, 2.5-bath home offers 1,317 sq ft of comfortable living in a desirable Vancouver location. The flexible entry level includes a bedroom or office with a convenient half bath, while the main level features an open-concept living and dining area perfect for everyday living and entertaining.The updated kitchen offers modern finishes, ample workspace, and a functional layout. Hardwood and tile flooring, refreshed bathrooms, and thoughtful upgrades throughout add to the home’s appeal.Enjoy a low-maintenance lifestyle close to walking and biking trails, the Columbia River Waterfront, dining, coffee, and nearby amenities. Community features include a swimming pool, hot tub, and fitness center. Schedule your private showing today and discover all this home has to offer!
Active
Listed by: eXp Realty • Brenda Wilson
$440,000
1523 SE Cutter Lane, Vancouver, WA 98661
3beds
1,317sqft
Townhouse, Condominium
Built in 2001
-- sqft lot
$435,600 Zestimate®
$334/sqft
$553/mo HOA
What's special
Thoughtful upgrades throughoutRefreshed bathroomsHardwood and tile flooring
- 8 days
- 241
- 18
Likely to sell faster than
Zillow last checked:
Listing updated:
Listed by:
Brenda Wilson,
eXp Realty
Source: NWMLS as distributed by MLS GRID,MLS#: 2576435
Facts & features
Interior
Bedrooms & bathrooms
- Bedrooms: 3
- Bathrooms: 3
- Full bathrooms: 2
- 1/2 bathrooms: 1
Primary bedroom
- Level: Third
Bedroom
- Level: Second
Bedroom
- Level: Lower
Bathroom full
- Level: Second
Bathroom full
- Level: Second
Other
- Level: Lower
Entry hall
- Level: Lower
Great room
- Level: Main
Kitchen with eating space
- Level: Main
Living room
- Level: Main
Heating
- Fireplace, Wall Furnace, Electric
Cooling
- Window Unit(s)
Appliances
- Included: Dishwasher, Disposal, Dryer, Microwave, Refrigerator, Stove(s)/Range(s), Washer, Dishwasher(s), Dryer(s), Garbage Disposal, Microwave(s), Refrigerator(s), Washer(s), Cooking - Electric Hookup, Cooking-Electric, Dryer-Electric, Ice Maker
- Laundry: Electric Dryer Hookup, Washer Hookup
Features
- Flooring: Ceramic Tile, Hardwood, Carpet
- Number of fireplaces: 1
- Fireplace features: Wood Burning, Main Level: 1, Fireplace
Interior area
- Total structure area: 1,317
- Total interior livable area: 1,317 sqft
Property
Parking
- Parking features: Individual Garage
- Has garage: Yes
Features
- Levels: Multi/Split
- Entry location: Lower
- Patio & porch: Cooking-Electric, Dryer-Electric, Fireplace, Ice Maker, Sprinkler System, Vaulted Ceiling(s), Walk-In Closet(s), Washer
Details
- Parcel number: 030912078
- Special conditions: Standard
Construction
Type & style
- Home type: Townhouse
- Architectural style: Townhouse
- Property subtype: Townhouse, Condominium
Materials
- Cement Planked, Cement Plank
- Roof: Composition
Condition
- Year built: 2001
- Major remodel year: 2001
Utilities & green energy
- Sewer: Company: City of Vancouver
- Water: Company: City of Vancouver
Community & HOA
Community
- Subdivision: Columbia Shores
HOA
- Services included: Common Area Maintenance, Maintenance Grounds, Road Maintenance, Snow Removal
- HOA fee: $553 monthly
- HOA phone: 306-697-0270
Location
- Region: Vancouver
Financial & listing details
- Price per square foot: $334/sqft
- Tax assessed value: $321,576
- Annual tax amount: $3,114
- Date on market: 8/30/2026
- Cumulative days on market: 10 days
- Listing terms: Conventional
- Inclusions: Dishwasher(s), Dryer(s), Garbage Disposal, Microwave(s), Refrigerator(s), Stove(s)/Range(s), Washer(s)
Estimated market value
$435,600
$414,000 - $457,000
$2,240/mo
Price history
| Date | Event | Price |
|---|---|---|
| 9/1/2026 | Listed for sale | $440,000+31%$334/sqft |
Source: eXp Realty #717652241 Report a problem | ||
| 10/5/2018 | Sold | $335,900+26.8%$255/sqft |
Source:  RMLS (OR) #18145830 Report a problem RMLS (OR) #18145830 Report a problem | ||
| 8/2/2007 | Sold | $264,900$201/sqft |
Source: Public Record Report a problem | ||
Public tax history
| Year | Property taxes | Tax assessment |
|---|---|---|
| 2025 | $3,115 -19.1% | $321,576 -18.6% |
| 2024 | $3,849 +7.5% | $394,832 +2.9% |
| 2023 | $3,580 +7.1% | $383,736 +3.8% |
| 2022 | $3,343 -8.1% | $369,831 +10.4% |
| 2021 | $3,636 +6.7% | $334,849 -2.4% |
| 2020 | $3,408 | $343,083 +3% |
| 2019 | $3,408 +7.5% | $333,102 +158.7% |
| 2018 | $3,171 +290.2% | $128,781 |
| 2017 | $813 -6% | $128,781 |
| 2016 | $864 -65.6% | $128,781 -38.9% |
| 2015 | $2,511 +0.3% | $210,608 +6.3% |
| 2014 | $2,503 | $198,125 +13.4% |
| 2013 | $2,503 +7.8% | $174,685 +15.1% |
| 2012 | $2,321 -14.3% | $151,707 -13.3% |
| 2011 | $2,709 +18.3% | $174,969 -17.7% |
| 2010 | $2,289 +1.3% | $212,671 +4.2% |
| 2009 | $2,261 | $204,105 -11.5% |
| 2008 | -- | $230,700 |
| 2007 | -- | $230,700 |
Find assessor info on the county website
Monthly payment
Est. payment
Payment breakdown
Explore the cost of this home by adjusting the details. Changes won't be saved.Climate risks
Neighborhood: Columbia Way
Nearby schools
Schools provided by the listing agent
- Middle: Discovery Middle
- High: Hudson's Bay High
Source: NWMLS as distributed by MLS GRID. This data may not be complete. We recommend contacting the local school district to confirm school assignments for this home.
Similar homes
- $440,0003 bd2 ba1.3k sqft1728 SE Cutter Ln, Vancouver, WA 98661Active

 MLS ID #669500717, Nancy Purdom, Knipe Realty ERA Powered. RMLS (OR)
 - $449,9003 bd2 ba1.3k sqft730 SE Fairwinds Loop, Vancouver, WA 98661Active
 MLS ID #307219298, Graham Gentry, Knipe Realty ERA Powered. RMLS (OR)
 - $490,0003 bd2 ba1.3k sqftNorthwynd Condominiums, Vancouver, WA 98661Active
 MLS ID #2572126, Brenda Wilson. NWMLS as distributed by MLS GRID
 - $460,0003 bd2 ba1.5k sqft1113 Manzanita Way, Vancouver, WA 98661Active
 MLS ID #2563888, Michael McCafferty. NWMLS as distributed by MLS GRID
 - $480,0003 bd1 ba1.1k sqft4409 E 13th St, Vancouver, WA 98661ActiveMLS ID #637435916, Alexandra Linstead, Invest West Management LLC.. RMLS (OR)
- $389,5003 bd2 ba1k sqft2100 Wahclellah Ave, Vancouver, WA 98661ActiveMLS ID #616367075, Patti Griffith, RE/MAX Equity Group. RMLS (OR)
- $434,9002 bd2 ba1.2k sqft5545 E Evergreen Blvd APT 6404, Vancouver, WA 98661ActiveMLS ID #799086141, Hal Byrd, eXp Realty LLC. RMLS (OR)
- $449,5002 bd2 ba1.6k sqft2915 E McLoughlin Blvd, Vancouver, WA 98661ActiveMLS ID #791315020, Jessica Eisenhauer, Berkshire Hathaway HomeServices NW Real Estate. RMLS (OR)
- $399,9003 bd2 ba1.1k sqft2216 E 18th St, Vancouver, WA 98661ActiveMLS ID #294874788, Cheryl Williams, Berkshire Hathaway HomeServices NW Real Estate. RMLS (OR)
- $385,0002 bd1 ba1k sqft2607 E 26th St, Vancouver, WA 98661ActiveMLS ID #305762794, Jeff Foote, Kelly Right Real Estate Vancouver. RMLS (OR)
- $394,9003 bd1 ba1k sqft2324 E 16th St, Vancouver, WA 98661ActiveMLS ID #796597017, Kelly Winn, Cano Real Estate LLC. RMLS (OR)
- $395,0003 bd1 ba936 sqft2203 Sheridan Dr, Vancouver, WA 98661ActiveMLS ID #165235642, Brandon Fox, Keller Williams Realty. RMLS (OR)
- $499,9002 bd2 ba1.6k sqft5535 E Evergreen Blvd APT 7205, Vancouver, WA 98661ActiveMLS ID #180842800, Susan Chadd, eXp Realty LLC. RMLS (OR)
- $389,9002 bd1 ba700 sqft1108 Grand Blvd, Vancouver, WA 98661ActiveMLS ID #794116446, Lynnette Russell, Call It Closed International Realty. RMLS (OR)
- $369,9003 bd1 ba912 sqft3921 E 16th St, Vancouver, WA 98661ActiveMLS ID #288730820, Brandon Roberts, Windermere/Crest Realty Co. RMLS (OR)
- $509,9002 bd3 ba1.1k sqft116 W 24th St, Vancouver, WA 98660ActiveMLS ID #100434605, Darryl Bodle, Keller Williams Realty Portland Premiere. RMLS (OR)
