Better Than New in East Minnehaha! Nestled on one of the most desirable lots in this newer community, this beautifully maintained 3-bedroom, 2.5-bath home offers a larger backyard and extended driveway for added space and convenience. The inviting open-concept floor plan features tall ceilings, abundant natural light, and a cozy fireplace in the living room. A sliding glass door leads to the covered patio, creating the perfect setting for year-round outdoor enjoyment. The kitchen is thoughtfully designed with generous cabinetry, ample counter space, a pantry, and an eating bar ideal for casual dining and entertaining. Upstairs, a versatile loft provides flexible living space for a home office, media room, or play area. The generous primary suite includes a walk-in closet and private en-suite bath, while two additional bedrooms, a full bathroom, and a convenient upstairs laundry room complete the second level. Outside, enjoy a fully fenced backyard with plenty of room for gardening, pets, or play. The attached two-car garage adds functionality and storage. Conveniently located just minutes from Vancouver Mall, shopping, dining, and easy access to both I-5 and I-205, this move-in-ready home offers the perfect combination of comfort, space, and location. See our virtual tour links for more information!
Active
$439,000
5723 NE 58th Way, Vancouver, WA 98661
3beds
1,526sqft
Residential, Single Family Residence
Built in 2019
3,484 Square Feet Lot
$-- Zestimate®
$288/sqft
$66/mo HOA
What's special
Larger backyardTall ceilingsAbundant natural lightGenerous primary suiteWalk-in closetPrivate en-suite bathDesirable lot
- 7 days
- 701
- 76
Likely to sell faster than
Zillow last checked:
Listing updated:
Listed by:
Stephen FitzMaurice 360-949-5393,
eXp Realty LLC,
Michael Crosbie 360-949-5393,
eXp Realty LLC
Source: RMLS (OR),MLS#: 680414157
Facts & features
Interior
Bedrooms & bathrooms
- Bedrooms: 3
- Bathrooms: 3
- Full bathrooms: 2
- Partial bathrooms: 1
- Main level bathrooms: 1
Rooms
- Room types: Loft, Laundry, Bedroom 2, Bedroom 3, Dining Room, Family Room, Kitchen, Living Room, Primary Bedroom
Primary bedroom
- Features: Suite, Vaulted Ceiling, Walkin Closet
- Level: Upper
- Area: 182
- Dimensions: 14 x 13
Bedroom 2
- Features: Closet
- Level: Upper
- Area: 108
- Dimensions: 12 x 9
Bedroom 3
- Features: Closet
- Level: Upper
- Area: 99
- Dimensions: 11 x 9
Kitchen
- Features: Dishwasher, Eat Bar, Island, Microwave, Pantry, Granite, High Ceilings
- Level: Main
- Area: 150
- Width: 10
Living room
- Features: Fireplace, Patio
- Level: Main
- Area: 304
- Dimensions: 19 x 16
Heating
- Forced Air, Fireplace(s)
Cooling
- Central Air
Appliances
- Included: Dishwasher, Free-Standing Range, Microwave, Stainless Steel Appliance(s), Electric Water Heater
Features
- Granite, High Ceilings, Vaulted Ceiling(s), Closet, Eat Bar, Kitchen Island, Pantry, Suite, Walk-In Closet(s)
- Windows: Double Pane Windows, Vinyl Frames
- Basement: Crawl Space
- Number of fireplaces: 1
- Fireplace features: Gas
Interior area
- Total structure area: 1,526
- Total interior livable area: 1,526 sqft
Video & virtual tour
Property
Parking
- Total spaces: 2
- Parking features: Driveway, Attached
- Attached garage spaces: 2
- Has uncovered spaces: Yes
Features
- Levels: Two
- Stories: 2
- Patio & porch: Covered Patio, Patio
- Exterior features: Garden
- Fencing: Fenced
- Has view: Yes
- View description: Trees/Woods
Lot
- Size: 3,484 Square Feet
- Features: Level, Trees, SqFt 3000 to 4999
Details
- Parcel number: 986047709
- Zoning: R-22
Construction
Type & style
- Home type: SingleFamily
- Architectural style: Traditional
- Property subtype: Residential, Single Family Residence
Materials
- Cement Siding
- Foundation: Concrete Perimeter
- Roof: Composition
Condition
- Updated/Remodeled
- New construction: No
- Year built: 2019
Utilities & green energy
- Gas: Gas
- Sewer: Public Sewer
- Water: Public
Community & HOA
Community
- Subdivision: Walnut Grove
HOA
- Has HOA: Yes
- Amenities included: Commons, Management
- HOA fee: $66 monthly
Location
- Region: Vancouver
Financial & listing details
- Price per square foot: $288/sqft
- Tax assessed value: $404,515
- Annual tax amount: $4,039
- Date on market: 10/8/2026
- Listing terms: Cash,Conventional,FHA,VA Loan
Estimated market value
Not available
Estimated sales range
Not available
Not available
Price history
| Date | Event | Price |
|---|---|---|
| 10/8/2026 | Listed for sale | $439,000+34.3%$288/sqft |
Source:  RMLS (OR) #680414157 Report a problem RMLS (OR) #680414157 Report a problem | ||
| 2/27/2020 | Sold | $326,900$214/sqft |
Source: RMLS (OR) #20035834 Report a problem | ||
Public tax history
| Year | Property taxes | Tax assessment |
|---|---|---|
| 2025 | $4,040 +4.7% | $404,515 +6.2% |
| 2024 | $3,858 -0.8% | $381,018 -6.3% |
| 2023 | $3,890 +10.9% | $406,824 +3.4% |
| 2022 | $3,507 +3.7% | $393,345 +17.4% |
| 2021 | $3,381 +242.9% | $335,025 +10.6% |
| 2020 | $986 | $303,013 |
| 2019 | $986 | -- |
Find assessor info on the county website
Monthly payment
Est. payment
Payment breakdown
Explore the cost of this home by adjusting the details. Changes won't be saved.Climate risks
Neighborhood: Minnehaha
Nearby schools
Schools provided by the listing agent
- Elementary: Minnehaha
- Middle: Jason Lee
- High: Hudsons Bay
Source: RMLS (OR). This data may not be complete. We recommend contacting the local school district to confirm school assignments for this home.

Similar homes
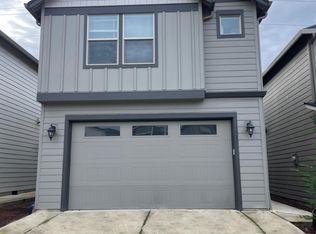
- $499,9003 bd2 ba1.6k sqft6709 NE 53rd Pl, Vancouver, WA 98661Active

 MLS ID #285174479, Christie Conley, Realty Works Group Inc. RMLS (OR)
 - $455,0003 bd3 ba1.6k sqft5722 NE 59th Cir, Vancouver, WA 98661Active
 MLS ID #410956893, Jose Otalora Correa, Realty One Group Prestige. RMLS (OR)
 - $416,5003 bd3 ba1.3k sqft6302 NE 61st Ave, Vancouver, WA 98661Active
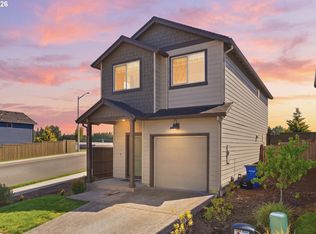 MLS ID #390417241, Anthony Brungardt, eXp Realty LLC. RMLS (OR)
 - $434,9003 bd3 ba1.6k sqft6117 NE 70th Ct, Vancouver, WA 98661Active
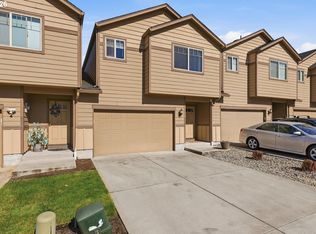 MLS ID #390773976, Sam Busick, Real Broker LLC. RMLS (OR)
 - $410,0003 bd3 ba1.5k sqft5915 NE 58th Ave, Vancouver, WA 98661ActiveMLS ID #636390857, Swanique Ricketts, YQC Properties LLC. RMLS (OR)
- $429,9504 bd3 ba1.8k sqft5404 NE Chateau Dr, Vancouver, WA 98661ActiveMLS ID #438038339, Marissa Kelly, Real Estate Network Group, LLC. RMLS (OR)
- $429,0003 bd3 ba1.3k sqft6106 NE 64th Way, Vancouver, WA 98661ActiveMLS ID #557822411, Melissa Feroglia, Huston Realty DBA Arete Properties. RMLS (OR)
- $425,0003 bd2 ba1.2k sqft6115 NE 54th St, Vancouver, WA 98661ActiveMLS ID #758504094, Ahmed Albritton, Berkshire Hathaway HomeServices NW Real Estate. RMLS (OR)
- $475,0003 bd3 ba1.5k sqft5417 NE 56th St, Vancouver, WA 98661ActiveMLS ID #784852391, Maksim Lopatin, Realty One Group Prestige. RMLS (OR)
- $475,0003 bd2 ba1.5k sqft6813 NE 62nd Ct, Vancouver, WA 98661ActiveMLS ID #428893426, Justin Underwood, John L. Scott Real Estate. RMLS (OR)
- $519,0004 bd3 ba2.1k sqft5919 NE 59th Ct, Vancouver, WA 98661ActiveMLS ID #359321078, Jeffrey Elwell, Real Broker LLC. RMLS (OR)
- $499,9003 bd2 ba1.1k sqft5415 NE 68th St, Vancouver, WA 98661ActiveMLS ID #301487509, Ron Christian, LGI Homes. RMLS (OR)
- $449,5003 bd3 ba1.7k sqft6101 NE 77th Ave, Vancouver, WA 98662ActiveMLS ID #519520833, Peggy Hoag, Hoag Real Estate. RMLS (OR)
- $457,0003 bd2 ba1.3k sqft5200 NE 72nd Cir, Vancouver, WA 98661ActiveMLS ID #288697475, Annette Chapman, Berkshire Hathaway HomeServices NW Real Estate. RMLS (OR)
- $499,9003 bd2 ba1.1k sqft5501 NE 68th St, Vancouver, WA 98661ActiveRMLS (OR)
- $538,0004 bd3 ba2.1k sqft5412 NE 52nd St, Vancouver, WA 98661ActiveMLS ID #210142013, Li Lanz, Kelly Right Real Estate Vancouver. RMLS (OR)
